Welcome to 424 Beelard Dr, Vacaville, CA a spacious 4-bedroom home perfectly situated in a peaceful neighborhood with a beautiful natural creek setting just beyond the backyard. This warm and inviting two-story residence offers two full bedroom and one full bath on the main floor, ideal for guests, multigenerational living, or a home office. Upstairs, you'll find two additional bedrooms and two full bathrooms, providing comfortable separation of space and privacy for the entire household. The heart of the home is the charming kitchen, featuring classic oak cabinetry, generous storage, tiled countertops, tile floors and a large picture window, and dining area has a sliding door that brings in natural light and views of the trees and creek outdoors. Adjacent living areas flow seamlessly, highlighted by fresh new carpet, wood-style flooring, and an open layout that's perfect for everyday living or entertaining. Step outside and experience the rare and serene Creekside backdrop a peaceful natural setting right behind the home. A wonderful addition is a 300 ft workshop with cabinets and work areas. Trees, greenery, and the calming sound of water make this backyard truly special, offering a private retreat without leaving your property.
Pending
$529,000
424 Beelard Drive, Vacaville, CA 95688
4beds
1,770sqft
:
Get pre-qualified$3,459/mo
Single Family Residence, Residential
Built in 1967
8,276 Square Feet Lot
$549,500 Zestimate®
$299/sqft
$-- HOA
What's special
- 76 days |
- 33 |
- 0 |
Zillow last checked:
Listing updated:
Listed by:
Tami Henderson 559-285-1752,
Legacy Real Estate Inc
Source: TCMLS,MLS#: 238552
Facts & features
Interior
Bedrooms & bathrooms
- Bedrooms: 4
- Bathrooms: 3
- Full bathrooms: 2
- 3/4 bathrooms: 1
- Main level bathrooms: 1
Heating
- Central
Cooling
- Ceiling Fan(s), Central Air, Evaporative Cooling, Exhaust Fan
Appliances
- Included: Built-In Range, Dishwasher, Exhaust Fan, Microwave
- Laundry: In Garage
Features
- Built-in Features, Balcony, Breakfast Bar, High Ceilings, Remodeled, Storage, Tile Counters
- Flooring: Carpet, Ceramic Tile
- Has fireplace: Yes
- Fireplace features: Dining Room, Family Room, Gas Starter, Masonry
- Common walls with other units/homes: No Common Walls
Interior area
- Total structure area: 1,770
- Total interior livable area: 1,770 sqft
Property
Parking
- Total spaces: 2
- Parking features: Attached, Asphalt, Garage Door Opener, Workshop in Garage
- Attached garage spaces: 2
Accessibility
- Accessibility features: Grip-Accessible Features, Shower
Features
- Stories: 2
- Patio & porch: Covered, Deck, Patio
- Fencing: Fenced
- Has view: Yes
- View description: Creek/Stream, Garden
- Has water view: Yes
- Water view: Creek/Stream
- Waterfront features: Creek
Lot
- Size: 8,276 Square Feet
- Dimensions: 80 x 70
- Features: Back Yard, Front Yard, Garden, Landscaped, Sprinklers In Front, Sprinklers In Rear, Sprinklers Manual
Details
- Additional structures: Storage, Workshop
- Parcel number: 0132287060
Construction
Type & style
- Home type: SingleFamily
- Property subtype: Single Family Residence, Residential
Materials
- Concrete
- Roof: Composition
Condition
- New construction: No
- Year built: 1967
Utilities & green energy
- Sewer: Public Sewer
- Water: Public
- Utilities for property: Natural Gas Connected, Sewer Connected
Community & HOA
Community
- Security: Carbon Monoxide Detector(s), Fire Alarm, Smoke Detector(s)
HOA
- Has HOA: No
Location
- Region: Vacaville
Financial & listing details
- Price per square foot: $299/sqft
- Tax assessed value: $89,201
- Annual tax amount: $953
- Date on market: 11/23/2025
- Road surface type: Asphalt
Estimated market value
$549,500
$500,000 - $604,000
$3,176/mo
Price history
| Date | Event | Price |
|---|---|---|
| 3/3/2026 | Sold | $545,000$308/sqft |
Source:  BAREIS #326005936 Report a problem BAREIS #326005936 Report a problem | ||
| 2/19/2026 | Pending sale | $545,000$308/sqft |
Source: BAREIS #326005936 Report a problem | ||
| 1/30/2026 | Listed for sale | $545,000+3%$308/sqft |
Source: BAREIS #326005936 Report a problem | ||
| 1/18/2026 | Listing removed | $529,000$299/sqft |
Source:  TCMLS #238552 Report a problem TCMLS #238552 Report a problem | ||
| 12/15/2025 | Pending sale | $529,000$299/sqft |
Source: TCMLS #238552 Report a problem | ||
| 11/23/2025 | Listed for sale | $529,000+56%$299/sqft |
Source: TCMLS #238552 Report a problem | ||
| 10/5/2014 | Listing removed | $339,000$192/sqft |
Source: Schuster Real Estate #21421541 Report a problem | ||
| 9/16/2014 | Listed for sale | $339,000$192/sqft |
Source: Schuster Real Estate #21421541 Report a problem | ||
Public tax history
| Year | Property taxes | Tax assessment |
|---|---|---|
| 2025 | $953 -0.1% | $89,201 +2% |
| 2024 | $954 +2.6% | $87,453 +2% |
| 2023 | $930 +2.8% | $85,739 +2% |
| 2022 | $904 0% | $84,059 +2% |
| 2021 | $904 +1.4% | $82,412 +1% |
| 2020 | $892 +1.9% | $81,568 +2% |
| 2019 | $875 +1.3% | $79,970 +2% |
| 2018 | $863 +3.6% | $78,403 +2% |
| 2017 | $834 +1.9% | $76,867 +2% |
| 2016 | $818 +1.5% | $75,360 +1.5% |
| 2015 | $807 +6.9% | $74,229 +2% |
| 2014 | $754 | $72,776 +0.5% |
| 2013 | -- | $72,447 +2% |
| 2012 | -- | $71,027 +2% |
| 2011 | -- | $69,634 +0.8% |
| 2010 | -- | $69,114 -0.2% |
| 2009 | -- | $69,278 +2% |
| 2008 | -- | $67,920 +2% |
| 2007 | -- | $66,588 +5% |
| 2006 | -- | $63,420 +2% |
| 2005 | -- | $62,177 +2% |
| 2004 | -- | $60,958 +1.9% |
| 2003 | -- | $59,841 +2% |
| 2002 | -- | $58,667 +2% |
| 2001 | -- | $57,517 +2% |
| 2000 | $524 | $56,389 |
Find assessor info on the county website
Monthly payment
Est. payment
Payment breakdown
Explore the cost of this home by adjusting the details. Changes won't be saved.Climate risks
Neighborhood: 95687
Nearby schools
GreatSchools rating
- 2/10Eugene Padan Elementary SchoolGrades: K-6Distance: 1.1 mi
- 3/10Vaca Pena Middle SchoolGrades: 6-12Distance: 0.8 mi
- 6/10Will C. Wood High SchoolGrades: 9-12Distance: 0.8 mi
- $601,5004 bd3 ba1.7k sqft418 Beelard Dr, Vacaville, CA 95687Off Market
- $514,4004 bd2 ba1.4k sqft412 Beelard Dr, Vacaville, CA 95687Off Market
- $536,7004 bd2 ba1.6k sqft436 Beelard Dr, Vacaville, CA 95687Off Market
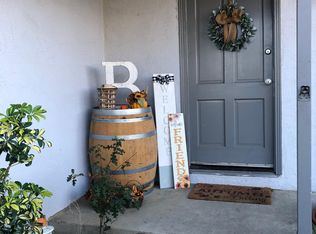
- $438,5003 bd1 ba960 sqft431 Beelard Dr, Vacaville, CA 95687Off Market
- $517,7004 bd2 ba1.6k sqft425 Beelard Dr, Vacaville, CA 95687Off Market
- $528,2004 bd2 ba1.4k sqft430 Beelard Dr, Vacaville, CA 95687Off Market
- $521,6003 bd2 ba1.2k sqft437 Beelard Dr, Vacaville, CA 95687Off Market
- $566,6004 bd2 ba1.4k sqft406 Beelard Dr, Vacaville, CA 95687Off Market
A local agent can set up tours, give advice and negotiate with sellers.
Similar homes
- $630,0004 bd3 ba1.8k sqft124 Kingsland Ct, Vacaville, CA 95687For Sale
 MLS ID #326062750, Natalie Pagel. MetroList Services of CA
 - $515,0003 bd2 ba1.6k sqft318 Havasu Drive, Vacaville, CA 95687For Sale
 MLS ID #326058073, Alexandra Fagundes George, eXp Realty of California, Inc. BAREIS
 - $545,0004 bd2 ba1.6k sqft124 Albany Ct, Vacaville, CA 95687For Sale
 MLS ID #326049966, Patricia Lopez. MetroList Services of CA
 - $599,0003 bd2 ba1.5k sqft184 Brookdale Drive, Vacaville, CA 95687For Sale
 MLS ID #326062872, Kelly Thornhill-McCampbell, eXp Realty of Northern Califor. BAREIS
 - $549,0003 bd2 ba1.2k sqft312 Folsom Drive, Vacaville, CA 95687For SaleMLS ID #326048940, Martin R Hurtado Vega, Engel & Volkers Sonoma. BAREIS
- $549,0004 bd2 ba1.8k sqft1991 Marshall Road, Vacaville, CA 95687For SaleMLS ID #326058485, Ofelia Vargas, eXp Realty of California, Inc. BAREIS
- $515,0004 bd2 ba1.5k sqft130 Jennifer Ln, Vacaville, CA 95687For SaleMLS ID #41137500, Anne Catheri Bowcutt. CCAR
- $515,0003 bd2 ba1.3k sqft1913 Southwood Drive, Vacaville, CA 95687For SaleMLS ID #326048902, Deanna Fortney, Navigate Real Estate. BAREIS
- $582,5004 bd2 ba1.8k sqft633 Hamilton Drive, Vacaville, CA 95687For SaleMLS ID #326040206, Dawn French, Rapisarda Real Estate. BAREIS
- $529,0003 bd2 ba1.1k sqft2048 Southwood Dr, Vacaville, CA 95687For SaleMLS ID #ML82040248, Saer Cyrus Zeidan. MLSListings Inc
- $589,9504 bd3 ba2k sqft1101 Woodridge Dr, Vacaville, CA 95687For SaleMLS ID #326046185, Jessica Nieto. MetroList Services of CA
- $599,0005 bd3 ba2k sqft308 Plantation Way, Vacaville, CA 95687For SaleMLS ID #326028183, Saunseray S Cabillo, RE/MAX Gold. BAREIS
- $540,0003 bd2 ba1k sqft148 Columbia Drive, Vacaville, CA 95687For SaleMLS ID #326050554, Michelle Panizza, Serhant California, Inc.. BAREIS
- $585,0003 bd3 ba1.6k sqft268 Marna Drive, Vacaville, CA 95687For SaleMLS ID #326056126, Raven Jackson, NextHome Family Tree Realty. BAREIS
- $599,9504 bd3 ba1.8k sqft418 Stoneybrook Ln, Vacaville, CA 95687For SaleMLS ID #41135003, Douglas Pankey. CCAR
- $635,0005 bd3 ba2k sqft214 Gentry Circle, Vacaville, CA 95687For SaleMLS ID #326055505, Jessica Buck, Coldwell Banker Kappel Gateway. BAREIS
- $494,9003 bd3 ba1.3k sqft1109 Syracuse Circle, Vacaville, CA 95687For SaleMLS ID #326041034, Seidi Woods, Realty One Group FOX. BAREIS
- $590,0003 bd2 ba1.5k sqft178 Arroyo Court, Vacaville, CA 95687For SaleMLS ID #326061999, Christine Beck, Coldwell Banker Kappel Gateway. BAREIS
- $599,0004 bd3 ba1.8k sqft254 Calais Court, Vacaville, CA 95687For SaleMLS ID #326056922, Justin B Anselmo, McGuire Real Estate. BAREIS
- $549,9993 bd2 ba1.2k sqft896 Meadowhawk Drive, Vacaville, CA 95687For SaleMLS ID #326053253, Hazel D Emlen, Arlowe Homes. BAREIS
Local buyer's agents are ready to help
