Move right in! This recently-remodeled home has been given a great face lift and is ready for its new owner to call it "Home"! The covered front porch is perfect for sitting and enjoying coffee on those cool mornings! It has a brand new kitchen with all new cabinets, counters, and appliances! Fresh coat of paint throughout, along with new floors! New roof and gutters, and has a flat, fenced back yard! Located in desirable Lebanon School District, located minutes from downtown, walking distance to LJHS and the football field if you're the type that enjoys Friday night lights! Great opportunity at a great price! Schedule a showing today!
Pending
$264,900
424 Gregory Ct, Lebanon, OH 45036
3beds
1,185sqft
Single Family Residence
Built in 1974
8,398 Square Feet Lot
$264,500 Zestimate®
$224/sqft
$-- HOA
What's special
All new cabinetsCovered front porchNew floorsBrand new kitchenNew roof and gutters
- 23 days
- 586
- 36
Likely to sell faster than
Zillow last checked:
Listing updated:
Listed by:
Cory Allen (937)884-1283,
Streetlight Realty LLC
Source: DABR MLS,MLS#: 969403 Originating MLS: Dayton Area Board of REALTORS
Originating MLS: Dayton Area Board of REALTORSFacts & features
Interior
Bedrooms & bathrooms
- Bedrooms: 3
- Bathrooms: 1
- Full bathrooms: 1
- Main level bathrooms: 1
Primary bedroom
- Level: Main
- Dimensions: 17 x 10
Bedroom
- Level: Main
- Dimensions: 12 x 9
Bedroom
- Level: Main
- Dimensions: 8 x 10
Family room
- Level: Main
- Dimensions: 21 x 12
Kitchen
- Features: Eat-in Kitchen
- Level: Main
- Dimensions: 16 x 11
Living room
- Level: Main
- Dimensions: 17 x 12
Heating
- Forced Air, Heat Pump
Cooling
- Central Air
Interior area
- Total structure area: 1,185
- Total interior livable area: 1,185 sqft
Property
Parking
- Total spaces: 2
- Parking features: Attached, Garage, Two Car Garage
- Attached garage spaces: 2
Features
- Levels: One
- Stories: 1
Lot
- Size: 8,398 Square Feet
- Dimensions: 70 x 120
Details
- Parcel number: 0801330009
- Zoning: Residential
- Zoning description: Residential
Construction
Type & style
- Home type: SingleFamily
- Property subtype: Single Family Residence
Materials
- Brick, Vinyl Siding
- Foundation: Slab
Condition
- Year built: 1974
Community & HOA
Community
- Subdivision: Corwin Heights 7
HOA
- Has HOA: No
Location
- Region: Lebanon
Financial & listing details
- Price per square foot: $224/sqft
- Tax assessed value: $179,930
- Annual tax amount: $2,616
- Date on market: 9/21/2026
Estimated market value
$264,500
$251,000 - $278,000
$1,737/mo
Price history
| Date | Event | Price |
|---|---|---|
| 9/24/2026 | Pending sale | $264,900$224/sqft |
Source:  DABR MLS #969403 Report a problem DABR MLS #969403 Report a problem | ||
| 9/21/2026 | Listed for sale | $264,900+87.1%$224/sqft |
Source: DABR MLS #969403 Report a problem | ||
| 6/23/2026 | Sold | $141,600+28.7%$119/sqft |
Source: Public Record Report a problem | ||
| 4/7/2010 | Sold | $110,000-4.6%$93/sqft |
Source:  Cincy MLS #1209288 Report a problem Cincy MLS #1209288 Report a problem | ||
| 8/29/2003 | Sold | $115,250+30.2%$97/sqft |
Source: Cincy MLS #845995 Report a problem | ||
| 12/28/1995 | Sold | $88,500$75/sqft |
Source: Public Record Report a problem | ||
Public tax history
| Year | Property taxes | Tax assessment |
|---|---|---|
| 2025 | $2,616 -2.3% | $62,980 |
| 2024 | $2,676 +20.4% | $62,980 +31% |
| 2023 | $2,222 -4.1% | $48,080 0% |
| 2022 | $2,316 +5.8% | $48,082 0% |
| 2021 | $2,189 +3.9% | $48,083 +23% |
| 2020 | $2,107 -0.5% | $39,091 |
| 2019 | $2,117 +16.7% | $39,091 0% |
| 2018 | $1,814 +6.6% | $39,092 +18.8% |
| 2017 | $1,703 -3.1% | $32,911 |
| 2016 | $1,756 -0.7% | $32,911 |
| 2015 | $1,769 +92% | $32,911 +0% |
| 2014 | $921 -48% | $32,910 -14.5% |
| 2013 | $1,772 +3.7% | $38,500 |
| 2012 | $1,710 -2.5% | $38,500 |
| 2011 | $1,753 +10.6% | $38,500 |
| 2010 | $1,585 +0.5% | $38,500 |
| 2009 | $1,577 -2.8% | $38,500 |
| 2008 | $1,623 | $38,500 |
| 2007 | -- | $38,500 +24.7% |
| 2002 | -- | $30,870 |
| 2001 | -- | $30,870 |
| 2000 | -- | $30,870 |
| 1999 | -- | $30,870 |
Find assessor info on the county website
Monthly payment
Est. payment
Payment breakdown
Explore the cost of this home by adjusting the details. Changes won't be saved.Climate risks
Neighborhood: 45036
Nearby schools
Schools provided by the listing agent
- District: Lebanon
Source: DABR MLS. This data may not be complete. We recommend contacting the local school district to confirm school assignments for this home.
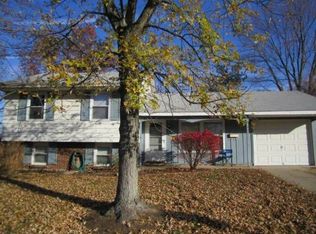
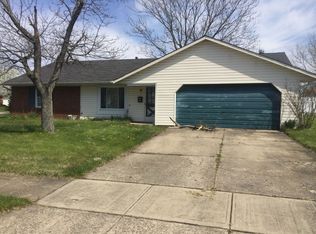
Similar homes
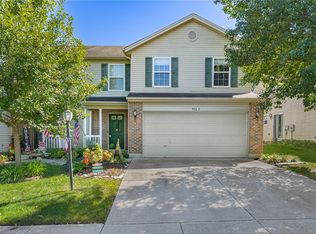
- $260,0003 bd3 ba1.7k sqft940 Nelson Ln #B, Lebanon, OH 45036For Sale
 MLS ID #970194, Rachelle L Vaught, Irongate Inc.. DABR MLS
 - $254,9003 bd1 ba1.5k sqft65 Elmwood Dr, Springboro, OH 45066For Sale
 MLS ID #970341, Makayla Cotton, Keller Williams Community Part. DABR MLS
 - $269,9003 bd2 ba1.4k sqft2620 Delavan Dr, Dayton, OH 45459For Sale
 MLS ID #970385, Ryan Lawasani, Coldwell Banker Realty. DABR MLS
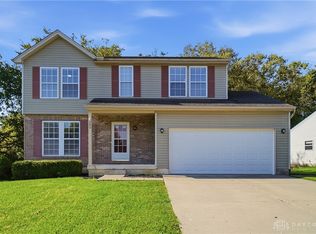
 - $365,0004 bd3 ba1.5k sqft343 Locust Forge Ln, Lebanon, OH 45036For Sale
 MLS ID #970295, Teresa M Johnson, Comey & Shepherd REALTORS. DABR MLS
 - $269,9003 bd2 ba1.1k sqft1314 Brentwood St, Middletown, OH 45044For SaleMLS ID #967471, Lindsey Schafer, Coldwell Banker Heritage. DABR MLS
- $265,0003 bd2 ba1.4k sqft3124 Santa Rosa Dr, Dayton, OH 45440For SaleMLS ID #970557, Rhonda Chambal, Irongate Inc.. DABR MLS
- $293,0003 bd3 ba1.4k sqft71 Lakeview Dr, Franklin, OH 45005For SaleMLS ID #968327, Kerin Campbell, Howard Hanna Real Estate Serv. DABR MLS
- $269,9003 bd2 ba1.3k sqft4911 Sir Gregory Way, Middletown, OH 45044For SaleMLS ID #966337, Amy Markowski, Real of Ohio. DABR MLS
- $264,9002 bd3 ba1.2k sqft790 Lakeshore Dr, Maineville, OH 45039For SaleMLS ID #967958, Larry Beebe, Comey & Shepherd REALTORS. DABR MLS
- $263,0003 bd2 ba1.6k sqft2022 Brell Dr, Middletown, OH 45042For SaleMLS ID #966244, Jenny Kerr, Coldwell Banker Heritage. DABR MLS
- $244,9003 bd2 ba1.2k sqft3334 Carlin Dr, Dayton, OH 45449For SaleMLS ID #968994, Emily Skardon, Glasshouse Realty Group. DABR MLS
- $280,0003 bd2 ba1.5k sqft1403 Moondust Ct, Miamisburg, OH 45342For SaleMLS ID #968959, Tiffany Schulz, Sibcy Cline Inc.. DABR MLS
- $250,0003 bd2 ba1.2k sqft5777 Jassamine Dr, Dayton, OH 45449For SaleMLS ID #966319, Tim Bemis, Coldwell Banker Heritage. DABR MLS
- $300,0003 bd2 ba1.3k sqft9595 Pence Jones Rd, Waynesville, OH 45068For SaleMLS ID #966672, Tayton Pepper, Bella Realty Group. DABR MLS
- $249,0003 bd2 ba1.2k sqft225 Beam Dr, Franklin, OH 45005For SaleMLS ID #960876, Megan Reed, Glasshouse Realty Group. DABR MLS
- $294,9004 bd2 ba1.3k sqft5281 Soldiers Home Miamisburg Rd, Miamisburg, OH 45342For SaleMLS ID #969055, Michelle L Collins, Collins Real Estate Services. DABR MLS
- $262,5003 bd2 ba1.3k sqft275 E Market St, Germantown, OH 45327For SaleMLS ID #962285, Quincey Sullivan, Coldwell Banker Heritage. DABR MLS
- $309,0003 bd2 ba1.3k sqft4649 Us Highway 22 W #3, Wilmington, OH 45177For SaleMLS ID #965383, Billie Madden, Keller Williams Pinnacle Group. DABR MLS
- $209,9003 bd1 ba1.4k sqft723 Adria Ct, Middletown, OH 45044For SaleMLS ID #967407, Regina Miller, Coldwell Banker Heritage. DABR MLS
- $275,0003 bd3 ba1.5k sqft3815 Indian Ripple Rd, Dayton, OH 45440For SaleMLS ID #962867, Brian Sharp, BHHS Professional Realty. DABR MLS
