WOW! Step inside this spacious 2.5 story 5 bed 2.5 bath home. This beautifully preserved 1907 historic home highlights many features while keeping its original charm and design. Inside, the home offers 3,750 square feet of refined living space, an indoor pool, working elevator, pocket doors, 3 fireplaces (2 being Italian marble), a bright and airy sunroom, luxurious master suite with a private balcony, refinished hard woods, and updated bathrooms. The garage is accessible through a private street in the back of the property! This distinguished property is a rare find, combining historic elegance with modern luxury!
Active
Price cut: $4.5K (7/15)
$395,000
424 S Elm St, Ottawa, KS 66067
5beds
3,754sqft
Single Family Residence
Built in 1907
0.34 Acres Lot
$-- Zestimate®
$105/sqft
$-- HOA
What's special
- 501 days
- 1,083
- 104
Zillow last checked:
Listing updated:
Listed by:
Brent Rodina 785-214-9670,
KW Diamond Partners,
Deonte Kirk 785-248-1094,
KW Diamond Partners
Source: Heartland MLS as distributed by MLS GRID,MLS#: 2552415
Facts & features
Interior
Bedrooms & bathrooms
- Bedrooms: 5
- Bathrooms: 4
- Full bathrooms: 2
- 1/2 bathrooms: 2
Heating
- Natural Gas
Cooling
- Electric
Appliances
- Laundry: Off The Kitchen
Features
- Ceiling Fan(s)
- Flooring: Carpet, Wood
- Basement: Full,Interior Entry
- Number of fireplaces: 3
- Fireplace features: Dining Room, Living Room, Primary Bedroom
Interior area
- Total structure area: 3,754
- Total interior livable area: 3,754 sqft
- Finished area above ground: 3,754
- Finished area below ground: 0
Property
Parking
- Total spaces: 1
- Parking features: Detached, Garage Faces Rear
- Garage spaces: 1
Features
- Patio & porch: Porch
- Has private pool: Yes
- Pool features: In Ground
- Fencing: Privacy
Lot
- Size: 0.34 Acres
- Features: City Lot
Details
- Parcel number: 0873504019009.000
Construction
Type & style
- Home type: SingleFamily
- Property subtype: Single Family Residence
Materials
- Wood Siding
- Roof: Composition
Condition
- Year built: 1907
Utilities & green energy
- Sewer: Public Sewer
- Water: Public
Community & HOA
Community
- Subdivision: Ottawa
HOA
- Has HOA: No
Location
- Region: Ottawa
Financial & listing details
- Price per square foot: $105/sqft
- Tax assessed value: $481,700
- Annual tax amount: $8,722
- Date on market: 5/29/2025
- Listing terms: Cash,Conventional,FHA,VA Loan
- Ownership: Private
Estimated market value
Not available
Estimated sales range
Not available
Not available
Price history
| Date | Event | Price |
|---|---|---|
| 9/4/2026 | Listed for sale | $395,000$105/sqft |
Source:  Heartland MLS as distributed by MLS GRID #2552415 Report a problem Heartland MLS as distributed by MLS GRID #2552415 Report a problem | ||
| 8/31/2026 | Contingent | $395,000$105/sqft |
Source: Heartland MLS as distributed by MLS GRID #2552415 Report a problem | ||
| 7/15/2026 | Price change | $395,000-1.1%$105/sqft |
Source: Heartland MLS as distributed by MLS GRID #2552415 Report a problem | ||
| 2/12/2026 | Price change | $399,500-3.7%$106/sqft |
Source: Heartland MLS as distributed by MLS GRID #2552415 Report a problem | ||
| 6/27/2025 | Price change | $415,000-2.4%$111/sqft |
Source: Heartland MLS as distributed by MLS GRID #2552415 Report a problem | ||
| 5/30/2025 | Listed for sale | $425,000-15%$113/sqft |
Source: Heartland MLS as distributed by MLS GRID #2552415 Report a problem | ||
| 7/29/2023 | Listing removed | -- |
Source:  ReeceNichols Real Estate Report a problem ReeceNichols Real Estate Report a problem | ||
| 2/5/2023 | Listed for sale | $499,950+177.9%$133/sqft |
Source: Heartland MLS as distributed by MLS GRID #2420146 Report a problem | ||
| 10/27/2017 | Sold | -- |
Source: Heartland MLS as distributed by MLS GRID #45001_2001810 Report a problem | ||
| 9/29/2017 | Pending sale | $179,900$48/sqft |
Source: Prestige Real Estate #2001810 Report a problem | ||
| 6/26/2017 | Price change | $179,900-10.1%$48/sqft |
Source: Prestige Real Estate #2001810 Report a problem | ||
| 4/21/2017 | Price change | $200,000-11.1%$53/sqft |
Source: Prestige Real Estate #2001810 Report a problem | ||
| 9/23/2016 | Price change | $225,000-4.3%$60/sqft |
Source: Prestige Real Estate #2001810 Report a problem | ||
| 7/13/2016 | Listed for sale | $235,000$63/sqft |
Source: Prestige Real Estate #2001810 Report a problem | ||
Public tax history
| Year | Property taxes | Tax assessment |
|---|---|---|
| 2024 | $8,722 +42.8% | $55,396 +45.5% |
| 2023 | $6,109 +12% | $38,085 +15.9% |
| 2022 | $5,455 | $32,870 +6.2% |
| 2021 | -- | $30,949 +16.7% |
| 2020 | -- | $26,512 +7.7% |
| 2019 | $4,421 +18.1% | $24,610 -5.2% |
| 2018 | $3,743 -25.4% | $25,947 -5.6% |
| 2017 | $5,020 -0.4% | $27,472 -1.8% |
| 2016 | $5,040 +3.3% | $27,966 +1.9% |
| 2015 | $4,880 | $27,432 +0.6% |
| 2014 | $4,880 | $27,267 -2.3% |
| 2013 | -- | $27,923 |
| 2012 | -- | -- |
| 2011 | -- | -- |
| 2009 | -- | $24,444 -5.8% |
| 2008 | -- | $25,936 |
Find assessor info on the county website
Monthly payment
Est. payment
Payment breakdown
Explore the cost of this home by adjusting the details. Changes won't be saved.Climate risks
Neighborhood: 66067
Nearby schools
Schools provided by the listing agent
- Middle: Ottawa
- High: Ottawa
Source: Heartland MLS as distributed by MLS GRID. This data may not be complete. We recommend contacting the local school district to confirm school assignments for this home.
Similar homes
- $--4 bd3 ba1.8k sqft404 S Ash St, Ottawa, KS 66067Auction
 ServiceLink Auction
 - $450,0003 bd3 ba2.8k sqft615 W Willow Ln, Ottawa, KS 66067For Sale
 MLS ID #246466, Sherrill Shepard, Better Homes and Gardens Real. Sunflower AOR as distributed by MLS GRID
 - $360,0004 bd3 ba1.9k sqft643 N Hemlock St, Ottawa, KS 66067For Sale
 MLS ID #2622294, Brett Chartier, Crown Realty. Heartland MLS as distributed by MLS GRID
 - $585,0004 bd3 ba3.5k sqft942 E Fairway Dr, Ottawa, KS 66067For Sale
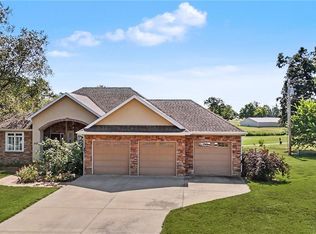 MLS ID #2640040, Vance Finch, Prestige Real Estate. Heartland MLS as distributed by MLS GRID
