This charming 3 bedroom, 1.5 bathroom property offers a wonderful combination of comfort,
convenience, and space for everyday living. This property has thoughtful updates with the roof
and windows less than 10 years old, and gutter covers provide added ease of maintenance.
Inside, you'll find a spacious living room with a cozy fireplace, perfect for relaxing or gathering
with family and friends. The kitchen includes convenient slide-out shelving, while built-in storage
throughout the home helps keep everything organized.
Additional features include an attached single-car garage and a basement, offering even more
storage and flexible space.
Step outside to enjoy the large, fenced-in backyard, surrounded by mature trees that provide
beauty and privacy. Located on a quiet street and close to an elementary school, this home
offers a convenient location in a peaceful setting. This home is perfect for 1st time home
buyers, growing families, or anyone looking for a place to call home.
Don't miss the opportunity to make this well-maintained home your own!
Active
Price cut: $14K (9/25)
$259,000
1324 S Oak St, Ottawa, KS 66067
3beds
2,512sqft
Single Family Residence
Built in 1950
0.33 Acres Lot
$-- Zestimate®
$103/sqft
$-- HOA
What's special
Attached single-car garageLarge fenced-in backyard
- 77 days
- 1,032
- 72
Zillow last checked:
Listing updated:
Listed by:
Tom Schull 913-285-0422,
Signature Realty, LLC
Source: Heartland MLS as distributed by MLS GRID,MLS#: 2631540
Facts & features
Interior
Bedrooms & bathrooms
- Bedrooms: 3
- Bathrooms: 2
- Full bathrooms: 1
- 1/2 bathrooms: 1
Heating
- Natural Gas
Cooling
- Electric
Appliances
- Laundry: Lower Level
Features
- Flooring: Carpet, Luxury Vinyl
- Basement: Concrete,Garage Entrance,Unfinished,Partial,Sump Pump
- Number of fireplaces: 1
Interior area
- Total structure area: 2,512
- Total interior livable area: 2,512 sqft
- Finished area above ground: 1,256
- Finished area below ground: 1,256
Property
Parking
- Total spaces: 1
- Parking features: Attached
- Attached garage spaces: 1
Features
- Patio & porch: Patio
Lot
- Size: 0.33 Acres
- Features: City Lot
Details
- Parcel number: 1310103013031.000
Construction
Type & style
- Home type: SingleFamily
- Property subtype: Single Family Residence
Materials
- Brick/Mortar, Brick Veneer, Frame
- Roof: Composition
Condition
- Year built: 1950
Utilities & green energy
- Sewer: Public Sewer
- Water: Public
Community & HOA
Community
- Subdivision: None
HOA
- Has HOA: No
Location
- Region: Ottawa
Financial & listing details
- Price per square foot: $103/sqft
- Tax assessed value: $214,750
- Annual tax amount: $3,897
- Date on market: 7/16/2026
- Listing terms: Conventional,FHA,USDA Loan,VA Loan
- Ownership: Private
Estimated market value
Not available
Estimated sales range
Not available
Not available
Price history
| Date | Event | Price |
|---|---|---|
| 9/25/2026 | Price change | $259,000-5.1%$103/sqft |
Source:  Heartland MLS as distributed by MLS GRID #2631540 Report a problem Heartland MLS as distributed by MLS GRID #2631540 Report a problem | ||
| 8/27/2026 | Price change | $273,000-2.2%$109/sqft |
Source: Heartland MLS as distributed by MLS GRID #2631540 Report a problem | ||
| 7/31/2026 | Price change | $279,000-3.6%$111/sqft |
Source: Heartland MLS as distributed by MLS GRID #2631540 Report a problem | ||
| 7/16/2026 | Listed for sale | $289,500$115/sqft |
Source: Heartland MLS as distributed by MLS GRID #2631540 Report a problem | ||
Public tax history
| Year | Property taxes | Tax assessment |
|---|---|---|
| 2024 | $3,793 +10.3% | $24,696 +13.8% |
| 2023 | $3,440 +10.3% | $21,703 +14.1% |
| 2022 | $3,118 | $19,021 +4.1% |
| 2021 | -- | $18,267 +11.1% |
| 2020 | -- | $16,445 +9% |
| 2019 | $2,693 +1.8% | $15,089 +2.7% |
| 2018 | $2,646 +1.7% | $14,698 +2.3% |
| 2017 | $2,602 +0.8% | $14,363 -0.6% |
| 2016 | $2,583 +14.4% | $14,455 +1.8% |
| 2015 | $2,258 | $14,202 +8.2% |
| 2014 | $2,258 | $13,127 +0.5% |
| 2013 | -- | $13,060 |
| 2012 | -- | -- |
| 2011 | -- | -- |
| 2009 | -- | $13,581 +2.3% |
| 2008 | -- | $13,282 |
Find assessor info on the county website
Monthly payment
Est. payment
Payment breakdown
Explore the cost of this home by adjusting the details. Changes won't be saved.Climate risks
Neighborhood: 66067

Similar homes
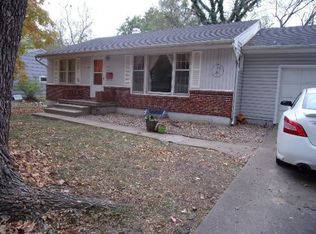
- $240,0003 bd2 ba2.2k sqft1417 S Ash St, Ottawa, KS 66067For Sale
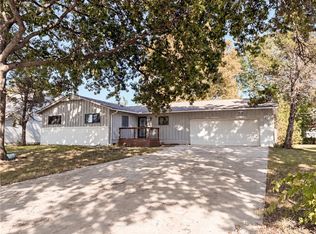 MLS ID #2641744, Jessica Christopher, Platinum Realty LLC. Heartland MLS as distributed by MLS GRID
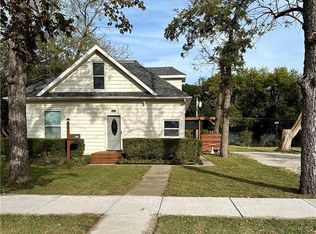
 - $285,0003 bd2 ba1.8k sqft622 E 10th St, Ottawa, KS 66067For Sale
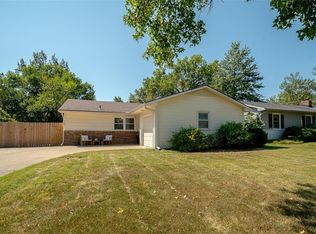 MLS ID #2640125, Michele Sherpy, Prestige Real Estate. Heartland MLS as distributed by MLS GRID
 - $230,0003 bd2 ba1.4k sqft1216 S Cedar St, Ottawa, KS 66067For Sale
 MLS ID #2630510, Christina Yang, Platinum Realty LLC. Heartland MLS as distributed by MLS GRID
 - $315,0003 bd2 ba1.6k sqft945 S Sycamore St, Ottawa, KS 66067For Sale
 MLS ID #2642364, Brent Rodina, KW Diamond Partners. Heartland MLS as distributed by MLS GRID
