Ranch home that has been well maintained by the Original Owners. Interior features a natural gas stove, cove dining room ceiling, hardwood flooring, kitchen storage, walk-in showers, and an 1040 sf partially finished basement with a bedroom, 3/4 bath, family room, and laundry area. Other amenities include a generac generator, 24x24 2 car detached garage with concrete approach and paved driveway, 24x40 pole building. Property is located in the City of Omer, Rifle River Public Access nearby, State Land down the road. Selling Agent is related to Seller.
For sale
$199,000
424 S Michigan Ave, Omer, MI 48749
3beds
1,360sqft
Single Family Residence
Built in 1958
4 Acres Lot
$-- Zestimate®
$146/sqft
$-- HOA
What's special
Cove dining room ceilingWalk-in showersHardwood flooringNatural gas stoveKitchen storagePaved driveway
- 21 hours
- 151
- 14
Zillow last checked:
Listing updated:
Listed by:
CHARITY LINCOLN C:989-387-3715,
ARENAC REALTY CO., PETE STANLEY & ASSOCIATES 989-876-8171
Source: NGLRMLS,MLS#: 1952381
Facts & features
Interior
Bedrooms & bathrooms
- Bedrooms: 3
- Bathrooms: 2
- 3/4 bathrooms: 2
- Main level bathrooms: 1
Primary bedroom
- Area: 156
- Dimensions: 13 x 12
Bedroom 2
- Area: 144
- Dimensions: 12 x 12
Bedroom 3
- Area: 130
- Dimensions: 13 x 10
Primary bathroom
- Features: Shared
Dining room
- Area: 294
- Dimensions: 21 x 14
Kitchen
- Area: 168
- Dimensions: 14 x 12
Living room
- Area: 320
- Dimensions: 16 x 20
Heating
- Hot Water, Baseboard, Natural Gas
Appliances
- Included: Refrigerator, Microwave, Washer, Dryer, Oven, Cooktop, Gas Water Heater
- Laundry: Lower Level
Features
- Ceiling Fan(s)
- Flooring: Carpet, Wood
- Windows: Bay Window(s)
- Basement: Partial,Crawl Space,Finished Rooms,Interior Entry
- Has fireplace: Yes
- Fireplace features: Gas, Stove
Interior area
- Total structure area: 1,360
- Total interior livable area: 1,360 sqft
- Finished area above ground: 1,360
- Finished area below ground: 0
Property
Parking
- Total spaces: 2
- Parking features: Detached, Paved, Concrete Floors, Asphalt, Concrete
- Garage spaces: 2
- Has uncovered spaces: Yes
Accessibility
- Accessibility features: Accessible Full Bath, Grip-Accessible Features
Features
- Patio & porch: Patio, Porch
- Exterior features: Rain Gutters
- Waterfront features: None
Lot
- Size: 4 Acres
- Dimensions: 132 x 1320
- Features: Level, Metes and Bounds
Details
- Additional structures: Pole Building(s)
- Parcel number: 030001530015501
- Zoning description: Residential
- Special conditions: Estate
Construction
Type & style
- Home type: SingleFamily
- Architectural style: Ranch
- Property subtype: Single Family Residence
Materials
- Frame, Vinyl Siding
- Foundation: Block
- Roof: Asphalt
Condition
- New construction: No
- Year built: 1958
Utilities & green energy
- Sewer: Private Sewer
- Water: Public
Community & HOA
Community
- Features: None
- Subdivision: none
HOA
- Services included: None
Location
- Region: Omer
Financial & listing details
- Price per square foot: $146/sqft
- Tax assessed value: $30,523
- Annual tax amount: $1,446
- Price range: $199K - $199K
- Date on market: 11/9/2026
- Cumulative days on market: 4 days
- Listing agreement: Exclusive Right Sell
- Listing terms: Conventional,Cash,FHA
- Road surface type: Asphalt
Estimated market value
Not available
Estimated sales range
Not available
Not available
Price history
| Date | Event | Price |
|---|---|---|
| 11/9/2026 | Listed for sale | $199,000$146/sqft |
Source:  NGLRMLS #1952381 Report a problem | ||
Public tax history
| Year | Property taxes | Tax assessment |
|---|---|---|
| 2025 | $1,430 +2.8% | $45,100 -5.5% |
| 2024 | $1,391 +9.5% | $47,700 +12.5% |
| 2023 | $1,270 +1.6% | $42,400 +31.3% |
| 2022 | $1,250 | $32,300 +12.5% |
| 2021 | -- | $28,700 +0.7% |
| 2020 | -- | $28,500 +16.3% |
| 2019 | -- | $24,500 -9.6% |
| 2018 | -- | $27,100 -0.7% |
| 2017 | -- | $27,300 +9.6% |
| 2016 | -- | $24,900 -5% |
| 2015 | $283 | $26,200 -3% |
| 2014 | $283 | $27,000 |
| 2013 | -- | $27,000 +1.1% |
| 2012 | -- | $26,700 -0.4% |
| 2011 | -- | $26,800 |
Find assessor info on the county website
Monthly payment
Est. payment
Payment breakdown
Explore the cost of this home by adjusting the details. Changes won't be saved.Climate risks
Neighborhood: 48749
Nearby schools
Schools provided by the listing agent
- District: Standish-Sterling Community Schools
Source: NGLRMLS. This data may not be complete. We recommend contacting the local school district to confirm school assignments for this home.

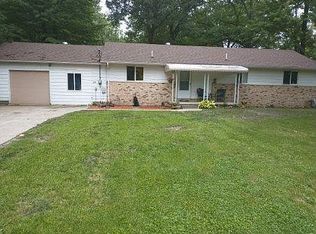
Similar homes
- $225,0003 bd2 ba1.2k sqft429 Pinnacle Dr, Omer, MI 48749For Sale By Owner
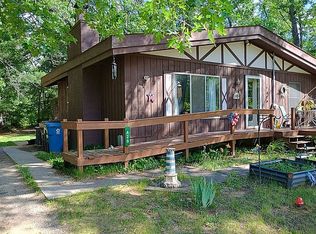
- $209,0003 bd2 ba1k sqft4475 Jose Rd, Omer, MI 48749For Sale
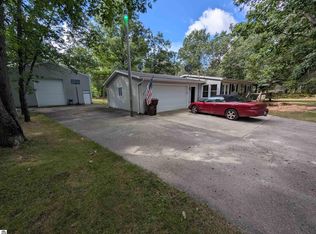 MLS ID #1950899, BILL WILSON. NGLRMLS
- $125,5004 bd3 ba1.2k sqft481 Grove Rd, Omer, MI 48749For Sale By Owner

- $179,9003 bd3 ba1.7k sqft3252 Pine River Rd, Standish, MI 48658For Sale

 MLS ID #26050782, Jon Groves, AXEN Realty, LLC. MichRIC
- $174,0003 bd2 ba1.3k sqft220 Court St N, Standish, MI 48658For Sale
 MLS ID #50226573, Linda L Anderson, Bay Area Real Estate. MiRealSource
- $150,0003 bd2 ba1.6k sqft2354 N Huron Rd #Au, Au Gres, MI 48703For Sale
 MLS ID #77080071533, KAREN WILTSE, WILTSE REALTY. Realcomp II
- $215,0003 bd3 ba1.6k sqft705 Oakwood St, Pinconning, MI 48650For SaleMLS ID #50226329, Pamela R Rowell, Hallmark Real Estate Inc.. MiRealSource
- $225,0004 bd2 ba1.6k sqft4820 Turner Pine Dr, Prescott, MI 48756For SaleMLS ID #50225136, Steve Jenkins, Berkshire Hathaway HomeServices Kee Realty. MiRealSource
- $165,0002 bd1 ba800 sqft2062 Creath Dr, Prescott, MI 48756For SaleMLS ID #50226654, Steve Jenkins, Berkshire Hathaway HomeServices Kee Realty. MiRealSource
- $243,0002 bd2 ba1.4k sqft1615 Gawlic Rd, Turner, MI 48765For SaleMLS ID #50221638, Michael Meehleder, Ayre/Rhinehart Bay REALTORS. MiRealSource
