Turnkey coastal cottage at Oyhut Bay Seaside Resort! This charming 1 bedroom bungalow offers an open-concept layout with 9-foot ceilings, large windows, and a cozy propane fireplace that creates a bright and welcoming living space. The kitchen features quartz countertops, stainless steel appliances, pendant lighting, and soft-close cabinetry for a clean, timeless look. Enjoy relaxing on the covered front porch or unwind in your fully fenced and very private hot tub. Additional highlights include attached outside storage, great parking, and the home is being sold fully furnished, making it ready to enjoy from day one. Centrally located within the resort, this home offers easy access to sidewalks, parks, restaurants, retail shops, and the trail leading to the beach. Canal Park with kayak launch and dock, on-site parks and trails add to the convenience of this vibrant coastal community. Whether you’re looking for a full-time residence, weekend retreat, or vacation getaway, this cottage offers easy living in the heart of Oyhut Bay in Ocean Shores. The resort also offers full time short term rental management, including housekeeping, guest relations and more. The perfect way to be part of Oyhut Bay and their growing community!
Active
Listed by: Oyhut Bay Realty • Gina Cooper • 425-466-0539
Price cut: $40K (7/29)
$425,000
424 Vine Maple Lane SW, Ocean Shores, WA 98569
1beds
706sqft
Single Family Residence
Built in 2015
2,613 Square Feet Lot
$414,600 Zestimate®
$602/sqft
$175/mo HOA
What's special
Cozy propane fireplaceGreat parkingTurnkey coastal cottageLarge windowsAttached outside storageCovered front porchStainless steel appliances
- --
- on Zillow
- 68
- views
- 4
- saves
Zillow last checked:
Listing updated:
Listed by:
Gina Cooper 425-466-0539 GinaC@Oyhutbay.com,
Oyhut Bay Realty,
Jasmin Coleman 360-500-9901,
Oyhut Bay Realty
Source: NWMLS as distributed by MLS GRID,MLS#: 2489687
Facts & features
Interior
Bedrooms & bathrooms
- Bedrooms: 1
- Bathrooms: 1
- Full bathrooms: 1
- Main level bathrooms: 1
- Main level bedrooms: 1
Dining room
- Level: Main
Entry hall
- Level: Main
Kitchen with eating space
- Level: Main
Living room
- Level: Main
Heating
- Fireplace, Wall Furnace, Electric, Propane
Cooling
- None
Appliances
- Included: Dishwasher, Disposal, Dryer, Microwave, Refrigerator, Stove(s)/Range(s), Washer, Dishwasher(s), Dryer(s), Garbage Disposal, Microwave(s), Refrigerator(s), Washer(s), Water Heater: Electric, Water Heater Location: storage closet
Features
- Dining Room
- Flooring: Laminate, Carpet
- Windows: Dbl Pane/Storm Window
- Basement: None
- Number of fireplaces: 1
- Fireplace features: Gas, Main Level: 1, Fireplace
Interior area
- Total structure area: 706
- Total interior livable area: 706 sqft
Property
Parking
- Total spaces: 2
- Parking features: Driveway
- Uncovered spaces: 2
Features
- Levels: One
- Stories: 1
- Entry location: Main
- Patio & porch: Dbl Pane/Storm Window, Dining Room, Fireplace, Water Heater
- Has spa: Yes
- Has view: Yes
- View description: Territorial
Lot
- Size: 2,613 Square Feet
- Dimensions: 20 x 70 x 50 x 70 appro x .
- Features: Curbs, Drought Resistant Landscape, Paved, Cable TV, Deck, Dog Run, Fenced-Partially, High Speed Internet, Hot Tub/Spa, Propane
- Topography: Level
Details
- Parcel number: 110300003700
- Special conditions: Standard
- Other equipment: Leased Equipment: Propane tank
Construction
Type & style
- Home type: SingleFamily
- Architectural style: 1 Story
- Property subtype: Single Family Residence
Materials
- Cement/Concrete, Cement Planked, Cement Plank
- Foundation: Poured Concrete
- Roof: Metal
Condition
- Year built: 2015
Details
- Builder name: Oyhut Development Inc.
Utilities & green energy
- Electric: Company: Grays Harbor PUD
- Sewer: Sewer Connected, Company: City of Ocean Shores
- Water: Public, Company: City of Ocean Shores
- Utilities for property: Coast Communications, Coast Communications
Community & HOA
Community
- Features: CCRs, Park, Playground, Trail(s)
- Security: Security Service
- Subdivision: Oyhut Bay
HOA
- Services included: Common Area Maintenance, Maintenance Grounds, Road Maintenance, Security
- HOA fee: $175 monthly
Location
- Region: Ocean Shores
Financial & listing details
- Price per square foot: $602/sqft
- Tax assessed value: $363,299
- Annual tax amount: $2,265
- Date on market: 3/9/2026
- Listing terms: Conventional
- Inclusions: Dishwasher(s), Dryer(s), Garbage Disposal, Leased Equipment, Microwave(s), Refrigerator(s), Stove(s)/Range(s), Washer(s)
Estimated market value
$414,600
$394,000 - $435,000
$1,278/mo
Price history
| Date | Event | Price |
|---|---|---|
| 7/29/2026 | Price change | $425,000-8.6%$602/sqft |
Source:  NWMLS as distributed by MLS GRID #2489687 Report a problem NWMLS as distributed by MLS GRID #2489687 Report a problem | ||
| 3/9/2026 | Listed for sale | $465,000+111.4%$659/sqft |
Source: NWMLS as distributed by MLS GRID #2489687 Report a problem | ||
| 8/20/2018 | Sold | $220,000+10%$312/sqft |
Source: NWMLS as distributed by MLS GRID #1266948 Report a problem | ||
| 12/12/2016 | Sold | $199,950$283/sqft |
Source: NWMLS as distributed by MLS GRID #1037355 Report a problem | ||
Public tax history
| Year | Property taxes | Tax assessment |
|---|---|---|
| 2025 | $2,265 -6.3% | $363,299 -4.8% |
| 2024 | $2,417 +0.8% | $381,740 |
| 2023 | $2,399 +61.2% | $381,740 +67.7% |
| 2022 | $1,488 -15.9% | $227,624 +8.8% |
| 2021 | $1,769 -9.5% | $209,307 +10.6% |
| 2020 | $1,954 -12.2% | $189,261 -8.8% |
| 2019 | $2,227 | $207,513 +1.4% |
| 2018 | $2,227 -7.5% | $204,560 -1% |
| 2017 | $2,408 +86.8% | $206,599 +90.9% |
| 2016 | $1,289 | $108,225 |
Find assessor info on the county website
Monthly payment
Est. payment
Payment breakdown
Explore the cost of this home by adjusting the details. Changes won't be saved.Climate risks
Neighborhood: 98569
Nearby schools
Schools provided by the listing agent
- Elementary: Ocean Shores Elem
- Middle: North Beach Mid
- High: North Beach High
Source: NWMLS as distributed by MLS GRID. This data may not be complete. We recommend contacting the local school district to confirm school assignments for this home.
- $276,2001 bd1 ba706 sqft424 Vine Maple Ln, Ocean Shores, WA 98569Off Market
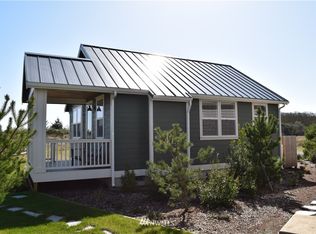
- $303,5001 bd1 ba706 sqft407 Salmonberry Lane Cir SW, Ocean Shores, WA 98569Off Market
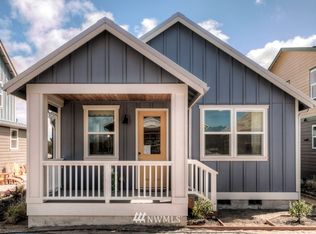
- $288,8001 bd1 ba706 sqft403 Salmonberry Lane Cir SW, Ocean Shores, WA 98569Off Market
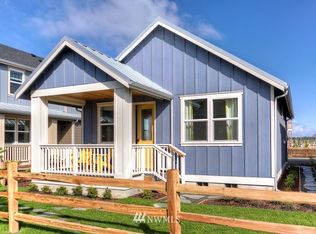
- $545,0002 bd3 ba1.1k sqft421 Vine Maple Ln SW, Ocean Shores, WA 98569Sold
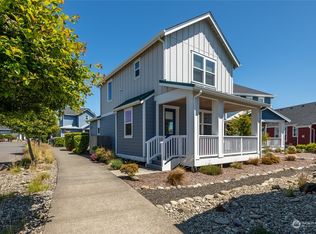
Similar homes
- $470,0002 bd1 ba936 sqft1006 Point Brown Avenue SE, Ocean Shores, WA 98569Active
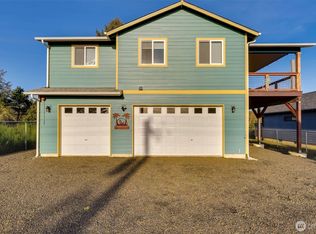 MLS ID #2573314, Derek Stenson Sarrett. NWMLS as distributed by MLS GRID
 - $--2 bd2 ba840 sqft409 Centaurus Ave SW, Ocean Shores, WA 98569Auction
 Auction.com 1
 - $289,0002 bd2 ba756 sqftDiv 16, Ocean Shores, WA 98569Active
 MLS ID #2564242, Rebecca McClain. NWMLS as distributed by MLS GRID
 - $265,0002 bd1 ba952 sqft406 Ocean Shores Blvd Street SW, Ocean Shores, WA 98569Active
 MLS ID #2596775, Michelle Reynvaan. NWMLS as distributed by MLS GRID
