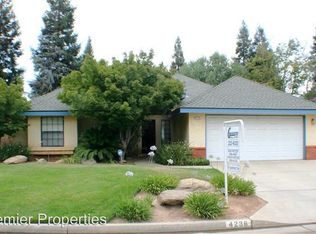
Charming Three Bedroom, Two Bath Home in move-in condition. The Beautiful Redwood Tree in the front yard welcomes you along the walk to the front door.The Entry offers a wall of open shelving to display your treasures, as well as a coat closet. The Spacious Living Room features a Fireplace, Sliding Door to the Screened Porch, Laminate Flooring, and is Adjacent to the Dining Area and the Updated Kitchen which both offer Tiled Flooring. The Kitchen boasts Granite Counters and Backsplash, an Abundance of Cabinets, Refrigerator, Dishwasher, Microwave, Oven, Cooktop and a Breakfast Bar. The Laundry Room and the Two Gar Garage complete this wing of the home. The Bedroom Wing consists of the Primary Bedroom with en-suite Bath, Large Walk-in closet, and a Sliding Door to the Rear Garden. The Two Additional Bedrooms share the Updated Hall Bath featuring a Large Shower and Dual Vanity. The home offers a 10 year old Comp Roof.
For sale
$475,000
4246 W Los Altos Ave, Fresno, CA 93722
3beds
2baths
1,878sqft
Residential, Single Family Residence
Built in 1989
6,298 Square Feet Lot
$474,300 Zestimate®
$253/sqft
$-- HOA
What's special
Screened porchBreakfast barCoat closetLarge walk-in closetGranite counters and backsplashUpdated kitchenAbundance of cabinets
- 54 days
- 559
- 31
Zillow last checked:
Listing updated:
Listed by:
Angie Hyatt DRE #01013098 559-287-9961,
Hyatt Real Estate,
Ashley Hyatt DRE #01913737 559-906-9961,
Hyatt Real Estate
Source: Fresno MLS,MLS#: 652262Originating MLS: Fresno MLS
Facts & features
Interior
Bedrooms & bathrooms
- Bedrooms: 3
- Bathrooms: 2
Primary bedroom
- Area: 0
- Dimensions: 0 x 0
Bedroom 1
- Area: 0
- Dimensions: 0 x 0
Bedroom 2
- Area: 0
- Dimensions: 0 x 0
Bedroom 3
- Area: 0
- Dimensions: 0 x 0
Bedroom 4
- Area: 0
- Dimensions: 0 x 0
Bathroom
- Features: Shower, Tub
Dining room
- Area: 0
- Dimensions: 0 x 0
Family room
- Area: 0
- Dimensions: 0 x 0
Kitchen
- Features: Eat-in Kitchen, Breakfast Bar
- Area: 0
- Dimensions: 0 x 0
Living room
- Area: 0
- Dimensions: 0 x 0
Basement
- Area: 0
Heating
- Has Heating (Unspecified Type)
Cooling
- Central Air
Appliances
- Included: Built In Range/Oven, Electric Appliances, Disposal, Dishwasher, Microwave, Refrigerator
- Laundry: Inside, Utility Room
Features
- Flooring: Carpet, Laminate, Tile
- Windows: Double Pane Windows
- Number of fireplaces: 1
- Fireplace features: Zero Clearance
Interior area
- Total structure area: 1,878
- Total interior livable area: 1,878 sqft
Video & virtual tour
Property
Parking
- Total spaces: 2
- Parking features: Garage Door Opener
- Attached garage spaces: 2
Features
- Levels: One
- Stories: 1
- Patio & porch: Screened
Lot
- Size: 6,298 Square Feet
- Dimensions: 63 x 100
- Features: Urban, Sprinklers In Front, Sprinklers In Rear, Sprinklers Auto
Details
- Parcel number: 50728110
- Zoning: RS4
Construction
Type & style
- Home type: SingleFamily
- Architectural style: Ranch
- Property subtype: Residential, Single Family Residence
Materials
- Stucco
- Foundation: Concrete
- Roof: Composition
Condition
- Year built: 1989
Utilities & green energy
- Electric: On
- Sewer: Public Sewer
- Water: Public
- Utilities for property: Public Utilities
Community & HOA
Location
- Region: Fresno
Financial & listing details
- Price per square foot: $253/sqft
- Tax assessed value: $214,145
- Date on market: 7/17/2026
- Cumulative days on market: 45 days
- Listing agreement: Exclusive Right To Sell
Estimated market value
$474,300
$451,000 - $498,000
$2,532/mo
Price history
| Date | Event | Price |
|---|---|---|
| 8/30/2026 | Listed for sale | $475,000$253/sqft |
Source: Fresno MLS #652262 Report a problem | ||
| 8/22/2026 | Pending sale | $475,000$253/sqft |
Source: Fresno MLS #652262 Report a problem | ||
| 7/18/2026 | Listed for sale | $475,000+261.2%$253/sqft |
Source: Fresno MLS #652262 Report a problem | ||
| 3/27/1998 | Sold | $131,500$70/sqft |
Source: Public Record Report a problem | ||
Public tax history
| Year | Property taxes | Tax assessment |
|---|---|---|
| 2026 | -- | $214,145 +2% |
| 2025 | $2,647 +4% | $209,947 +2% |
| 2024 | $2,545 +2% | $205,831 +2% |
| 2023 | $2,495 +1.4% | $201,796 +2% |
| 2022 | $2,459 +2.9% | $197,840 +2% |
| 2021 | $2,390 +0.5% | $193,962 +1% |
| 2020 | $2,379 +4.1% | $191,974 +2% |
| 2019 | $2,286 +2.3% | $188,211 +2% |
| 2018 | $2,235 +1.8% | $184,522 +2% |
| 2017 | $2,194 +3.5% | $180,905 +2% |
| 2016 | $2,121 +1.6% | $177,358 +1.5% |
| 2015 | $2,087 +2.1% | $174,695 +2% |
| 2014 | $2,044 | $171,274 +0.5% |
| 2013 | -- | $170,501 +2% |
| 2012 | -- | $167,158 +2% |
| 2011 | -- | $163,881 +0.8% |
| 2010 | -- | $162,657 -0.2% |
| 2009 | -- | $163,045 +2% |
| 2008 | -- | $159,849 +2% |
| 2007 | -- | $156,716 +2% |
| 2006 | -- | $153,644 +2% |
| 2005 | -- | $150,632 +2% |
| 2004 | -- | $147,679 +1.9% |
| 2003 | -- | $144,973 +2% |
| 2002 | -- | $142,131 +2% |
| 2001 | $1,607 | $139,346 |
Find assessor info on the county website
Monthly payment
Est. payment
Payment breakdown
Explore the cost of this home by adjusting the details. Changes won't be saved.Climate risks
Neighborhood: Bullard
Nearby schools
Schools provided by the listing agent
- Elementary: Figarden
- Middle: Tenaya
- High: Bullard
Source: Fresno MLS. This data may not be complete. We recommend contacting the local school district to confirm school assignments for this home.
Similar homes
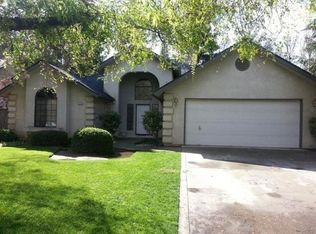
- $474,9004 bd2 ba1.5k sqft4626 W Polo Creek Ct, Fresno, CA 93722For Sale
 MLS ID #653756, Derek E. Vagim. Fresno MLS
 - $--3 bd2 ba1.7k sqft4706 W Paul Ave, Fresno, CA 93722Auction
 Auction.com 2
 - $409,0003 bd2 ba1.7k sqft5148 W Los Altos Ave, Fresno, CA 93722For Sale
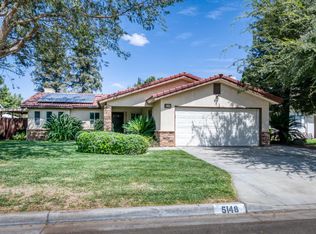 MLS ID #654887, David E Borchardt. Fresno MLS
 - $435,0003 bd2 ba1.6k sqft5744 W Cromwell Ave, Fresno, CA 93722For Sale
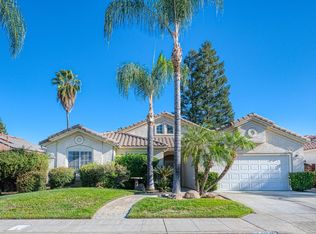 MLS ID #654938, Stephen G. Flach. Fresno MLS
Local buyer's agents are ready to help
