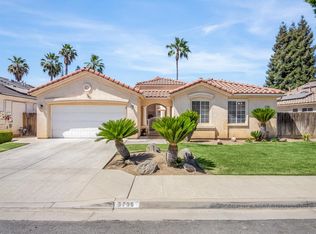
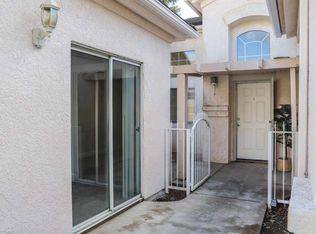
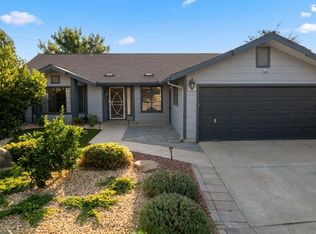
Welcome to this well-maintained 3 bedroom, 2 bath home in Northwest Fresno. Offering 1,613 sq. ft. of living space, the home features separate living and family rooms with vaulted ceilings.Upper windows in the living room bring natural light into the main living area and French doors open to the covered patio, while the family room also provides direct access to the backyard. The kitchen offers granite counters, a decorative tile backsplash, center island with breakfast bar and a reach-in pantry, and opens to the dining and family room area. The primary suite features a fireplace, walk-in and reach-in closets, backyard access, and a private bath with dual sinks, soaking tub and separate shower. Outside, enjoy a covered patio, mature landscaping and additional concrete space along the side of the home. Other highlights include a Spanish tile roof, HVAC system upgraded in 2023, solar with two battery backups, interior laundry and a 2-car garage. Located in Central Unified School District and within the Liddell Elementary attendance area, a 2025 California Blue Ribbon School. Koligian Park, Riverbottom Park, shopping and dining are all nearby.
For sale
$435,000
5744 W Cromwell Ave, Fresno, CA 93722
3beds
2baths
1,613sqft
Residential, Single Family Residence
Built in 1997
6,695 Square Feet Lot
$432,100 Zestimate®
$270/sqft
$-- HOA
What's special
Mature landscapingSpanish tile roofDecorative tile backsplashGranite countersCovered patioWalk-in and reach-in closetsInterior laundry
- 2 days
- 759
- 63
Zillow last checked:
Listing updated:
Listed by:
Stephen G. Flach DRE #01772269 559-307-3446,
Realty Concepts, Ltd. - Fresno
Source: Fresno MLS,MLS#: 654938Originating MLS: Fresno MLS
Facts & features
Interior
Bedrooms & bathrooms
- Bedrooms: 3
- Bathrooms: 2
Primary bedroom
- Area: 0
- Dimensions: 0 x 0
Bedroom 1
- Area: 0
- Dimensions: 0 x 0
Bedroom 2
- Area: 0
- Dimensions: 0 x 0
Bedroom 3
- Area: 0
- Dimensions: 0 x 0
Bedroom 4
- Area: 0
- Dimensions: 0 x 0
Bathroom
- Features: Tub/Shower, Shower, Oval Tub
Dining room
- Features: Family Room/Area
- Area: 0
- Dimensions: 0 x 0
Family room
- Area: 0
- Dimensions: 0 x 0
Kitchen
- Features: Breakfast Bar, Pantry
- Area: 0
- Dimensions: 0 x 0
Living room
- Area: 0
- Dimensions: 0 x 0
Basement
- Area: 0
Heating
- Has Heating (Unspecified Type)
Cooling
- 13+ SEER A/C, Central Air
Appliances
- Included: Built In Range/Oven, Gas Appliances, Disposal, Dishwasher
- Laundry: Inside, Laundry Closet
Features
- Built-in Features, Family Room
- Flooring: Laminate, Tile
- Windows: Double Pane Windows
- Number of fireplaces: 2
- Fireplace features: Gas
Interior area
- Total structure area: 1,613
- Total interior livable area: 1,613 sqft
Video & virtual tour
Property
Parking
- Total spaces: 2
- Parking features: Garage Door Opener
- Attached garage spaces: 2
Features
- Levels: One
- Stories: 1
- Patio & porch: Covered, Uncovered
- Fencing: Fenced
Lot
- Size: 6,695 Square Feet
- Dimensions: 65 x 103
- Features: Urban, Sprinklers In Front, Sprinklers In Rear, Sprinklers Auto
Details
- Additional structures: Greenhouse
- Parcel number: 50314113
- Zoning: RS4
Construction
Type & style
- Home type: SingleFamily
- Property subtype: Residential, Single Family Residence
Materials
- Stucco
- Foundation: Concrete
- Roof: Tile
Condition
- Year built: 1997
Details
- Builder name: Patriot Homes
Utilities & green energy
- Electric: On
- Sewer: Public Sewer
- Water: Public
- Utilities for property: Public Utilities
Green energy
- Energy generation: Solar
Community & HOA
Location
- Region: Fresno
Financial & listing details
- Price per square foot: $270/sqft
- Tax assessed value: $228,676
- Date on market: 9/8/2026
- Cumulative days on market: 2 days
- Listing agreement: Exclusive Right To Sell
- Listing terms: Government,Conventional,Cash
Estimated market value
$432,100
$410,000 - $454,000
$2,472/mo
Price history
| Date | Event | Price |
|---|---|---|
| 9/8/2026 | Listed for sale | $435,000+148.6%$270/sqft |
Source: Fresno MLS #654938 Report a problem | ||
| 12/23/2010 | Sold | $175,000-39.1%$108/sqft |
Source: Public Record Report a problem | ||
| 8/25/2010 | Sold | $287,163+59.5%$178/sqft |
Source: Public Record Report a problem | ||
| 12/12/2002 | Sold | $180,000+42.9%$112/sqft |
Source: Public Record Report a problem | ||
| 4/30/1997 | Sold | $126,000$78/sqft |
Source: Public Record Report a problem | ||
Public tax history
| Year | Property taxes | Tax assessment |
|---|---|---|
| 2026 | -- | $228,676 +2% |
| 2025 | $2,785 -0.3% | $224,193 +2% |
| 2024 | $2,793 +2.5% | $219,798 +2% |
| 2023 | $2,725 +5.9% | $215,489 +2% |
| 2022 | $2,573 -0.7% | $211,265 +2% |
| 2021 | $2,590 +5.1% | $207,124 +1% |
| 2020 | $2,465 +1.6% | $205,001 +2% |
| 2019 | $2,427 +2.4% | $200,982 +2% |
| 2018 | $2,370 -0.3% | $197,042 +2% |
| 2017 | $2,377 +8.4% | $193,179 +2% |
| 2016 | $2,193 +0.5% | $189,392 +1.5% |
| 2015 | $2,182 +0.1% | $186,548 +2% |
| 2014 | $2,181 | $182,895 +5.6% |
| 2013 | -- | $173,200 +10% |
| 2012 | -- | $157,500 -10% |
| 2011 | -- | $175,000 -4.7% |
| 2010 | -- | $183,600 |
| 2009 | -- | $183,600 -7.5% |
| 2008 | -- | $198,471 +2% |
| 2007 | -- | $194,580 +2% |
| 2006 | -- | $190,766 +2% |
| 2005 | -- | $187,026 +2% |
| 2004 | -- | $183,360 +1.9% |
| 2003 | -- | $180,000 +27.2% |
| 2002 | -- | $141,556 +2% |
| 2001 | $1,921 | $138,781 |
Find assessor info on the county website
Monthly payment
Est. payment
Payment breakdown
Explore the cost of this home by adjusting the details. Changes won't be saved.Climate risks
Neighborhood: Bullard
Nearby schools
Schools provided by the listing agent
- Elementary: Liddell
- Middle: Rio Vista
- High: Central East
Source: Fresno MLS. This data may not be complete. We recommend contacting the local school district to confirm school assignments for this home.
Similar homes
- $439,9003 bd2 ba1.7k sqft6493 N Blythe Ave, Fresno, CA 93722For Sale
 MLS ID #654896, Ramza Coury. Fresno MLS
 - $434,9003 bd2 ba1.7k sqft6281 N Babigian Ave, Fresno, CA 93722For Sale
 MLS ID #654759, Vincent Giovanni Gentile. Fresno MLS
 - $409,8003 bd2 ba1.4k sqft6144 N Carica Ave, Fresno, CA 93722For Sale
 MLS ID #654966, Vincent A. Agredano. Fresno MLS
 - $405,0003 bd2 ba1.7k sqft6189 N Cleo Ave, Fresno, CA 93722For Sale
 MLS ID #655055, Linda M. McCormick. Fresno MLS
Local buyer's agents are ready to help
