This recently updated 3-bedroom, 2-bath home offers a comfortable layout with modern touches throughout. Enjoy a refreshed interior, including select new appliances. The finished basement provides additional living space that's perfect for entertaining. Outside, you'll find a large fenced backyard with plenty of room to enjoy outdoor activities, plus the added benefit of a spacious corner lot.
Foreclosure
$215,000
4249 Centerwood Dr, Birmingham, AL 35215
3beds
1,404sqft
Single Family Residence
Built in 1978
0.4 Acres Lot
$212,100 Zestimate®
$153/sqft
$-- HOA
What's special
Refreshed interiorLarge fenced backyardSpacious corner lotSelect new appliancesComfortable layoutModern touches throughout
- 34 days |
- 97 |
- 0 |
Zillow last checked:
Listing updated:
Listed by:
Melissa Justice 205-210-6514,
Alabama Realty Servicing Inc
Source: GALMLS,MLS#: 21457564
Facts & features
Interior
Bedrooms & bathrooms
- Bedrooms: 3
- Bathrooms: 2
- Full bathrooms: 2
Rooms
- Room types: Bedroom, Bathroom, Kitchen, Master Bedroom
Primary bedroom
- Level: Second
Bedroom 1
- Level: Second
Bedroom 2
- Level: Second
Bathroom 1
- Level: Second
Kitchen
- Level: First
Living room
- Level: First
Basement
- Area: 575
Heating
- Central
Cooling
- Central Air
Appliances
- Included: Electric Cooktop, Dishwasher, Refrigerator, Gas Water Heater
- Laundry: Electric Dryer Hookup, Washer Hookup, In Basement, Basement Area, Yes
Features
- Recessed Lighting, Smooth Ceilings, Separate Shower
- Flooring: Concrete, Hardwood, Tile
- Basement: Full,Finished,Block
- Attic: None
- Number of fireplaces: 1
- Fireplace features: Brick (FIREPL), Living Room, Wood Burning
Interior area
- Total interior livable area: 1,404 sqft
- Finished area above ground: 1,105
- Finished area below ground: 299
Property
Parking
- Parking features: Driveway
- Has uncovered spaces: Yes
Features
- Levels: One and One Half
- Stories: 1.5
- Pool features: None
- Fencing: Fenced
- Has view: Yes
- View description: None
- Waterfront features: No
Lot
- Size: 0.4 Acres
Details
- Parcel number: 1200052000008.000
- Special conditions: Real Estate Owned
Construction
Type & style
- Home type: SingleFamily
- Property subtype: Single Family Residence
Materials
- Wood
- Foundation: Basement
Condition
- Year built: 1978
Utilities & green energy
- Water: Public
- Utilities for property: Sewer Connected, Underground Utilities
Community & HOA
Community
- Subdivision: Sleepy Hollow
Location
- Region: Birmingham
Financial & listing details
- Price per square foot: $153/sqft
- Tax assessed value: $148,700
- Annual tax amount: $1,490
- Price range: $215K - $215K
- Date on market: 6/29/2026
Foreclosure details
Estimated market value
$212,100
$201,000 - $223,000
$1,460/mo
Price history
| Date | Event | Price |
|---|---|---|
| 9/18/2025 | Sold | $175,000-5.4%$125/sqft |
Source: Public Record Report a problem | ||
| 10/13/2023 | Listing removed | -- |
Source:  GALMLS #21365633 Report a problem GALMLS #21365633 Report a problem | ||
| 10/2/2023 | Price change | $185,000-5.1%$132/sqft |
Source: GALMLS #21365633 Report a problem | ||
| 9/15/2023 | Listed for sale | $195,000-0.5%$139/sqft |
Source: GALMLS #21365633 Report a problem | ||
| 7/28/2023 | Listing removed | -- |
Source: GALMLS #1357003 Report a problem | ||
| 7/14/2023 | Price change | $195,900-1.5%$140/sqft |
Source: GALMLS #1357003 Report a problem | ||
| 7/10/2023 | Price change | $198,900-0.5%$142/sqft |
Source: GALMLS #1357003 Report a problem | ||
| 6/15/2023 | Listed for sale | $200,000+122.2%$142/sqft |
Source: GALMLS #1357003 Report a problem | ||
| 4/21/2023 | Sold | $90,000-10%$64/sqft |
Source: GALMLS #1349389 Report a problem | ||
| 4/3/2023 | Pending sale | $100,000$71/sqft |
Source: GALMLS #1349389 Report a problem | ||
| 3/28/2023 | Listed for sale | $100,000$71/sqft |
Source: GALMLS #1349389 Report a problem | ||
Public tax history
| Year | Property taxes | Tax assessment |
|---|---|---|
| 2025 | $1,490 | $29,740 |
| 2024 | $1,490 +115.2% | $29,740 +99.9% |
| 2023 | $692 +25.9% | $14,880 +23.6% |
| 2022 | $550 +23.1% | $12,040 +20.6% |
| 2021 | $447 +5.7% | $9,980 +5.1% |
| 2020 | $423 | $9,500 |
| 2019 | $423 +5.8% | $9,500 +5.1% |
| 2018 | $400 | $9,040 |
| 2017 | $400 +7% | $9,040 +6.1% |
| 2016 | $374 -6.5% | $8,520 -5.8% |
| 2015 | $400 -39.9% | $9,040 +5.9% |
| 2014 | $665 +49% | $8,540 |
| 2013 | $447 | $8,540 -4.2% |
| 2012 | $447 -1.3% | $8,915 -1.4% |
| 2011 | $453 | $9,040 |
| 2010 | $453 | $9,040 |
| 2009 | $453 -2.1% | $9,040 -2.1% |
| 2008 | $462 +1% | $9,230 +1% |
| 2007 | $458 +5.6% | $9,140 +5.7% |
| 2006 | $433 +4.1% | $8,650 +4.1% |
| 2005 | $416 +2.5% | $8,310 -48.8% |
| 2004 | $406 +16.4% | $16,220 +16.5% |
| 2003 | $349 +15.3% | $13,920 +130.5% |
| 2002 | $303 | $6,040 |
| 2001 | $303 | $6,040 |
| 2000 | $303 | $6,040 |
Find assessor info on the county website
Monthly payment
Climate risks
Neighborhood: 35215
Nearby schools
GreatSchools rating
- 6/10Pinson Elementary SchoolGrades: PK-2Distance: 1.4 mi
- 4/10Rudd Middle SchoolGrades: 6-8Distance: 1.8 mi
- 3/10Pinson Valley High SchoolGrades: 9-12Distance: 1.9 mi
Schools provided by the listing agent
- Elementary: Pinson
- Middle: Rudd
- High: Pinson Valley
Source: GALMLS. This data may not be complete. We recommend contacting the local school district to confirm school assignments for this home.
- $181,9003 bd2 ba2.7k sqft4245 Centerwood Dr, Birmingham, AL 35215Off Market
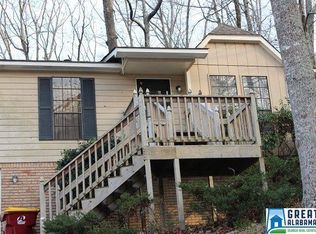
- $135,0003 bd2 ba1.3k sqft4250 Centerwood Dr, Birmingham, AL 35215Off Market
- $149,4003 bd2 ba1.3k sqft4246 Centerwood Dr, Birmingham, AL 35215Off Market

- $183,3003 bd2 ba1.3k sqft4241 Centerwood Dr, Birmingham, AL 35215Off Market

- $173,0003 bd2 ba1.7k sqft4242 Centerwood Dr, Birmingham, AL 35215Off Market
- $95,0003 bd2 ba1.3k sqft4237 Centerwood Dr, Birmingham, AL 35215Sold
- $124,0003 bd2 ba1k sqft3100 Sweeney Hollow Rd, Birmingham, AL 35215Off Market
- $227,0003 bd2 ba1.3k sqft4238 Centerwood Dr, Birmingham, AL 35215Off Market
A local agent can set up tours, give advice and negotiate with sellers.
Similar homes
- $--3 bd1 ba1.2k sqft2401 Debbie Dr, Birmingham, AL 35215Auction
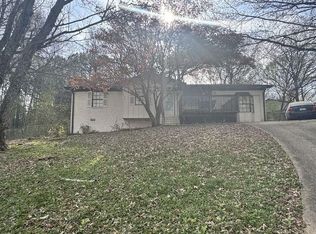 Auction.com 1
 - $--3 bd2 ba1.9k sqft5643 Desoto Dr, Pinson, AL 35126Auction
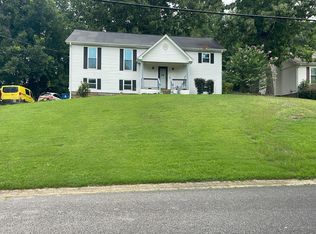 Auction.com 2
 - $184,9003 bd3 ba1.6k sqft710 Sunny Lane Dr, Birmingham, AL 35215For Sale
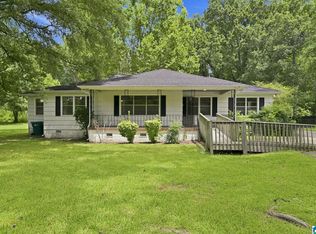
 MLS ID #21459996, Isabella Crandall, Trelora Realty, INC. GALMLS
 - $--3 bd2 ba1.7k sqft7878 White Oak Cir, Pinson, AL 35126Auction
 Auction.com 2
 - $--3 bd2 ba1.4k sqft309 16th Ct NW, Birmingham, AL 35215AuctionAuction.com 1
- $235,0003 bd2 ba2.1k sqft5504 Desoto Cir, Pinson, AL 35126For SaleMLS ID #21460378, Christina James, Keller Williams Realty Hoover. GALMLS
- $199,4003 bd2 ba1.5k sqft305 Melanie Dr, Birmingham, AL 35215For SaleMLS ID #21449719, Sylvia Vinson, Keller Williams Realty Blount. GALMLS
- $230,0004 bd3 ba2k sqft640 16th Ter NW, Birmingham, AL 35215For SaleMLS ID #21459533, Vincent Brown, Kalos Realty LLC. GALMLS
- $--3 bd2 ba1.8k sqft6033 Mockingbird Ln, Pinson, AL 35126AuctionServiceLink Auction
- $--3 bd2 ba1.5k sqft835 Pagewood Dr, Birmingham, AL 35215AuctionAuction.com 2
- $--3 bd2 ba1.2k sqft249 Tanglewood Cir, Birmingham, AL 35215AuctionServiceLink Auction
- $209,9003 bd3 ba1.5k sqft2221 Pentland Dr, Birmingham, AL 35235For SaleMLS ID #21456308, Robert Salmons, Entera Realty LLC. GALMLS
- $--3 bd1 ba962 sqft1930 2nd Pl NW, Birmingham, AL 35215AuctionServiceLink Auction
- $--3 bd1 ba1.3k sqft129 Von Dale Dr, Birmingham, AL 35215AuctionAuction.com 1
- $220,4993 bd2 ba1k sqft5845 Cheryl Dr, Pinson, AL 35126For SaleMLS ID #21458238, Yadira Ramon Herrera, Mainstay Brokerage LLC. GALMLS
- $--3 bd2 ba1.3k sqft6632 Old Springville Rd, Pinson, AL 35126AuctionServiceLink Auction
- $--3 bd2 ba1.2k sqft2556 Janice Cir NE, Birmingham, AL 35235AuctionServiceLink Auction
- $185,0003 bd2 ba1.7k sqft5201 Mike Dr, Pinson, AL 35126For SaleMLS ID #21454208, Jeremy Galloway, EXP Realty LLC. GALMLS
- $199,9003 bd2 ba1.4k sqftAtt, Birmingham, AL 35235For SaleMLS ID #21445042, Shaun Dozier, EXIT Realty Birmingham. GALMLS
- $184,9003 bd3 ba1.6k sqft1554 Wilderness Ln, Birmingham, AL 35235For SaleMLS ID #21457933, Robert Salmons, Entera Realty LLC. GALMLS
