A spacious 1945 home in Weston offering room to spread out and live! This home features generous living areas throughout, plus a well-kept basement providing valuable extra space for storage, hobbies, or future finishing. The finished attic adds even more versatility as additional living space — perfect for a home office, guest suite, or bonus room. Set on a unique double lot, this property offers endless possibilities for outdoor living, gardening, or future expansion. Please note: this home was involved in the late July 2026 Weston flooding event and is being sold strictly AS-IS. An investor’s dream — build a brand new home on the second lot while restoring or renovating the existing structure! Buyers are encouraged to call the listing agent to discuss home renovation lending options available for this property. A rare opportunity to create something special on a one-of-a-kind double lot in Weston. Schedule your showing today!
Pending
Price cut: $25K (9/24)
$60,000
425 Center Ave, Weston, WV 26452
3beds
2,165sqft
Single Family Residence
Built in 1945
0.25 Acres Lot
$-- Zestimate®
$28/sqft
$-- HOA
What's special
- 61 days
- 258
- 21
Zillow last checked:
Listing updated:
Listed by:
KATE GARTON 304-871-0165,
GARTON REAL ESTATE GROUP
Source: NCWV REIN,MLS#: 10166457
Facts & features
Interior
Bedrooms & bathrooms
- Bedrooms: 3
- Bathrooms: 2
- Full bathrooms: 1
- 1/2 bathrooms: 1
Primary bedroom
- Level: Second
- Area: 151.2
- Dimensions: 10.08 x 15
Bedroom 2
- Features: Cathedral/Vaulted Ceiling
- Level: Third
- Area: 250.25
- Dimensions: 10.01 x 25
Bedroom 3
- Level: Second
- Area: 151.65
- Dimensions: 10.11 x 15
Bedroom 4
- Level: Second
- Area: 105.42
- Dimensions: 8.06 x 13.08
Dining room
- Features: Wood Floor
- Level: First
- Area: 101.1
- Dimensions: 11.11 x 9.1
Kitchen
- Features: Wood Floor
- Level: First
- Area: 84.24
- Dimensions: 7.02 x 12
Living room
- Features: Wood Floor
- Level: First
- Area: 336.56
- Dimensions: 24.04 x 14
Basement
- Level: Basement
Office
- Level: Second
- Area: 82.72
- Dimensions: 9.08 x 9.11
Heating
- None
Cooling
- None
Appliances
- Included: None
Features
- Other
- Flooring: Carpet, Wood, Other
- Basement: Unfinished
- Attic: Finished
- Has fireplace: Yes
- Fireplace features: Masonry, None
Interior area
- Total structure area: 2,845
- Total interior livable area: 2,165 sqft
- Finished area above ground: 2,165
- Finished area below ground: 0
Property
Parking
- Total spaces: 3
- Parking features: On Street, Off Street, 3+ Cars
Features
- Levels: 3
- Stories: 3
- Patio & porch: Porch
- Exterior features: Private Yard
- Fencing: None
- Has view: Yes
- View description: Neighborhood
- Waterfront features: None
Lot
- Size: 0.25 Acres
- Dimensions: 72.5 x 150
- Features: Flood Plain
Details
- Parcel number: 2109000902390000
- Other equipment: Other
Construction
Type & style
- Home type: SingleFamily
- Architectural style: Traditional
- Property subtype: Single Family Residence
Materials
- Brick
- Foundation: Masonry
- Roof: Shingle
Condition
- Year built: 1945
Utilities & green energy
- Electric: Other
- Sewer: Public Sewer
- Water: Public
Community & HOA
Community
- Features: Other
HOA
- Has HOA: No
- Services included: Other
Location
- Region: Weston
Financial & listing details
- Price per square foot: $28/sqft
- Tax assessed value: $129,500
- Annual tax amount: $726
- Date on market: 8/15/2026
- Electric utility on property: Yes
Estimated market value
Not available
Estimated sales range
Not available
$1,443/mo
Price history
| Date | Event | Price |
|---|---|---|
| 10/5/2026 | Pending sale | $60,000$28/sqft |
Source:  NCWV REIN #10166457 Report a problem NCWV REIN #10166457 Report a problem | ||
| 9/24/2026 | Price change | $60,000-29.4%$28/sqft |
Source: NCWV REIN #10166457 Report a problem | ||
| 8/26/2026 | Price change | $85,000-12.8%$39/sqft |
Source: NCWV REIN #10166457 Report a problem | ||
| 8/15/2026 | Listed for sale | $97,500$45/sqft |
Source: NCWV REIN #10166457 Report a problem | ||
Public tax history
| Year | Property taxes | Tax assessment |
|---|---|---|
| 2025 | $692 +10.6% | $77,700 +1.8% |
| 2024 | $625 +2.1% | $76,320 +3.2% |
| 2023 | $612 +3.6% | $73,920 +2.6% |
| 2022 | $591 +3% | $72,060 +2.1% |
| 2021 | $574 | $70,560 +1.7% |
| 2020 | -- | $69,360 +1.9% |
| 2019 | $546 +2.4% | $68,100 +1.5% |
| 2018 | $533 +5.7% | $67,080 +3.2% |
| 2017 | $504 -1.9% | $64,980 +1.5% |
| 2016 | $514 +3.3% | $64,020 +2.2% |
| 2015 | $498 +1.4% | $62,640 +1% |
| 2014 | $491 +3.9% | $62,040 +1.1% |
| 2013 | $473 | $61,380 +1.5% |
| 2012 | $473 +5.3% | $60,480 +1.5% |
| 2011 | $449 +0.5% | $59,580 -1% |
| 2010 | $447 +0.8% | $60,180 +3.7% |
| 2009 | $443 +1.9% | $58,020 +1% |
| 2008 | $435 +0.7% | $57,420 |
| 2007 | $432 +10% | $57,420 +7.9% |
| 2006 | $393 +6.2% | $53,220 +4.8% |
| 2005 | $370 | $50,760 |
| 2004 | -- | $50,760 |
| 2003 | -- | $50,760 +21.2% |
| 2002 | -- | $41,880 +16.9% |
| 2001 | -- | $35,820 |
| 2000 | -- | $35,820 |
Find assessor info on the county website
Monthly payment
Est. payment
Payment breakdown
Explore the cost of this home by adjusting the details. Changes won't be saved.Climate risks
Neighborhood: 26452
Nearby schools
Schools provided by the listing agent
- Elementary: Peterson-Central Elementary
- Middle: Robert L. Bland Middle
- High: Lewis County High
- District: Lewis
Source: NCWV REIN. This data may not be complete. We recommend contacting the local school district to confirm school assignments for this home.
Similar homes
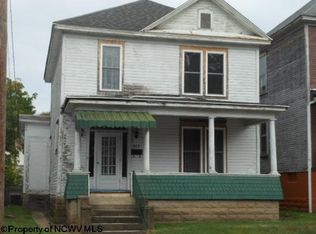
- $72,0003 bd2 ba1.7k sqft114 High St, Weston, WV 26452For Sale
 MLS ID #10166179, TINA CUNNINGHAM. NCWV REIN
 - $39,0004 bd2 ba2.6k sqft235 Center Ave, Weston, WV 26452For Sale
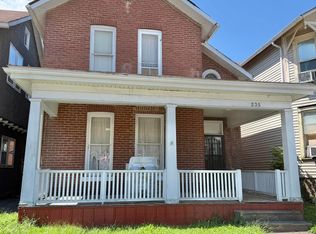 MLS ID #10166360, ALEXANDRA MORAN. NCWV REIN
 - $85,0002 bd1 ba1.3k sqft204-208 W 7th St, Weston, WV 26452For Sale
 MLS ID #10163487, KRISTEN SCHOENEBERGER. NCWV REIN
 - $68,0004 bd1 ba1.3k sqft696 Crawford Rd, Crawford, WV 26343For Sale
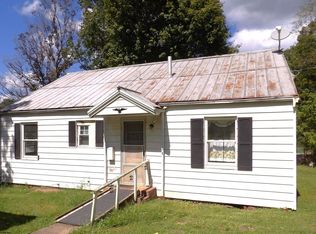 MLS ID #10166955, NANCY FURBY. NCWV REIN
