Spacious 7-bedroom, 4-bath home situated on approximately 0.46 acres in Cleveland, TX! Offering approximately 2,580 sq. ft. of living space, this property provides exceptional flexibility for a large household, multi-generational living, a home office, or additional guest space. The home features two A/C units, one installed in 2020 and the second in 2025, plus a roof approximately 6 years old. The generous lot provides ample outdoor space for entertaining, recreation, parking, or future possibilities. With an abundance of bedrooms, multiple full baths, and nearly half an acre, 425 County Road 5006 offers space, versatility, and value, all ready for its next owner.
For sale
$260,000
425 County Road 5006, Cleveland, TX 77327
7beds
2,580sqft
Single Family Residence
Built in 2021
0.46 Acres Lot
$255,600 Zestimate®
$101/sqft
$-- HOA
What's special
Generous lot
- 19 days
- 554
- 92
Likely to sell faster than
Zillow last checked:
Listing updated:
Listed by:
Gabriela Robertson TREC #0839250 281-832-0666,
JLA Realty
Source: HAR,MLS#: 37013726
Facts & features
Interior
Bedrooms & bathrooms
- Bedrooms: 7
- Bathrooms: 4
- Full bathrooms: 4
Primary bedroom
- Level: First
- Area: 241.86
- Dimensions: 17.4x13.9
Bedroom
- Level: First
- Area: 101.65
- Dimensions: 9.5x10.7
Bedroom
- Level: First
- Area: 160.46
- Dimensions: 14.2x11.3
Bedroom
- Level: First
- Area: 179.22
- Dimensions: 17.4x10.3
Bedroom
- Level: First
- Area: 99.96
- Dimensions: 9.8x10.2
Bedroom
- Level: First
- Area: 80.8
- Dimensions: 8x10.10
Bedroom
- Level: First
- Area: 74.7
- Dimensions: 8.2x9.11
Other
- Level: First
- Area: 46.03
- Dimensions: 4.11x11.2
Other
- Level: First
- Area: 37.44
- Dimensions: 7.8x4.8
Other
- Level: First
- Area: 74.52
- Dimensions: 10.8x6.9
Dining room
- Level: First
- Area: 156.62
- Dimensions: 14.11x11.1
Family room
- Level: First
- Area: 446.55
- Dimensions: 19.5x22.9
Kitchen
- Level: First
- Area: 216.08
- Dimensions: 14.6x14.8
Living room
- Level: First
- Area: 165.09
- Dimensions: 14.11x11.7
Primary bath
- Level: First
- Area: 100
- Dimensions: 10x10
Utility room
- Level: First
- Area: 44.16
- Dimensions: 6.4x6.9
Heating
- Electric
Cooling
- Electric
Features
- 1 Bedroom Down - Not Primary BR, 2 Bedrooms Down, All Bedrooms Up
Interior area
- Total structure area: 2,580
- Total interior livable area: 2,580 sqft
Property
Parking
- Total spaces: 2
- Parking features: Garage
- Attached garage spaces: 2
Features
- Stories: 1
Lot
- Size: 0.46 Acres
- Features: Cleared, 1/4 Up to 1/2 Acre
Details
- Parcel number: 002831001058000
Construction
Type & style
- Home type: SingleFamily
- Architectural style: Traditional
- Property subtype: Single Family Residence
Materials
- Stone
- Foundation: Slab on Builders Pier
- Roof: Composition
Condition
- New construction: No
- Year built: 2021
Utilities & green energy
- Water: Public
Community & HOA
Community
- Subdivision: Camino Real, Sec 2
HOA
- Has HOA: Yes
Location
- Region: Cleveland
Financial & listing details
- Price per square foot: $101/sqft
- Tax assessed value: $200,840
- Annual tax amount: $3,825
- Date on market: 9/25/2026
Estimated market value
$255,600
$243,000 - $268,000
$2,707/mo
Price history
| Date | Event | Price |
|---|---|---|
| 9/25/2026 | Listed for sale | $260,000$101/sqft |
Source:  HAR #37013726 Report a problem HAR #37013726 Report a problem | ||
Public tax history
| Year | Property taxes | Tax assessment |
|---|---|---|
| 2025 | $3,021 +0.6% | $200,840 -0.1% |
| 2024 | $3,003 +62.3% | $200,960 +62.6% |
| 2023 | $1,850 -8.5% | $123,620 +3.4% |
| 2022 | $2,022 +121% | $119,500 +135.3% |
| 2021 | $915 +5.2% | $50,780 +5.3% |
| 2020 | $870 +22.9% | $48,220 +31% |
| 2019 | $708 | $36,800 +15.9% |
| 2018 | -- | $31,740 +15% |
| 2017 | -- | $27,600 +11.1% |
| 2016 | -- | $24,840 |
Find assessor info on the county website
Monthly payment
Est. payment
Payment breakdown
Explore the cost of this home by adjusting the details. Changes won't be saved.Climate risks
Neighborhood: 77327
Nearby schools
Schools provided by the listing agent
- Elementary: Southside Elementary School (Cleveland)
- Middle: Cleveland Middle School
- High: Cleveland High School
Source: HAR. This data may not be complete. We recommend contacting the local school district to confirm school assignments for this home.
- $229,600-- bd-- ba80 sqft454 County Road 5006, Cleveland, TX 77327Off Market
- $63,320-- bd-- ba-- sqft455 County Road 5006, Cleveland, TX 77327Off Market
- $144,800-- bd-- ba1.4k sqft455 County Road 5006, Cleveland, TX 77327Off Market
- $61,320-- bd-- ba-- sqft424 County Road 5006, Cleveland, TX 77327Off Market
Similar homes
- $230,0005 bd3 ba3.2k sqft1060 County Road 5021, Cleveland, TX 77327For Sale
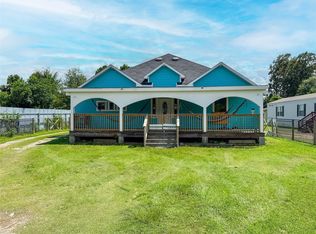 MLS ID #83199848, Cristopher Alvarez, eXp Realty, LLC. HAR
 - $249,0007 bd3 ba3.2k sqft192 Road 51023, Cleveland, TX 77327For Sale
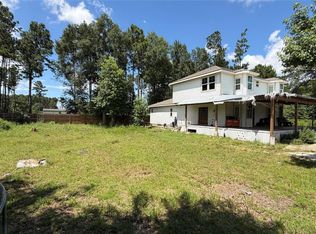 MLS ID #4135509, Miguel Canas, Next Trend Realty LLC. HAR
 - $250,0004 bd2 ba1.4k sqft686 Road 5105, Cleveland, TX 77327For Sale
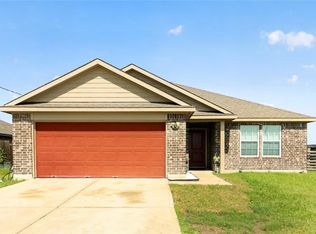 MLS ID #5873620, Jorge Florian, Veronica Mendoza Realty, LLC.. HAR
 - $260,0005 bd5 ba2.6k sqft411 County Road 3556, Cleveland, TX 77327For Sale
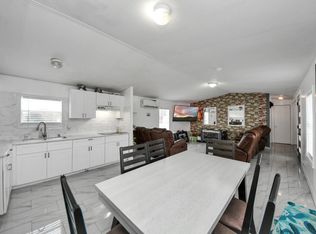 MLS ID #54301462, Karen Shotwell, Vaquero RE LLC. HAR
