At approximately 4,200 square feet with 4-5 bedrooms, 5.5 baths, and four walk-in closets, this recently renovated full-floor residence sets a new standard for Manhattan luxury living. A private entry opens to a dramatic zircote fireplace installation, setting the tone for the refined interiors beyond. The sprawling living room is bathed in natural light through brand-new tilt-and-turn windows facing north, west, and east — frames sweeping cityscapes, stunning sunrises and sunsets, and unobstructed views of the Queensborough Bridge just one block away.
Eight-inch white oak plank floors flow throughout, connecting rooms that each reward in their own right. Pocket doors reveal a media room with ebony built-ins and a dedicated AV closet wired for whole-home Sonos audio. An open wet bar with Sub-Zero wine cooler makes entertaining effortless. The dining room features custom eucalyptus cabinetry, while the eat-in kitchen impresses with a massive island and a full Sub-Zero/Wolf/Miele appliance suite. A laundry room with Miele washer/dryer sits steps away and can easily convert to staff quarters. A large private terrace off the living room completes the picture.
The primary suite is palatial with two oversized walk-in closets and a spa bath with glass-enclosed shower, jetted tub, dual vanities, and wall-mounted Toto toilet.
The Sovereign delivers white-glove living in the heart of Sutton Place: 24/7 doormen and porters, concierge services, full-service garage with guaranteed valet parking ($569/month), EV chargers, state-of-the-art fitness center, private storage, and onsite management. Pets welcome. Pied-à-terre and guarantors permitted. 65% financing allowed.
In contract
$4,350,000
425 E 58th St APT 12E, New York, NY 10022
4beds
--sqft
Coop
Built in 1975
-- sqft lot
$-- Zestimate®
$--/sqft
$8,501/mo HOA
What's special
Dramatic zircote fireplace installationFour walk-in closetsPrivate entry
- 58 days |
- 48 |
- 1 |
Zillow last checked:
Listing updated:
Listed by:
Compass 917-692-8907,
Kathryn Landow,
Alexandra Sharp
Source: StreetEasy,MLS#: S1832880
Facts & features
Interior
Bedrooms & bathrooms
- Bedrooms: 4
- Bathrooms: 6
- Full bathrooms: 5
- 1/2 bathrooms: 1
Rooms
- Room types: Bike Room
Cooling
- Central Air
Appliances
- Included: Dishwasher, Washer/Dryer
Features
- Flooring: Hardwood
- Has fireplace: Yes
Property
Parking
- Parking features: Garage
- Has garage: Yes
Features
- Patio & porch: Other, Terrace
- Exterior features: Balcony, Terrace
- Has view: Yes
- View description: City, Skyline, Water
- Has water view: Yes
- Water view: Water
Details
- Parcel number: 01370001512E
- Special conditions: Resale
Construction
Type & style
- Home type: Cooperative
- Property subtype: Coop
Condition
- Year built: 1975
Community & HOA
Community
- Features: Doorman, Full Time Doorman
- Security: Doorman, Full-Time Doorman
- Subdivision: Sutton Place
HOA
- Has HOA: Yes
- Amenities included: Fitness Center, Elevator(s), Concierge
- Services included: Maintenance
- HOA fee: $8,501 monthly
Location
- Region: New York
Financial & listing details
- Tax assessed value: $228,925,000
- Annual tax amount: $11,735,206
- Date on market: 6/11/2026
Estimated market value
Not available
Estimated sales range
Not available
$7,267/mo
Price history
| Date | Event | Price |
|---|---|---|
| 7/22/2026 | Contingent | $4,350,000 |
Source: StreetEasy #S1832880 Report a problem | ||
| 6/11/2026 | Listed for sale | $4,350,000 |
Source: StreetEasy #S1832880 Report a problem | ||
Public tax history
| Year | Property taxes | Tax assessment |
|---|---|---|
| 2018 | $11,735,206 | $103,016,248 -6.9% |
| 2017 | -- | $110,652,304 |
Find assessor info on the county website
Monthly payment
Climate risks
Neighborhood: Sutton Place
Nearby schools
GreatSchools rating
- 9/10East Side Elementary School, PS 267Grades: K-5Distance: 0.4 mi
- 8/10Jhs 104 Simon BaruchGrades: 6-8Distance: 1.9 mi
- 8/10Art and Design High SchoolGrades: 9-12Distance: 0.3 mi
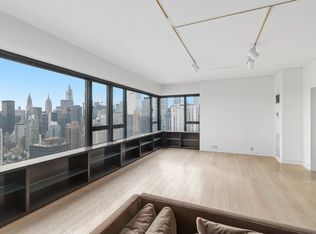
- $231,568,0005 bd6 ba3.6k sqft425 E 58th St, New York, NY 10022Off Market
- $2,120,000-- bd-- ba-- sqft425 E 58th St APT 3H, New York, NY 10022Off Market
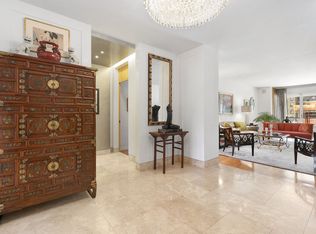
- $2,264,9003 bd4 ba2.4k sqft425 E 58th St APT 4D, New York, NY 10022Off Market
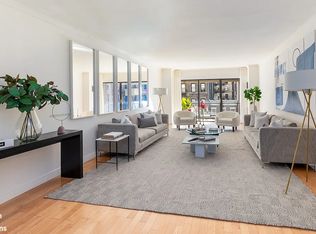
- $2,495,0004 bd5 ba2.8k sqft425 E 58th St APT 4H, Manhattan, NY 10022Sold
- $1,888,5002 bd3 ba2.4k sqft425 E 58th St APT 5A, New York, NY 10022Off Market
- $2,052,8002 bd3 ba1.8k sqft425 E 58th St APT 8C, New York, NY 10022Off Market
- $1,594,2002 bd3 ba1.8k sqft425 E 58th St APT 9G, Manhattan, NY 10022Off Market
- $1,278,6001 bd2 ba1.4k sqft425 E 58th St APT 11F, Manhattan, NY 10022Off Market
- $1,316,300-- bd-- ba-- sqft425 E 58th St APT 15G, New York, NY 10022Off Market
A local agent can set up tours, give advice and negotiate with sellers.
Similar homes
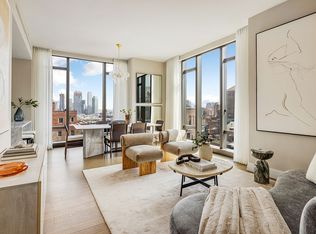
- $4,400,0003 bd4 ba1.8k sqftSutton Tower, New York, NY 10022Active
 MLS ID #S1838653, Sutton Tower, Listing by: Corcoran. StreetEasy
 - $3,895,0003 bd3 ba-- sqftArchive Lofts, New York, NY 10065Active
 MLS ID #S1841422, Alexander Zakharin, Listing by: SERHANT.. StreetEasy
 - $4,425,0002 bd3 ba1.6k sqftSutton Tower, New York, NY 10022Active
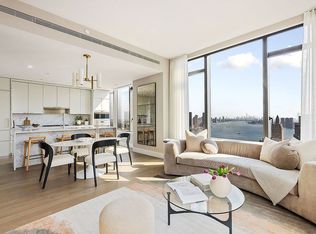 MLS ID #S1830371, Sutton Tower, Listing by: Corcoran. StreetEasy
 - $4,550,0003 bd4 ba2.6k sqftBarbizon/63, New York, NY 10065Active
 MLS ID #S1814595, Michael Lorber, Listing by: Douglas Elliman. StreetEasy
 - $4,595,0003 bd3 ba2.2k sqft22 W 66th St #7, New York, NY 10023ActiveMLS ID #S1825249, Nicholas Helmuth, Listing by: Corcoran. StreetEasy
- $4,855,0004 bd4 ba2.4k sqftThe Strathmore, New York, NY 10028ActiveMLS ID #S1833987, Strathmore Sales, Listing by: Corcoran. StreetEasy
- $5,000,0005 bd5 ba-- sqftThe Campanile, New York, NY 10022ActiveMLS ID #S1816633, Frances Katzen, Listing by: Douglas Elliman. StreetEasy
- $5,250,0003 bd3 ba2.2k sqftManhattan House, New York, NY 10065ActiveMLS ID #S1833118, Emily Yaffe, Listing by: SERHANT.. StreetEasy
- $4,499,9993 bd3 ba2k sqftEssex House Residences, New York, NY 10019ActiveMLS ID #S1819731, Michael Soheil, Listing by: Douglas Elliman. StreetEasy
- $3,895,0006 bd4 ba3k sqft525 E 80th St #7BC, New York, NY 10075ActiveMLS ID #S1823933, Matthew Gulker, Listing by: Douglas Elliman. StreetEasy
- $3,995,0003 bd3 ba-- sqftJames H & Cornelia V Robb House, New York, NY 10016ActiveMLS ID #S1840940, Ujkan Hadzovic II, Listing by: The Ricky Hadzovic Group. StreetEasy
- $4,525,0005 bd6 ba2.4k sqft250 96th St #5A, New York, NY 10025ActiveMLS ID #S1827312, Kristen Suh, Listing by: Corcoran. StreetEasy
- $5,195,0004 bd3 ba2.7k sqftThe Chatsworth, New York, NY 10023ActiveMLS ID #S1833053, Nihal Metin, Listing by: Corcoran. StreetEasy
- $4,750,0002 bd3 ba1.4k sqftCarlton House, New York, NY 10065ActiveMLS ID #S1823063, Augusto Bittencourt, Listing by: Compass. StreetEasy
- $4,995,0003 bd3 ba2.3k sqftLinden 78, New York, NY 10024ActiveMLS ID #S1840399, Matthew Cohen, Listing by: Brown Harris Stevens. StreetEasy
- $3,500,0003 bd3 ba1.9k sqft200 E 62, New York, NY 10065ActiveMLS ID #S1794114, Jared Halpern, Listing by: Douglas Elliman. StreetEasy
- $5,750,0004 bd5 ba3.7k sqft176 E 71st St #2AF, New York, NY 10021ActiveMLS ID #S1840274, Tina Bai, Listing by: Douglas Elliman. StreetEasy
- $4,495,0003 bd3 ba2.4k sqftGracie Green At 427 East 90, New York, NY 10128ActiveMLS ID #S1804578, Yair Tavivian, Listing by: Douglas Elliman. StreetEasy
- $4,500,0003 bd3 ba1.5k sqft192 8th Ave Unit Penthouse, New York, NY 10011ActiveMLS ID #S1823280, Cristina Coté, Listing by: Cote Luxury Real Estate. StreetEasy
- $4,350,0002 bd3 ba-- sqft1035 Park Ave #Penthouse, New York, NY 10028ActiveMLS ID #S1816380, Kurtis Giehl, Listing by: Corcoran. StreetEasy
