A beautiful historic home in Marine City just 4 blocks away from the St Clair River and the Riverfront district. This 2 bedroom 1 bath home features several new windows, Ring Doorbell, newer vinyl flooring, newer wood burning stove, basement, fenced yard, and a 1 car garage. ZERO DOWN loans are available for those that qualify. Imagine sitting on the front porch enjoying your morning coffee, or relaxing in your back yard with friends and family. The wood burning stove provides exceptional warmth and comfort during the fall and winter months. Current owners heating bills are only roughly $75 per month! (That could vary depending on your temperature desired) This could be the one!
Pending
$189,000
425 E Saint Clair St, Marine City, MI 48039
2beds
800sqft
:
Get pre-qualified$1,374/mo
Single Family Residence
Built in 1871
4,356 Square Feet Lot
$189,700 Zestimate®
$236/sqft
$-- HOA
What's special
Fenced yardRing doorbellFront porchNewer wood burning stoveNewer vinyl flooringNew windows
- 37 days |
- 86 |
- 3 |
Likely to sell faster than
Zillow last checked:
Listing updated:
Listed by:
Audra Jancic 586-453-2457,
RE/MAX First 586-781-2900
Source: MiRealSource,MLS#: 50212137 Originating MLS: MiRealSource
Originating MLS: MiRealSourceFacts & features
Interior
Bedrooms & bathrooms
- Bedrooms: 2
- Bathrooms: 1
- Full bathrooms: 1
Rooms
- Room types: Bedroom
Bedroom 1
- Features: Vinyl
- Level: Entry
- Area: 98
- Dimensions: 7 x 14
Bedroom 2
- Features: Vinyl
- Level: Entry
- Area: 84
- Dimensions: 7 x 12
Bathroom 1
- Features: Vinyl
- Level: Entry
- Area: 36
- Dimensions: 4 x 9
Dining room
- Features: Vinyl
- Level: Entry
- Area: 108
- Dimensions: 9 x 12
Kitchen
- Features: Vinyl
- Level: Entry
- Area: 108
- Dimensions: 12 x 9
Living room
- Features: Vinyl
- Level: Entry
- Area: 208
- Dimensions: 13 x 16
Heating
- Forced Air, Natural Gas
Appliances
- Included: Dishwasher, Dryer, Range/Oven, Refrigerator, Washer, Gas Water Heater
- Laundry: In Basement
Features
- Flooring: Vinyl
- Basement: Block,Exterior Entry
- Has fireplace: No
Interior area
- Total structure area: 1,600
- Total interior livable area: 800 sqft
- Finished area above ground: 800
- Finished area below ground: 0
Property
Parking
- Total spaces: 1
- Parking features: Detached, Electric in Garage
- Garage spaces: 1
Features
- Levels: One
- Stories: 1
- Patio & porch: Porch
- Fencing: Fenced
- Frontage type: Road
- Frontage length: 52
Lot
- Size: 4,356 Square Feet
- Dimensions: 52 x 80
- Features: Subdivision, Sidewalks, City Lot
Details
- Parcel number: 024750087000
- Zoning description: Residential
- Special conditions: Private
Construction
Type & style
- Home type: SingleFamily
- Architectural style: Ranch
- Property subtype: Single Family Residence
Materials
- Aluminum Siding, Block
- Foundation: Basement
Condition
- New construction: No
- Year built: 1871
Utilities & green energy
- Sewer: Public Sanitary
- Water: Public
- Utilities for property: Cable/Internet Avail., Cable Available, Electricity Connected, Natural Gas Connected, Water Connected
Green energy
- Energy efficient items: Windows
Community & HOA
Community
- Subdivision: The Village Of Marine
HOA
- Has HOA: No
Location
- Region: Marine City
Financial & listing details
- Price per square foot: $236/sqft
- Tax assessed value: $121,200
- Annual tax amount: $2,366
- Date on market: 6/20/2026
- Cumulative days on market: 38 days
- Listing agreement: Exclusive Right To Sell
- Listing terms: Cash,Conventional,FHA,VA Loan,USDA Loan
- Road surface type: Paved
Estimated market value
$189,700
$180,000 - $199,000
$1,349/mo
Price history
| Date | Event | Price |
|---|---|---|
| 6/23/2026 | Pending sale | $189,000$236/sqft |
Source:  MiRealSource #50212137 Report a problem MiRealSource #50212137 Report a problem | ||
| 6/20/2026 | Listed for sale | $189,000+23.5%$236/sqft |
Source: MiRealSource #50212137 Report a problem | ||
| 9/29/2022 | Sold | $153,000+2.1%$191/sqft |
Source: MiRealSource #50088836 Report a problem | ||
| 9/5/2022 | Pending sale | $149,900$187/sqft |
Source: MiRealSource #50088836 Report a problem | ||
| 9/1/2022 | Listed for sale | $149,900+61.2%$187/sqft |
Source: MiRealSource #50088836 Report a problem | ||
| 8/4/2020 | Sold | $93,000-6.9%$116/sqft |
Source: MiRealSource #31396898 Report a problem | ||
| 5/11/2020 | Pending sale | $99,900$125/sqft |
Source: Frank Real Estate #31396898 Report a problem | ||
| 3/7/2020 | Listed for sale | $99,900$125/sqft |
Source: Frank Real Estate #31396898 Report a problem | ||
| 3/4/2020 | Pending sale | $99,900$125/sqft |
Source: Frank Real Estate #31396898 Report a problem | ||
| 11/7/2019 | Listed for sale | $99,900$125/sqft |
Source: Frank Real Estate #31396898 Report a problem | ||
| 10/29/2019 | Pending sale | $99,900$125/sqft |
Source: Frank Real Estate #31396898 Report a problem | ||
| 10/8/2019 | Listed for sale | $99,900+100.2%$125/sqft |
Source: Frank Real Estate #31396898 Report a problem | ||
| 4/23/2013 | Listing removed | $49,900$62/sqft |
Source: FRANK REAL ESTATE #31078123 Report a problem | ||
| 3/20/2013 | Listed for sale | $49,900+12.1%$62/sqft |
Source: FRANK REAL ESTATE #31078123 Report a problem | ||
| 3/2/2012 | Sold | $44,500-10.8%$56/sqft |
Source: Public Record Report a problem | ||
| 10/27/2011 | Listed for sale | $49,900+42.6%$62/sqft |
Source: Frank Real Estate, Inc. #31078123 Report a problem | ||
| 8/24/2011 | Sold | $35,000$44/sqft |
Source: Public Record Report a problem | ||
Public tax history
| Year | Property taxes | Tax assessment |
|---|---|---|
| 2025 | $2,303 +2.2% | $60,600 +10.8% |
| 2024 | $2,252 +18.2% | $54,700 +1.7% |
| 2023 | $1,906 +4.7% | $53,800 +13.7% |
| 2022 | $1,821 | $47,300 +12.6% |
| 2021 | -- | $42,000 +5% |
| 2020 | -- | $40,000 +37.5% |
| 2019 | $1,018 | $29,100 +8.6% |
| 2018 | -- | $26,800 +5.9% |
| 2017 | $1,064 +4.4% | $25,300 |
| 2016 | $1,019 | $25,300 -0.8% |
| 2015 | $1,019 | $25,500 +4.9% |
| 2014 | -- | $24,300 +17.4% |
| 2013 | -- | $20,700 -9.2% |
| 2012 | -- | $22,800 -20.6% |
| 2011 | -- | $28,700 |
| 2010 | -- | $28,700 -25.6% |
| 2009 | -- | $38,600 -6.8% |
| 2008 | -- | $41,400 -6.6% |
| 2007 | -- | $44,321 +265.2% |
| 2006 | -- | $12,137 -66.9% |
| 2002 | -- | $36,692 +6.9% |
| 2001 | -- | $34,322 +3.9% |
| 2000 | -- | $33,019 |
Find assessor info on the county website
Monthly payment
Est. payment
Payment breakdown
Explore the cost of this home by adjusting the details. Changes won't be saved.Climate risks
Neighborhood: 48039
Nearby schools
GreatSchools rating
- 7/10Belle River Elementary SchoolGrades: K-5Distance: 1 mi
- 5/10Marine City Middle SchoolGrades: 6-8Distance: 0.5 mi
- 7/10Marine City High SchoolGrades: 9-12Distance: 0.6 mi
Schools provided by the listing agent
- District: East China School District
Source: MiRealSource. This data may not be complete. We recommend contacting the local school district to confirm school assignments for this home.
- $158,2002 bd1 ba864 sqft405 S William St, Marine City, MI 48039Off Market
- $158,1003 bd1 ba1.2k sqft424 E Saint Clair St, Marine City, MI 48039Off Market
- $213,1004 bd3 ba2.1k sqft410 S Elizabeth St, Marine City, MI 48039Off Market

- $152,3003 bd1 ba1.2k sqft434 E Saint Clair St, Marine City, MI 48039Off Market
- $128,1003 bd1 ba1.3k sqft419 S William St, Marine City, MI 48039Off Market
- $215,400-- bd3 ba2.7k sqft362 S Elizabeth St, Marine City, MI 48039Off Market
- $140,0003 bd1 ba910 sqft427 S William St, Marine City, MI 48039Off Market
- $217,5003 bd2 ba1.8k sqft347 S William St, Marine City, MI 48039Sold
A local agent can set up tours, give advice and negotiate with sellers.
Similar homes
- $199,9003 bd1 ba1.1k sqft321 Delina St, Marine City, MI 48039For Sale
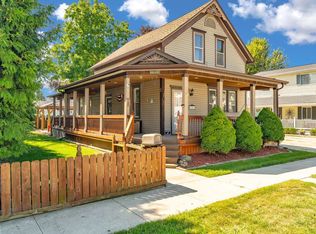
 MLS ID #50214467, Trent Attebury, J. A. Bachler Realtor. MiRealSource
 - $180,0003 bd2 ba1k sqft312 Bruce St, Marine City, MI 48039For Sale
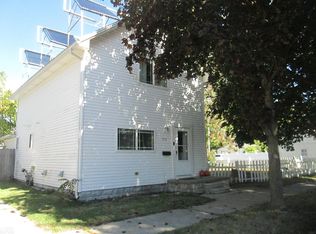 MLS ID #50191404, Jennifer Johnston, J. A. Bachler Realtor. MiRealSource
 - $--3 bd1 ba960 sqft327 Bowery St, Marine City, MI 48039Auction
 Xome
Xome - $264,9002 bd1 ba1.1k sqft342 S Mary St, Marine City, MI 48039For Sale
 MLS ID #50206534, Kimberley Catenacci, Realty Executives Home Towne Chesterfield. MiRealSource
 - $189,9002 bd1 ba816 sqft1823 Washington St, Algonac, MI 48001For Sale
 MLS ID #20261057050, Melissa A Socha, Modern Way Realty LLC. Realcomp II
 - $209,9002 bd1 ba1k sqft1819 Washington St, Algonac, MI 48001For SaleMLS ID #50215429, Jeanne K Frank, KW Platinum. MiRealSource
- $--3 bd1 ba1.1k sqft534 Howard St, Algonac, MI 48001AuctionAuction.com 2
- $215,9002 bd1 ba1k sqft4460 Taft Rd, Clay, MI 48001For SaleMLS ID #50213615, Laura Janski, RE/MAX Advisors. MiRealSource
- $199,9003 bd1 ba1.1k sqft371 Colonial Ln, Algonac, MI 48001For SaleMLS ID #50206873, Lucy A Burby, RE/MAX First. MiRealSource
- $--2 bd1 ba1k sqft224 S 10th St, Saint Clair, MI 48079AuctionXome
- $169,9002 bd1 ba976 sqft952 Liberty St, Algonac, MI 48001For SaleMLS ID #50214508, Melanie Lovati, Innovation Real Estate Specialists Inc.. MiRealSource
- $200,0003 bd1 ba960 sqft2185 N Channel Dr, Harsens Island, MI 48028For SaleMLS ID #20261023611, Jamie D'Luge, EXP Realty Romeo. Realcomp II
- $169,9003 bd1 ba780 sqft2635 24th St, Port Huron, MI 48060For SaleMLS ID #50215801, Mark Ellis, Real Estate One Port Huron. MiRealSource
- $154,9002 bd1 ba1.1k sqft5418 Dove Rd, Kimball, MI 48074For SaleMLS ID #50214062, Shelley M Watters, Sine & Monaghan Realtors LLC St Clair. MiRealSource
- $--3 bd1 ba1.1k sqft77811 Andrews Rd, Richmond, MI 48062AuctionAuction.com 1
- $209,0003 bd1 ba1.1k sqft38204 Main St, New Baltimore, MI 48047For SaleMLS ID #50210633, Rena Abrhiem, Keller Williams Realty Lakeside. MiRealSource
- $210,0002 bd1 ba980 sqft9083 Island Dr, Algonac, MI 48001For SaleMLS ID #50207896, Giovanni Spadafora, KW Platinum. MiRealSource
- $210,0003 bd2 ba1.1k sqft447 Ruskin Dr, Algonac, MI 48001For SaleMLS ID #50212404, Pamela Ceder, Sine & Monaghan Realtors LLC Algonac. MiRealSource
- $229,0002 bd1 ba832 sqft6336 Marina Dr, Algonac, MI 48001For SaleMLS ID #50214491, Janis DeGregory, JD & Associates Realtors. MiRealSource
- $175,0002 bd1 ba1k sqft51116 S Foster Rd, Chesterfield, MI 48047For SaleMLS ID #20261057551, Robert Balding, Keller Williams Premier. Realcomp II
