This 3-bedroom Craftsman style home features a giant, fully remodeled kitchen with premium appliances & flooring and a sprawling updated bathroom and laundry room. The most appealing feature though may be the paradise of backyard living provided by an oversized cabana, wrap-around porch and tiki inspired lean-to off of the large shed in the fenced-in backyard. Almost every part of the interior has been updated within the past 5 years including furnace & AC. Owned by same family for past 25 years!
Pending
$199,900
321 Delina St, Marine City, MI 48039
3beds
1,190sqft
:
Get pre-qualified$1,453/mo
Single Family Residence
Built in 1970
4,791 Square Feet Lot
$197,400 Zestimate®
$168/sqft
$-- HOA
What's special
Fenced-in backyardWrap-around porchParadise of backyard livingOversized cabanaSprawling updated bathroomTiki inspired lean-toGiant fully remodeled kitchen
- 21 days |
- 2,582 |
- 237 |
Zillow last checked:
Listing updated:
Listed by:
Trent Attebury 810-533-4381,
J. A. Bachler Realtor 810-765-8895
Source: MiRealSource,MLS#: 50214467 Originating MLS: MiRealSource
Originating MLS: MiRealSourceFacts & features
Interior
Bedrooms & bathrooms
- Bedrooms: 3
- Bathrooms: 1
- Full bathrooms: 1
Rooms
- Room types: Laundry, Living Room, Bathroom, Dining "L"
Bedroom 1
- Level: Second
- Area: 108
- Dimensions: 12 x 9
Bedroom 2
- Level: Second
- Area: 90
- Dimensions: 10 x 9
Bedroom 3
- Level: Second
- Area: 104
- Dimensions: 13 x 8
Bathroom 1
- Features: Tile
- Level: First
Heating
- Forced Air, Natural Gas
Cooling
- Central Air
Appliances
- Included: Dishwasher, Disposal, Dryer, Microwave, Range/Oven, Refrigerator, Washer, Gas Water Heater
- Laundry: First Floor Laundry
Features
- Sump Pump, Walk-In Closet(s)
- Basement: Crawl Space
- Has fireplace: No
Interior area
- Total structure area: 1,190
- Total interior livable area: 1,190 sqft
- Finished area above ground: 1,190
- Finished area below ground: 0
Property
Parking
- Total spaces: 2
- Parking features: 2 Spaces
Features
- Levels: One and One Half
- Stories: 1.5
- Patio & porch: Deck, Patio, Porch
- Exterior features: Sidewalks
- Fencing: Fenced
- Frontage type: Road
- Frontage length: 54
Lot
- Size: 4,791 Square Feet
- Dimensions: 54 x 90
- Features: Walk to School, Sidewalks
Details
- Additional structures: Cabana, Gazebo, Shed(s)
- Parcel number: 023250011000
- Zoning description: Residential
- Special conditions: Private
Construction
Type & style
- Home type: SingleFamily
- Architectural style: Craftsman
- Property subtype: Single Family Residence
Materials
- Vinyl Siding
Condition
- New construction: No
- Year built: 1970
Utilities & green energy
- Sewer: Public Sanitary
- Water: Public
- Utilities for property: Cable/Internet Avail., Cable Available, Electricity Connected, Natural Gas Connected, Sewer Connected, Water Connected
Community & HOA
Community
- Subdivision: Peter Delude S Sub
HOA
- Has HOA: No
Location
- Region: Marine City
Financial & listing details
- Price per square foot: $168/sqft
- Tax assessed value: $151,200
- Annual tax amount: $1,777
- Date on market: 7/10/2026
- Cumulative days on market: 21 days
- Listing agreement: Exclusive Right To Sell
- Listing terms: Cash,Conventional,FHA,VA Loan,USDA Loan
- Road surface type: Paved
Estimated market value
$197,400
$188,000 - $207,000
$1,573/mo
Price history
| Date | Event | Price |
|---|---|---|
| 8/1/2026 | Pending sale | $199,900$168/sqft |
Source:  MiRealSource #50214467 Report a problem MiRealSource #50214467 Report a problem | ||
| 7/10/2026 | Listed for sale | $199,900$168/sqft |
Source: MiRealSource #50214467 Report a problem | ||
Public tax history
| Year | Property taxes | Tax assessment |
|---|---|---|
| 2025 | $205 -4.9% | $75,600 +7.7% |
| 2024 | $215 +10.8% | $70,200 |
| 2023 | $194 +1.5% | -- |
| 2022 | $191 | -- |
| 2021 | -- | $46,800 +16.1% |
| 2020 | -- | $40,300 +3.3% |
| 2019 | $192 | $39,000 -1.8% |
| 2018 | -- | $39,700 |
| 2017 | $1,011 +4.4% | -- |
| 2016 | $968 | $36,000 +22.4% |
| 2015 | $968 | $29,400 +33.6% |
| 2014 | -- | $22,000 +4.8% |
| 2013 | -- | $21,000 -15% |
| 2012 | -- | $24,700 -17.1% |
| 2011 | -- | $29,800 |
| 2010 | -- | $29,800 -28.7% |
| 2009 | -- | $41,800 -16.4% |
| 2008 | -- | $50,000 +1.6% |
| 2007 | -- | $49,225 +336.4% |
| 2006 | -- | $11,280 -70.9% |
| 2002 | -- | $38,825 +5.7% |
| 2001 | -- | $36,736 +5.7% |
| 2000 | -- | $34,762 |
Find assessor info on the county website
Monthly payment
Est. payment
Payment breakdown
Explore the cost of this home by adjusting the details. Changes won't be saved.Climate risks
Neighborhood: 48039
Nearby schools
GreatSchools rating
- 7/10Belle River Elementary SchoolGrades: K-5Distance: 1 mi
- 5/10Marine City Middle SchoolGrades: 6-8Distance: 0.5 mi
- 7/10Marine City High SchoolGrades: 9-12Distance: 0.5 mi
Schools provided by the listing agent
- District: East China School District
Source: MiRealSource. This data may not be complete. We recommend contacting the local school district to confirm school assignments for this home.
- $181,5003 bd1 ba1.5k sqft333 Delina St, Marine City, MI 48039Off Market
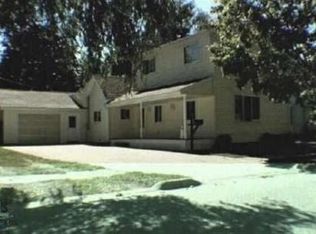
- $190,0003 bd2 ba1.2k sqft311 Delina St, Marine City, MI 48039Sold

- $164,9003 bd1 ba1.4k sqft334 Delina St, Marine City, MI 48039Sold
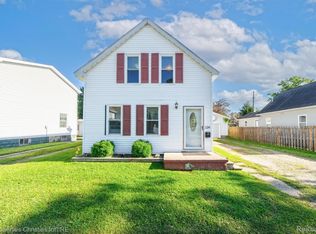
- $191,2003 bd2 ba1.3k sqft401 Delina St, Marine City, MI 48039Off Market
- $168,3002 bd2 ba995 sqft322 Delina St, Marine City, MI 48039Off Market
- $154,000-- bd1 ba836 sqft406 Hill St, Marine City, MI 48039Off Market
- $164,5003 bd2 ba1.3k sqft404 Hill St, Marine City, MI 48039Off Market
- $161,900-- bd1 ba1k sqft186 S 3rd St, Marine City, MI 48039Off Market
A local agent can set up tours, give advice and negotiate with sellers.
Similar homes
- $195,0003 bd1 ba1.3k sqft147 Robertson St, Marine City, MI 48039For Sale

 MLS ID #50216308, Wynne E Achatz, Real Estate One Westrick-Marine City. MiRealSource
 - $180,0003 bd2 ba1k sqft312 Bruce St, Marine City, MI 48039For Sale
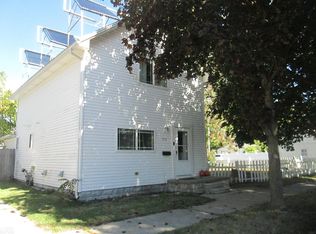 MLS ID #50191404, Jennifer Johnston, J. A. Bachler Realtor. MiRealSource
 - $264,9002 bd1 ba1.1k sqft342 S Mary St, Marine City, MI 48039For Sale
 MLS ID #50206534, Kimberley Catenacci, Realty Executives Home Towne Chesterfield. MiRealSource
 - $199,9003 bd1 ba1.1k sqft371 Colonial Ln, Algonac, MI 48001For Sale
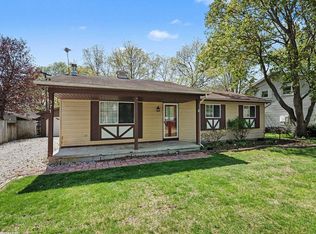 MLS ID #50206873, Lucy A Burby, RE/MAX First. MiRealSource
 - $299,0002 bd1 ba1k sqft834 S Main St, Marine City, MI 48039For Sale
 MLS ID #20261048499, Stacy Comment, DOBI Real Estate. Realcomp II
 - $214,9002 bd1 ba1.4k sqft1401 Saint Clair Blvd, Algonac, MI 48001For SaleMLS ID #50216252, Laura Janski, RE/MAX Advisors. MiRealSource
- $205,5003 bd2 ba1.4k sqft9642 Meadowbrook St, Clay, MI 48001For SaleMLS ID #50216123, Lucy A Burby, RE/MAX First. MiRealSource
- $194,9002 bd1 ba994 sqft703 N 9th St, Saint Clair, MI 48079For SaleMLS ID #20261058113, Emily Sterling, Realty Executives Home Towne. Realcomp II
- $208,5002 bd1 ba1k sqft4460 Taft Rd, Clay, MI 48001For SaleMLS ID #50213615, Laura Janski, RE/MAX Advisors. MiRealSource
- $189,9002 bd1 ba1k sqft612 Vine St, Saint Clair, MI 48079For SaleMLS ID #20261054079, Jessica Belanger Marine, RE/MAX Noire. Realcomp II
- $199,0003 bd1 ba960 sqft2185 N Channel Dr, Harsens Island, MI 48028For SaleMLS ID #20261023611, Jamie D'Luge, EXP Realty Romeo. Realcomp II
- $195,0004 bd2 ba1.4k sqft1639 Lapeer Ave, Port Huron, MI 48060For SaleMLS ID #20261051470, Jeff Kakos, Hanging Gardens Real Estate LLC. Realcomp II
- $179,9003 bd1 ba1.1k sqft520 Sheldon St, Algonac, MI 48001For SaleMLS ID #50215792, Laura Janski, RE/MAX Advisors. MiRealSource
- $229,9003 bd2 ba1.2k sqft351 Center St, Algonac, MI 48001For SaleMLS ID #50209311, Janis DeGregory, JD & Associates Realtors. MiRealSource
- $189,9002 bd1 ba1.5k sqft146 Algonac, Algonac, MI 48001For SaleMLS ID #20261045082, Audrey C Stefanko, National Realty Centers, Inc. Realcomp II
- $178,9002 bd1 ba816 sqft1823 Washington St, Algonac, MI 48001For SaleMLS ID #20261057050, Melissa A Socha, Modern Way Realty LLC. Realcomp II
- $200,0002 bd1 ba1.1k sqft35279 Potter St, Memphis, MI 48041For SaleMLS ID #20261059437, Yvette Wright, Anthony Djon Luxury Real Estate. Realcomp II
- $209,0003 bd1 ba1.1k sqft38204 Main St, New Baltimore, MI 48047For SaleMLS ID #50210633, Rena Abrhiem, Keller Williams Realty Lakeside. MiRealSource
- $210,0003 bd2 ba1.1k sqft447 Ruskin Dr, Algonac, MI 48001For SaleMLS ID #50212404, Pamela Ceder, Sine & Monaghan Realtors LLC Algonac. MiRealSource
- $214,9003 bd1 ba1.4k sqft685 Heather Ln, Marysville, MI 48040For SaleMLS ID #20261035808, Sal Dado, Hanging Gardens Real Estate LLC. Realcomp II
