Canal front home ideal for fishermen or those seeking a cottage! Clean canal with 48' steel seawall. Garage has a tandem door that leads to the large backyard. New roof 4 years ago. Solid house with dry crawlspace but needs some TLC and updating.
For sale
Price cut: $61K (7/22)
$229,000
6336 Marina Dr, Algonac, MI 48001
2beds
832sqft
:
Get pre-qualified$1,529/mo
Single Family Residence
Built in 1971
6,098 Square Feet Lot
$224,800 Zestimate®
$275/sqft
$-- HOA
What's special
Large backyardCanal front home
- 19 days |
- 936 |
- 34 |
Zillow last checked:
Listing updated:
Listed by:
Janis DeGregory 586-531-1023,
JD & Associates Realtors 586-273-2500
Source: MiRealSource,MLS#: 50214491 Originating MLS: MiRealSource
Originating MLS: MiRealSourceFacts & features
Interior
Bedrooms & bathrooms
- Bedrooms: 2
- Bathrooms: 1
- Full bathrooms: 1
Rooms
- Room types: Breezeway, Entry, Bedroom, Laundry, Utility/Laundry Room, Bathroom
Bedroom 1
- Features: Carpet
- Level: First
- Area: 88
- Dimensions: 8 x 11
Bedroom 2
- Features: Carpet
- Level: First
- Area: 80
- Dimensions: 8 x 10
Bathroom 1
- Level: First
- Area: 42
- Dimensions: 6 x 7
Kitchen
- Features: Linoleum
- Level: First
- Area: 108
- Dimensions: 9 x 12
Living room
- Features: Carpet
- Level: First
- Area: 126
- Dimensions: 9 x 14
Heating
- Forced Air, Natural Gas
Cooling
- Ceiling Fan(s), Central Air
Appliances
- Included: Dryer, Microwave, Range/Oven, Refrigerator, Washer, Gas Water Heater
- Laundry: First Floor Laundry, Laundry Room
Features
- Eat-in Kitchen
- Flooring: Carpet, Linoleum
- Basement: Crawl Space
- Has fireplace: No
Interior area
- Total structure area: 832
- Total interior livable area: 832 sqft
- Finished area above ground: 832
- Finished area below ground: 0
Property
Parking
- Total spaces: 1
- Parking features: Garage, Attached
- Attached garage spaces: 1
Features
- Levels: One
- Stories: 1
- Patio & porch: Deck
- Exterior features: Street Lights
- On waterfront: Yes
- Waterfront features: Waterfront
- Body of water: St Clair River
- Frontage length: 48
Lot
- Size: 6,098 Square Feet
- Dimensions: 52 x 162 x 48 x 162
Details
- Parcel number: 145860065000
- Zoning description: Residential
- Special conditions: Private
Construction
Type & style
- Home type: SingleFamily
- Architectural style: Ranch
- Property subtype: Single Family Residence
Materials
- Vinyl Siding
Condition
- New construction: No
- Year built: 1971
Utilities & green energy
- Sewer: Public Sanitary
- Water: Public
Community & HOA
Community
- Subdivision: Suprvrs Tower Sub
HOA
- Has HOA: No
Location
- Region: Algonac
Financial & listing details
- Price per square foot: $275/sqft
- Tax assessed value: $185,400
- Annual tax amount: $2,071
- Date on market: 7/10/2026
- Cumulative days on market: 20 days
- Listing agreement: Exclusive Right To Sell
- Listing terms: Cash,Conventional
- Road surface type: Paved
Estimated market value
$224,800
$214,000 - $236,000
$1,360/mo
Price history
| Date | Event | Price |
|---|---|---|
| 7/22/2026 | Price change | $229,000-21%$275/sqft |
Source:  MiRealSource #50214491 Report a problem MiRealSource #50214491 Report a problem | ||
| 7/10/2026 | Listed for sale | $290,000+141.9%$349/sqft |
Source: MiRealSource #50214491 Report a problem | ||
| 6/21/2012 | Listing removed | $119,900$144/sqft |
Source: COMMONWEALTH REALTY #212044554 Report a problem | ||
| 5/4/2012 | Listed for sale | $119,900-14.4%$144/sqft |
Source: COMMONWEALTH REALTY #212044554 Report a problem | ||
| 12/28/2005 | Sold | $140,000$168/sqft |
Source: MiRealSource #556332 Report a problem | ||
Public tax history
| Year | Property taxes | Tax assessment |
|---|---|---|
| 2025 | $2,027 +4.2% | $92,700 +17.2% |
| 2024 | $1,946 +4% | $79,100 +2.7% |
| 2023 | $1,872 +5.4% | $77,000 +2% |
| 2022 | $1,776 | $75,500 +2.6% |
| 2021 | -- | $73,600 +8.2% |
| 2020 | -- | $68,000 +5.1% |
| 2019 | $1,733 | $64,700 +18.3% |
| 2018 | -- | $54,700 +5% |
| 2017 | $1,768 | $52,100 |
| 2016 | -- | $52,100 +14.5% |
| 2015 | -- | $45,500 |
| 2014 | -- | $45,500 +3.4% |
| 2013 | -- | $44,000 -0.2% |
| 2012 | -- | $44,100 -17.7% |
| 2011 | -- | $53,600 |
| 2010 | -- | $53,600 -18% |
| 2009 | -- | $65,400 -7.6% |
| 2008 | -- | $70,800 -2.9% |
| 2007 | -- | $72,914 |
| 2006 | -- | -- |
| 2003 | -- | $57,343 -0.8% |
| 2002 | -- | $57,787 +6.3% |
| 2001 | -- | $54,342 +5.7% |
| 2000 | -- | $51,432 |
Find assessor info on the county website
Monthly payment
Est. payment
Payment breakdown
Explore the cost of this home by adjusting the details. Changes won't be saved.Climate risks
Neighborhood: 48001
Nearby schools
GreatSchools rating
- NAMillside Elementary SchoolGrades: PK-1Distance: 3.4 mi
- 5/10Algonac High SchoolGrades: 7-12Distance: 1.4 mi
- 6/10Algonquin Elementary SchoolGrades: 2-6Distance: 3.4 mi
Schools provided by the listing agent
- District: Algonac Community School District
Source: MiRealSource. This data may not be complete. We recommend contacting the local school district to confirm school assignments for this home.
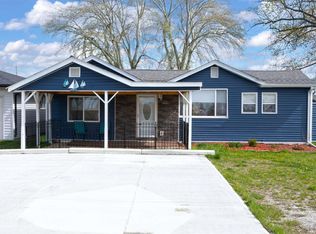
- $350,0003 bd2 ba1.2k sqft6334 Marina Dr, Algonac, MI 48001For Sale
- $214,7002 bd1 ba912 sqft6338 Marina Dr, Algonac, MI 48001Off Market
- $196,0002 bd2 ba900 sqft6332 Marina Dr, Algonac, MI 48001Off Market
- $244,7003 bd1 ba954 sqft6330 Marina Dr, Algonac, MI 48001Off Market
- $312,6004 bd1 ba1.9k sqft6342 Marina Dr, Algonac, MI 48001Off Market
- $90,000-- bd-- ba-- sqft6337 Marina Dr, Clay Township, MI 48001Off Market
- $90,000-- bd-- ba-- sqft6339 Marina Dr, Clay Township, MI 48001Off Market
- $253,000-- bd1 ba1.1k sqft6328 Marina Dr, Algonac, MI 48001Off Market
A local agent can set up tours, give advice and negotiate with sellers.
Similar homes
- $229,9003 bd2 ba1.2k sqft351 Center St, Algonac, MI 48001For Sale
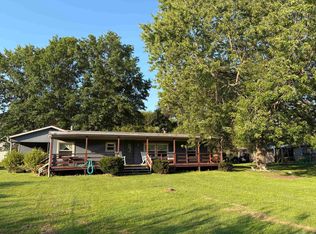
 MLS ID #50209311, Janis DeGregory, JD & Associates Realtors. MiRealSource
 - $215,9002 bd1 ba1k sqft4460 Taft Rd, Clay, MI 48001For Sale
 MLS ID #50213615, Laura Janski, RE/MAX Advisors. MiRealSource
 - $189,9002 bd1 ba816 sqft1823 Washington St, Algonac, MI 48001For Sale

 MLS ID #20261057050, Melissa A Socha, Modern Way Realty LLC. Realcomp II
 - $179,9003 bd1 ba1.1k sqft520 Sheldon St, Algonac, MI 48001For Sale
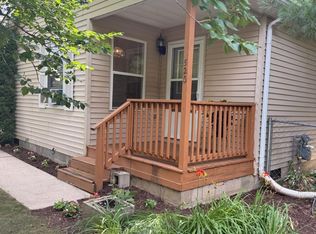 MLS ID #50215792, Laura Janski, RE/MAX Advisors. MiRealSource
 - $169,9002 bd1 ba976 sqft952 Liberty St, Algonac, MI 48001For SaleMLS ID #50214508, Melanie Lovati, Innovation Real Estate Specialists Inc.. MiRealSource
- $199,9003 bd1 ba1.1k sqft371 Colonial Ln, Algonac, MI 48001For SaleMLS ID #50206873, Lucy A Burby, RE/MAX First. MiRealSource
- $199,0002 bd1 ba1.2k sqft51500 Ashley St, New Baltimore, MI 48047For SaleMLS ID #50214577, Amy Gay-Allen, RE/MAX First. MiRealSource
- $209,0003 bd1 ba1.1k sqft38204 Main St, New Baltimore, MI 48047For SaleMLS ID #50210633, Rena Abrhiem, Keller Williams Realty Lakeside. MiRealSource
- $240,0003 bd1 ba1.2k sqft21545 Highview St, Clinton Township, MI 48036For Sale
 MLS ID #26038163, Jennifer Batey, Keller Williams Paint Creek. MichRIC
 - C$259,9002 bd1 ba844 sqft461 Selkirk St, Chatham Kent, ON N8A 3X9For SaleMLS ID #40848639, David Schooley, Broker, RE/MAX Twin City Realty Inc.. ITSO
- $219,0003 bd1 ba969 sqft22820 Pleasant St, Saint Clair Shores, MI 48080For SaleMLS ID #50216574, John Rayes, Community Choice Realty Inc.. MiRealSource
- $--3 bd1 ba1.1k sqft77811 Andrews Rd, Richmond, MI 48062AuctionAuction.com 1
- $259,9002 bd1 ba1.1k sqft7286 S Channel Dr, Harsens Island, MI 48028For SaleMLS ID #50207599, Laura Janski, RE/MAX Advisors. MiRealSource
- $234,9003 bd1 ba1k sqft32501 Robeson St, Saint Clair Shores, MI 48082For SaleMLS ID #20261043735, Steve Koleno, Beycome Brokerage Realty LLC. Realcomp II
- $199,9003 bd1 ba1.1k sqft321 Delina St, Marine City, MI 48039For SaleMLS ID #50214467, Trent Attebury, J. A. Bachler Realtor. MiRealSource
- $220,0002 bd1 ba672 sqft50279 North Ave, Macomb, MI 48042For SaleMLS ID #50190581, Bill Minor, Berkshire Hathaway HomeServices Kee Realty. MiRealSource
- $200,0002 bd1 ba1.1k sqft39294 Ormsby St, Clinton Township, MI 48036For SaleMLS ID #26034321, Nevaeh Anderson, Brookstone, REALTORS®. MichRIC
- $245,0003 bd1 ba1.1k sqft39401 Long St, Harrison Township, MI 48045For SaleMLS ID #20261039337, Stacy Comment, DOBI Real Estate. Realcomp II
- $279,0002 bd1 ba900 sqft22440 Beach St, Saint Clair Shores, MI 48081For SaleMLS ID #50216269, Eric Goosen, Berkshire Hathaway HomeServices Kee Realty SCS. MiRealSource
- $239,9003 bd1 ba1k sqft23541 Elmira St, Saint Clair Shores, MI 48082For SaleMLS ID #20261044940, Anton Gojcaj, Red Carpet Lakeside Real Estate Inc. Realcomp II
