Charming 2-story home in the heart of West Salem offering a warm and welcoming layout. Step inside the inviting sun room - a perfect spot to relax year-round - before entering the spacious living room featuring carpet, ceiling fan, and abundant natural light. The dining room showcases hardwood floors, a stylish pendant light fixture, and a classic built-in corner cabinet.The kitchen offers ample oak cabinetry, stainless steel appliances including dishwasher and refrigerator, tile backsplash, and a convenient mudroom entry with access to the backyard deck. Main floor also includes a bedroom and full bath. Upstairs you'll find the primary suite plus an additional bedroom and full bath. The unfinished basement provides generous storage space and laundry area.
Active
Price cut: $5.1K (6/27)
$289,900
425 Garland STREET E E, West Salem, WI 54669
3beds
1,380sqft
:
Get pre-qualified$1,945/mo
Single Family Residence
Built in 1940
5,227 Square Feet Lot
$285,000 Zestimate®
$210/sqft
$-- HOA
What's special
Classic built-in corner cabinetStylish pendant light fixtureWarm and welcoming layoutTile backsplashAbundant natural lightCeiling fanStainless steel appliances
- 44 days |
- 1,621 |
- 74 |
Likely to sell faster than
Zillow last checked:
Listing updated:
Listed by:
Tika Herritz 608-518-0266,
Mosaic Real Estate LLC
Source: WIREX MLS,MLS#: 1967182 Originating MLS: Metro MLS
Originating MLS: Metro MLSFacts & features
Interior
Bedrooms & bathrooms
- Bedrooms: 3
- Bathrooms: 2
- Full bathrooms: 1
- 1/2 bathrooms: 1
- Main level bedrooms: 1
Primary bedroom
- Level: Main
- Area: 120
- Dimensions: 10 x 12
Bedroom 2
- Level: Upper
- Area: 208
- Dimensions: 16 x 13
Bedroom 3
- Level: Upper
- Area: 144
- Dimensions: 16 x 9
Bathroom
- Features: Tub Only, Ceramic Tile, Master Bedroom Bath, Shower Over Tub
Dining room
- Level: Main
- Area: 120
- Dimensions: 12 x 10
Kitchen
- Level: Main
- Area: 90
- Dimensions: 10 x 9
Living room
- Level: Main
- Area: 273
- Dimensions: 21 x 13
Heating
- Natural Gas, Forced Air
Cooling
- Central Air
Appliances
- Included: Dishwasher, Oven, Range, Refrigerator
Features
- High Speed Internet
- Basement: Full,Stone
Interior area
- Total structure area: 1,380
- Total interior livable area: 1,380 sqft
Video & virtual tour
Property
Parking
- Total spaces: 2
- Parking features: Garage Door Opener, Detached, 2 Car, 1 Space
- Garage spaces: 2
Features
- Levels: One and One Half
- Stories: 1
- Patio & porch: Deck
Lot
- Size: 5,227 Square Feet
Details
- Additional structures: Garden Shed
- Parcel number: 016000436000
- Zoning: Residential
Construction
Type & style
- Home type: SingleFamily
- Architectural style: Bungalow
- Property subtype: Single Family Residence
Materials
- Vinyl Siding
Condition
- 21+ Years
- New construction: No
- Year built: 1940
Utilities & green energy
- Sewer: Public Sewer
- Water: Public
- Utilities for property: Cable Available
Community & HOA
Location
- Region: West Salem
- Municipality: West Salem
Financial & listing details
- Price per square foot: $210/sqft
- Tax assessed value: $202,700
- Annual tax amount: $2,651
- Date on market: 6/12/2026
- Inclusions: Dishwasher, Oven/Range, Refrigerator
- Exclusions: Sellers Personal Property
Estimated market value
$285,000
$271,000 - $299,000
$1,657/mo
Price history
| Date | Event | Price |
|---|---|---|
| 6/27/2026 | Price change | $289,900-1.7%$210/sqft |
Source:  WIREX MLS #1967182 Report a problem WIREX MLS #1967182 Report a problem | ||
| 6/12/2026 | Listed for sale | $295,000+35.6%$214/sqft |
Source: WIREX MLS #1967182 Report a problem | ||
| 3/3/2022 | Sold | $217,500+1.2%$158/sqft |
Source:  NorthstarMLS as distributed by MLS GRID #6139171 Report a problem NorthstarMLS as distributed by MLS GRID #6139171 Report a problem | ||
| 1/5/2022 | Pending sale | $215,000$156/sqft |
Source: NorthstarMLS as distributed by MLS GRID #6139171 Report a problem | ||
| 1/1/2022 | Listed for sale | $215,000+8%$156/sqft |
Source: WIREX MLS #1775463 Report a problem | ||
| 4/12/2021 | Sold | $199,000+5.3%$144/sqft |
Source: Public Record Report a problem | ||
| 2/7/2021 | Price change | $188,900-0.5%$137/sqft |
Source: New Directions Real Estate #1723568 Report a problem | ||
| 1/24/2021 | Price change | $189,900-2.6%$138/sqft |
Source: New Directions Real Estate #1723568 Report a problem | ||
| 1/10/2021 | Listed for sale | $195,000+6%$141/sqft |
Source: New Directions Real Estate #1723568 Report a problem | ||
| 10/11/2019 | Sold | $184,000+0.3%$133/sqft |
Source: Public Record Report a problem | ||
| 8/16/2019 | Listed for sale | $183,500+31.1%$133/sqft |
Source: OneTrust Real Estate #1654432 Report a problem | ||
| 8/6/2012 | Sold | $140,000-3.4%$101/sqft |
Source: Public Record Report a problem | ||
| 5/30/2012 | Listed for sale | $144,900+7.7%$105/sqft |
Source: Lovejoy Realty Inc. #1259567 Report a problem | ||
| 5/8/2009 | Sold | $134,500+18%$97/sqft |
Source: Public Record Report a problem | ||
| 10/24/2006 | Sold | $114,000$83/sqft |
Source: Public Record Report a problem | ||
Public tax history
| Year | Property taxes | Tax assessment |
|---|---|---|
| 2024 | $2,632 -1% | $177,700 |
| 2023 | $2,658 -4.1% | $177,700 +18.2% |
| 2022 | $2,771 -1.5% | $150,300 |
| 2021 | $2,813 +1.4% | $150,300 |
| 2020 | $2,775 +2.8% | $150,300 |
| 2019 | $2,700 +11.4% | $150,300 |
| 2017 | $2,425 +9.7% | $150,300 +19.3% |
| 2016 | $2,211 +3.8% | $126,000 |
| 2015 | $2,129 +1.4% | $126,000 |
| 2014 | $2,100 +13.7% | $126,000 +22.3% |
| 2013 | $1,848 -0.9% | $103,000 |
| 2012 | $1,866 +8.5% | $103,000 |
| 2011 | $1,719 -2.2% | $103,000 |
| 2010 | $1,758 +6.9% | $103,000 |
| 2009 | $1,644 +4.2% | $103,000 |
| 2008 | $1,578 +0.7% | $103,000 |
| 2007 | $1,567 +16.5% | $103,000 +43.5% |
| 2006 | $1,346 -7.4% | $71,800 |
| 2005 | $1,453 -0.8% | $71,800 |
| 2004 | $1,465 +5.8% | $71,800 |
| 2003 | $1,386 -0.8% | $71,800 |
| 2002 | $1,397 +5.3% | $71,800 +32.5% |
| 2001 | $1,327 +0.4% | $54,200 |
| 2000 | $1,321 | $54,200 |
Find assessor info on the county website
Monthly payment
Est. payment
Payment breakdown
Explore the cost of this home by adjusting the details. Changes won't be saved.Climate risks
Neighborhood: 54669
Nearby schools
GreatSchools rating
- 8/10West Salem Middle SchoolGrades: 5-8Distance: 0.2 mi
- 4/10West Salem High SchoolGrades: 9-12Distance: 0.3 mi
- 8/10West Salem Elementary SchoolGrades: PK-4Distance: 0.3 mi
Schools provided by the listing agent
- Elementary: West Salem
- Middle: West Salem
- High: West Salem
- District: West Salem
Source: WIREX MLS. This data may not be complete. We recommend contacting the local school district to confirm school assignments for this home.
- $188,100-- bd-- ba-- sqft431 Garland St E, West Salem, WI 54669Off Market
- $254,800-- bd-- ba-- sqft415 Garland St E, West Salem, WI 54669Off Market
- $369,7004 bd4 ba1.7k sqft435 Garland St E, West Salem, WI 54669Off Market
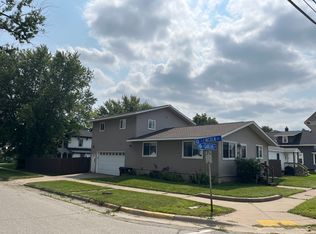
- $245,0003 bd1 ba1.2k sqft222 Lincoln Ave N, West Salem, WI 54669Sold
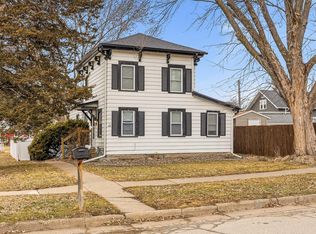
- $90,0002 bd1 ba552 sqft216 Lincoln Ave N, West Salem, WI 54669Sold
- $350,9003 bd2 ba2k sqft405 Garland St E, West Salem, WI 54669Sold
- $302,000-- bd-- ba-- sqft221 Van Ness St N, West Salem, WI 54669Off Market
- $278,100-- bd-- ba-- sqft426 Garland St E, West Salem, WI 54669Off Market
A local agent can set up tours, give advice and negotiate with sellers.
A local lender can help you make sure your offer is ready when you are.
Similar homes
- $349,9003 bd1 ba1.1k sqft125 Clark STREET S S, West Salem, WI 54669Active
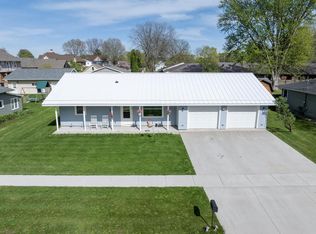 MLS ID #1959980, Chad Niegelsen. WIREX MLS
 - $295,0002 bd1 ba1.2k sqftN5274 STATE ROAD 35, Onalaska, WI 54650Active
 MLS ID #1972782, Scott Neumeister. WIREX MLS
 - $299,0002 bd1 ba1.7k sqft503 8th AVENUE S S, Onalaska, WI 54650Active
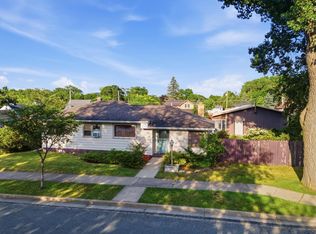 MLS ID #1970840, Brianne Herlitzke. WIREX MLS
 - $289,9004 bd2 ba1.5k sqft1606 Cliffview DRIVE, Holmen, WI 54636Active
 MLS ID #1971062, Spenser Nickelatti. WIREX MLS
 - $249,9003 bd2 ba1.2k sqft1327 Wood STREET, La Crosse, WI 54603ActiveMLS ID #1972722, Spenser Nickelatti. WIREX MLS
- $295,9004 bd2 ba1.8k sqft218 Cottage STREET, Sparta, WI 54656ActiveMLS ID #1972676, Teri Pataska. WIREX MLS
- $299,9003 bd2 ba1.8k sqft1240 Browns LANE, Dakota, MN 55925ActiveMLS ID #1953723, Jill Raven. WIREX MLS
- $340,0003 bd2 ba1.6k sqft10560 Harmony AVENUE, Sparta, WI 54656ActiveMLS ID #1969557, Tara Campbell. WIREX MLS
- $259,9003 bd2 ba1.6k sqft816 Central Ave, Sparta, WI 54656For SaleMLS ID #2027744, Tammy Nevin. SCWMLS
- $315,0004 bd2 ba1.7k sqft2159 Farnam STREET, La Crosse, WI 54601ActiveMLS ID #1963860, Bret Doll. WIREX MLS
- $277,0002 bd1 ba768 sqft923 11th AVENUE S S, Onalaska, WI 54650ActiveMLS ID #1954657, Spenser Nickelatti. WIREX MLS
- $259,0003 bd2 ba1.6k sqft319 E Main STREET, Sparta, WI 54656ActiveMLS ID #1967160, Marta Volden. WIREX MLS
- $239,9004 bd2 ba1.5k sqft313 8th AVENUE N N, Onalaska, WI 54650ActiveMLS ID #1963663, Kyle Koelbl. WIREX MLS
- $299,9003 bd2 ba1k sqft3260 33rd STREET S S, La Crosse, WI 54601ActiveMLS ID #1971072, Patrick Griffith. WIREX MLS
- $249,9002 bd2 ba1.6k sqft2406 Wood STREET, La Crosse, WI 54603ActiveMLS ID #1965369, Spenser Nickelatti. WIREX MLS
- $224,9002 bd1 ba1.5k sqft503 9th STREET S S, La Crescent, MN 55947ActiveMLS ID #1973259, Angie Wilson. WIREX MLS
- $249,9003 bd2 ba1.1k sqft411 1st AVENUE E E, Holmen, WI 54636ActiveMLS ID #1956846, Katie Johnson. WIREX MLS
- $345,0003 bd2 ba915 sqft701 Fanta Reed ROAD, La Crosse, WI 54603ActiveMLS ID #1970690, Spencer Hegenbarth. WIREX MLS
- $299,0004 bd2 ba1.5k sqft1307 Redfield STREET, La Crosse, WI 54601ActiveMLS ID #1970730, Kathy Johnson. WIREX MLS
- $234,8953 bd1 ba1.1k sqft519 W Oak STREET, Sparta, WI 54656ActiveMLS ID #1970611, Marta Volden. WIREX MLS
