Welcome home to South Bossier's Savannah Place Subdivision! Step in to this adorable 3 bedroom 2 bath home offering 1114 square feet of comfortable living space ready for new owners! This inviting one owner home features a functional open floor plan with a spacious living area, abundant natural light, and a cozy atmosphere perfect for everyday living. The kitchen provides ample cabinet and counter space and opens conveniently to the dining area and breakfast bar, making meal preparation and entertaining easy. Clean up is a breeze in the newly installed dishwasher. The primary suite includes a private bath, while two additional bedrooms offer flexibility for family, guests, or a home office. The kitchen and both bathrooms feature granite counter tops and ceramic tile flooring as well as a tile surround in the tub showers. The home has a nice size utility room with more cabinets for storage, tile flooring, and access to the 2 car garage with attic storage above. Enjoy a manageable backyard with room for outdoor activities, gardening, or relaxing evenings on the spacious covered back patio. Enjoy peace of mind with a roof that is less than a year old! Conveniently located near award winning South Bossier schools, great restaurants, shopping, and Barksdale AFB, this home combines comfort, convenience, and value. This home has been lovingly cared for and whether you're a first-time home buyer, family, downsizing, or looking for an investment opportunity, this South Bossier property is one you won't want to miss!
Under contract
$216,000
425 Jordan Dr, Bossier City, LA 71112
3beds
1,114sqft
:
Get pre-qualified$1,456/mo
Single Family Residence
Built in 2015
6,011 Square Feet Lot
$214,600 Zestimate®
$194/sqft
$13/mo HOA
What's special
Spacious covered back patioNewly installed dishwasherFunctional open floor planCozy atmosphereAbundant natural light
- 16 days |
- 586 |
- 54 |
Likely to sell faster than
Zillow last checked:
Listing updated:
Listed by:
Stacy Day 0000045941 318-213-1555,
Keller Williams Northwest 318-213-1555
Source: NTREIS,MLS#: 21340080
Facts & features
Interior
Bedrooms & bathrooms
- Bedrooms: 3
- Bathrooms: 2
- Full bathrooms: 2
Primary bedroom
- Features: Ceiling Fan(s), En Suite Bathroom
- Level: First
- Dimensions: 0 x 0
Kitchen
- Features: Breakfast Bar, Built-in Features, Granite Counters, Pantry
- Level: First
- Dimensions: 0 x 0
Living room
- Features: Ceiling Fan(s)
- Level: First
- Dimensions: 0 x 0
Heating
- Central, Natural Gas
Cooling
- Central Air, Ceiling Fan(s), Electric
Appliances
- Included: Dishwasher, Gas Cooktop, Disposal, Gas Oven, Gas Range, Gas Water Heater, Microwave
- Laundry: Laundry in Utility Room
Features
- Cathedral Ceiling(s), Decorative/Designer Lighting Fixtures, Eat-in Kitchen, Granite Counters, High Speed Internet, Open Floorplan, Pantry, Cable TV
- Flooring: Carpet, Ceramic Tile
- Has basement: No
- Has fireplace: No
Interior area
- Total interior livable area: 1,114 sqft
Video & virtual tour
Property
Parking
- Total spaces: 2
- Parking features: Door-Single, Driveway, Garage Faces Front, Garage, Garage Door Opener
- Attached garage spaces: 2
Accessibility
- Accessibility features: Grip-Accessible Features
Features
- Levels: One
- Stories: 1
- Patio & porch: Patio, Covered
- Pool features: None
- Fencing: Back Yard,Fenced,Full,Privacy
Lot
- Size: 6,011 Square Feet
- Dimensions: 120 x 50
- Features: Subdivision, Wetlands
Details
- Parcel number: 175341
Construction
Type & style
- Home type: SingleFamily
- Architectural style: Detached
- Property subtype: Single Family Residence
Materials
- Brick, Frame
- Foundation: Slab
- Roof: Asphalt,Composition,Shingle
Condition
- Year built: 2015
Utilities & green energy
- Sewer: Public Sewer
- Water: Public
- Utilities for property: Electricity Available, Electricity Connected, Natural Gas Available, Phone Available, Sewer Available, Separate Meters, Water Available, Cable Available
Community & HOA
Community
- Features: Playground, Community Mailbox, Curbs, Sidewalks
- Security: Carbon Monoxide Detector(s), Smoke Detector(s)
- Subdivision: Savannah Place #10
HOA
- Has HOA: Yes
- Services included: Association Management
- HOA fee: $13 monthly
- HOA name: Savannah Place Hoa
- HOA phone: 000-000-0000
Location
- Region: Bossier City
Financial & listing details
- Price per square foot: $194/sqft
- Tax assessed value: $204,991
- Annual tax amount: $1,282
- Date on market: 7/24/2026
- Cumulative days on market: 17 days
- Listing terms: Cash,Conventional,FHA,VA Loan
Estimated market value
$214,600
$204,000 - $225,000
$1,681/mo
Price history
| Date | Event | Price |
|---|---|---|
| 8/7/2026 | Contingent | $216,000$194/sqft |
Source: NTREIS #21340080 Report a problem | ||
| 7/24/2026 | Listed for sale | $216,000$194/sqft |
Source: NTREIS #21340080 Report a problem | ||
| 4/27/2015 | Sold | -- |
Source: Public Record Report a problem | ||
Public tax history
| Year | Property taxes | Tax assessment |
|---|---|---|
| 2025 | $1,723 -0.9% | $20,499 |
| 2024 | $1,739 +25.2% | $20,499 +21.6% |
| 2023 | $1,389 +0.5% | $16,857 |
| 2022 | $1,383 | $16,857 |
| 2021 | $1,383 | $16,857 |
| 2020 | $1,383 -1.5% | $16,857 +0.3% |
| 2019 | $1,403 -36.8% | $16,800 |
| 2018 | $2,221 +465.9% | $16,800 |
| 2017 | $392 +1.9% | $16,800 |
| 2016 | $385 | $16,800 +1020% |
| 2015 | $385 +1027.9% | $1,500 |
| 2014 | $34 | $1,500 |
Find assessor info on the county website
Monthly payment
Est. payment
Payment breakdown
Explore the cost of this home by adjusting the details. Changes won't be saved.Climate risks
Neighborhood: 71112
Nearby schools
GreatSchools rating
- 6/10Sun City Elementary SchoolGrades: K-3Distance: 0.8 mi
- 7/10Elm Grove Middle SchoolGrades: 6-8Distance: 0.9 mi
- 8/10Parkway High SchoolGrades: 8-12Distance: 2.5 mi
Schools provided by the listing agent
- District: Bossier PSB
Source: NTREIS. This data may not be complete. We recommend contacting the local school district to confirm school assignments for this home.
- $255,4003 bd2 ba1.5k sqft423 Jordan Dr, Bossier City, LA 71112Off Market

- $231,9003 bd2 ba1.2k sqft429 Jordan Dr, Bossier City, LA 71112Off Market
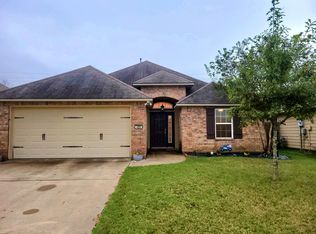
- $237,1003 bd2 ba1.3k sqft421 Jordan Dr, Bossier City, LA 71112Off Market

- $255,0003 bd2 ba1.4k sqft431 Jordan Dr, Bossier City, LA 71112Off Market
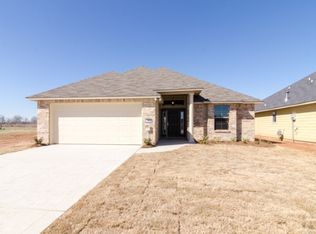
- $206,6003 bd2 ba1.1k sqft419 Jordan Dr, Bossier City, LA 71112Off Market
- $--3 bd2 ba1.1k sqft433 Jordan Dr, Bossier City, LA 71112Sold
- $--3 bd2 ba1.5k sqft501 Linnhurst Dr, Bossier City, LA 71112Sold
- $256,6003 bd2 ba1.5k sqft417 Jordan Dr, Bossier City, LA 71112Off Market
A local agent can set up tours, give advice and negotiate with sellers.
A local lender can help you make sure your offer is ready when you are.
Similar homes
- $219,9003 bd2 ba1.2k sqft2217 General York Cir, Bossier City, LA 71112For Sale
 MLS ID #21320999, Elaine Bonner. NTREIS
 - $219,9003 bd2 ba1.3k sqft5336 Brian Cir, Bossier City, LA 71112For Sale
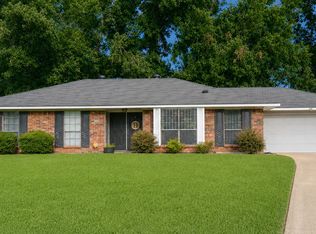 MLS ID #21342356, Jen Cantrell. NTREIS
 - $195,0003 bd2 ba1.2k sqft4719 General Ewell Dr, Bossier City, LA 71112For Sale
 MLS ID #21305635, Collier Cloinger. NTREIS
 - $169,9003 bd2 ba1k sqft5421 Daffodil St, Bossier City, LA 71112For Sale
 MLS ID #21346582, Jacob Ferguson. NTREIS
 - $179,9003 bd2 ba1.2k sqft4816 General Bragg Dr, Bossier City, LA 71112For SaleMLS ID #21340272, Jen Cantrell. NTREIS
- $215,0003 bd2 ba1.5k sqft1629 Nikki Lynn Dr, Bossier City, LA 71112For SaleMLS ID #21308125, Terri Hayward. NTREIS
- $171,9003 bd2 ba1.3k sqft1307 Pecan Sq, Bossier City, LA 71112For SaleMLS ID #21354261, Dotti Bryant. NTREIS
- $270,0003 bd2 ba1.5k sqft3043 Grace Harper Dr, Bossier City, LA 71112For SaleMLS ID #21352225, Judy Candella. NTREIS
- $222,0003 bd2 ba1.6k sqft1519 Fox St, Bossier City, LA 71112For SaleMLS ID #21314410, Tammi Montgomery. NTREIS
- $188,5003 bd2 ba1.5k sqft1913 Christine Ave, Bossier City, LA 71112For SaleMLS ID #21291314, Frederic Dinca. NTREIS
- $259,0003 bd2 ba1.6k sqft407 Springfield Pl, Bossier City, LA 71112For SaleMLS ID #21313839, Sarah McCoy. NTREIS
- $185,0003 bd2 ba1.2k sqft3301 Danbury Ct, Bossier City, LA 71112For SaleMLS ID #21313572, Casey Tubbs. NTREIS
- $198,0003 bd2 ba1.5k sqft1826 Bonn St, Bossier City, LA 71112For SaleMLS ID #21338535, Nancy Morgan. NTREIS
- $135,0003 bd2 ba1k sqft2214 Kirby Smith Dr, Bossier City, LA 71112For SaleMLS ID #21325481, Becki Bass. NTREIS
- $179,9002 bd2 ba1.5k sqft3524 Holiday Pl, Bossier City, LA 71112For SaleMLS ID #21266482, Michael Salter. NTREIS
- $199,0003 bd2 ba1.5k sqft2526 Downs Cir, Bossier City, LA 71111For SaleMLS ID #21352048, Zondra Spikes. NTREIS
- $199,9993 bd2 ba1.5k sqft4726 Akard Ave, Shreveport, LA 71105For SaleMLS ID #21337592, Jackie Gibson. NTREIS
- $245,0003 bd2 ba1.6k sqft136 Presido Ln, Shreveport, LA 71115For SaleMLS ID #21295355, Susan Noland. NTREIS
- $170,0003 bd1 ba1.3k sqft208 S Youree St, Bossier City, LA 71111For SaleMLS ID #21350447, Tammi Montgomery. NTREIS
- $197,5003 bd2 ba1.5k sqft2037 Shadywood Ln, Shreveport, LA 71105For SaleMLS ID #21339155, Sue White. NTREIS
