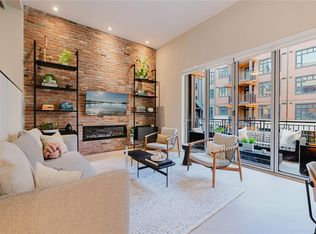
Welcome home to Oakwoods by Aragon! Located just a short walk from the water's edge in the Saxe Point neighbourhood of Esquimalt, and minutes from downtown Victoria, Oakwoods is the centre of a master-planned community steeped in tradition. This exceptionally well-laid-out 2 bdrm/2 bath home features 8’ interior doors, herringbone-patterned engineered oak flooring, and ample storage. Chef-inspired kitchen includes a gourmet GE Monogram appliance package with 5-burner gas cooktop & Italian ash cabinetry with pantry and corner pull-out shelving system for added storage. Spa-like bathroom has soaker tub & living room includes a locally-sourced brick feature wall with electric fireplace. Geothermal heat pump offers year-round comfort. Oakwoods residents will enjoy exclusive resort-style living with a well-equipped fitness centre, easy access to Janevca Kitchen & Lounge and the newly opened Salt and Ivy Spa. Move in late spring 2026!
New construction
C$854,900
425 Lampson St #211, Esquimalt, BC V9A 5Y6
2beds
2baths
905sqft
Condominium, Apartment
Built in 2025
-- sqft lot
$-- Zestimate®
C$945/sqft
C$475/mo HOA
What's special
Herringbone-patterned engineered oak flooringAmple storageChef-inspired kitchenItalian ash cabinetrySpa-like bathroomSoaker tubLocally-sourced brick feature wall
- 47 days |
- 22 |
- 1 |
Zillow last checked:
Listing updated:
Listed by:
Alison Wedekind,
Icon Property Advisors Ltd.
Source: VIVA,MLS®#: 1039308
Facts & features
Interior
Bedrooms & bathrooms
- Bedrooms: 2
- Bathrooms: 2
- Main level bathrooms: 2
- Main level bedrooms: 2
Kitchen
- Level: Main
Heating
- Geothermal
Cooling
- Other
Appliances
- Included: Air Filter, Built-In Range, Dishwasher, Dryer, Disposal, Microwave, Oven Built-In, Oven/Range Gas, Range Hood, Refrigerator, Washer
- Laundry: In Unit
Features
- Closet Organizer, Dining/Living Combo, Eating Area, Elevator, Storage
- Flooring: Hardwood, Tile
- Windows: Aluminum Frames, Insulated Windows, Window Coverings
- Basement: None
- Number of fireplaces: 1
- Fireplace features: Electric, Living Room
Interior area
- Total structure area: 1,006
- Total interior livable area: 905 sqft
Property
Parking
- Total spaces: 1
- Parking features: Guest, Underground
Accessibility
- Accessibility features: Accessible Entrance, No Step Entrance
Features
- Levels: 1
- Entry location: Main Level
- Patio & porch: Balcony/Deck
- Exterior features: Garden, Lighting, Sprinkler System
- Fencing: Partial
- Has view: Yes
- View description: Other
Lot
- Size: 871 Square Feet
- Features: Acreage, Landscaped, Recreation Nearby, Serviced, Shopping Nearby
Details
- Parcel number: 032721170
- Zoning description: Residential
Construction
Type & style
- Home type: Condo
- Architectural style: Post & Beam,West Coast
- Property subtype: Condominium, Apartment
- Attached to another structure: Yes
Materials
- Cement Fibre, Frame Wood, Insulation All, Shingle-Other, Stone, Wood Siding
- Foundation: Concrete Perimeter, Slab
- Roof: Asphalt Shingle,Membrane
Condition
- New Construction
- New construction: Yes
- Year built: 2025
Details
- Warranty included: Yes
Utilities & green energy
- Water: Municipal
- Utilities for property: Cable Available, Compost, Electricity Available, Garbage, Geothermal, Natural Gas Available, Phone Available, Recycling, Underground Utilities
Community & HOA
Community
- Features: Sidewalks
- Security: Fire Alarm, Fire Sprinkler System
- Subdivision: Oakwoods
HOA
- Has HOA: Yes
- Amenities included: Bike Storage, Common Area, Elevator(s), Secured Entry, Street Lighting
- Services included: Trash, Gas, Heat, Hot Water, Insurance, Maintenance Grounds, Maintenance Structure, Pest Control, Property Management, Recycling, Sewer, Water
- HOA fee: C$475 monthly
Location
- Region: Esquimalt
Financial & listing details
- Price per square foot: C$945/sqft
- Tax assessed value: C$1
- Annual tax amount: C$1
- Date on market: 6/10/2026
- Listing terms: Purchaser To Finance
- Ownership: Freehold/Strata
- Electric utility on property: Yes
- Road surface type: Paved
Alison Wedekind
Alison Wedekind
(250) 888-4969
By pressing Contact Agent, you agree that the real estate professional identified above may call/text you about your search, which may involve use of automated means and pre-recorded/artificial voices. You don't need to consent as a condition of buying any property, goods, or services. Message/data rates may apply. You also agree to our Terms of Use. Zillow does not endorse any real estate professionals. We may share information about your recent and future site activity with your agent to help them understand what you're looking for in a home.
Price history
| Date | Event | Price |
|---|---|---|
| 6/10/2026 | Listed for sale | C$854,900C$945/sqft |
Source: VIVA #1039308 Report a problem | ||
Public tax history
Tax history is unavailable.
Climate risks
Neighborhood: V9A
Nearby schools
GreatSchools rating
- NAGriffin Bay SchoolGrades: K-12Distance: 19.3 mi
- 9/10Friday Harbor High SchoolGrades: 9-12Distance: 19.3 mi
- C$598,9001 bd1 ba644 sqft427 Lampson St #211, Esquimalt, BC V9A5Y6New Construction

- C$653,9001 bd1 ba690 sqft427 Lampson St #314, Esquimalt, BC V9A5Y6New Construction

- C$939,9002 bd2 ba1.1k sqft427 Lampson St #408, Esquimalt, BC V9A5Y6New Construction

- C$949,0002 bd2 ba1k sqft427 Lampson St #207, Esquimalt, BC V9A5Y6For Sale
- C$1,9251 bd1 ba570 sqft435 Lampson St #203, Esquimalt, BC V9A5Y9For Rent
- C$--1 bd1 ba570 sqft435 Lampson St #1434161, Esquimalt, BC V9A5Y9Off Market
- C$--2 bd1 ba880 sqft435 Lampson St #1396658, Esquimalt, BC V9A5Y9Off Market
- C$742,000-- bd-- ba-- sqft370 Pooley Pl, Esquimalt, BC V9A6Y5Off Market
Similar homes
- C$939,9002 bd2 ba1.1k sqft427 Lampson St #408, Esquimalt, BC V9A 5Y6New ConstructionMLS ID #1034345, Alison Wedekind, Icon Property Advisors Ltd.. VIVA
- C$949,0002 bd2 ba1k sqft427 Lampson St #207, Esquimalt, BC V9A 5Y6For SaleMLS ID #1031318, Veronica Crha Personal Real Estate Corporation, RE/MAX Camosun. VIVA
- C$653,9001 bd1 ba690 sqft427 Lampson St #314, Esquimalt, BC V9A 5Y6New ConstructionMLS ID #1031465, Alison Wedekind, Icon Property Advisors Ltd.. VIVA
- C$879,0002 bd2 ba1k sqft430 Parry St #204, Victoria, BC V8V 2H7For Sale
 MLS ID #1043019, Corey Marshall, Engel & Volkers Vancouver Island. VIVA
 - C$598,9001 bd1 ba644 sqft427 Lampson St #211, Esquimalt, BC V9A 5Y6New ConstructionMLS ID #1039275, Alison Wedekind, Icon Property Advisors Ltd.. VIVA
- C$850,0002 bd2 ba902 sqftBellewood Park, Victoria, BC V8V 0G1For SaleMLS ID #1041734, Megan O'leary, Newport Realty Ltd.. VIVA
- C$699,9002 bd2 ba904 sqftThe Proxima, Esquimalt, BC V9A 6A1New ConstructionMLS ID #1026540, Mark Rice Personal Real Estate Corporation, Coldwell Banker Oceanside Real Estate. VIVA
- C$949,0002 bd2 ba1k sqft369 Tyee Rd #303, Victoria, BC V9A 0B6For SaleMLS ID #1041561, Jane Johnston Personal Real Estate Corporation, RE/MAX Camosun. VIVA
- C$985,0002 bd2 ba994 sqft70 Saghalie Rd #103, Victoria, BC V9A 0G9For SaleMLS ID #1039998, Scott Johnston, Coldwell Banker Oceanside Real Estate. VIVA
- C$934,9003 bd3 ba1.1k sqft525 Paradise St #4, Esquimalt, BC V9A 5E3New ConstructionMLS ID #1040143, Kyle Kerr Personal Real Estate Corporation, Initium Real Estate Ltd.. VIVA
- C$924,9003 bd3 ba1.1k sqft525 Paradise St #2, Esquimalt, BC V9A 5E3New ConstructionMLS ID #1040523, Kyle Kerr Personal Real Estate Corporation, Initium Real Estate Ltd.. VIVA
- C$749,9003 bd2 ba942 sqft1075 Tillicum Rd #211, Esquimalt, BC V9A 2A4New ConstructionMLS ID #1042589, Rebecca Miller, Newport Realty Ltd.. VIVA
- C$724,9002 bd2 ba780 sqft1075 Tillicum Rd #210, Esquimalt, BC V9A 2A4New ConstructionMLS ID #1042592, Rebecca Miller, Newport Realty Ltd.. VIVA
- C$925,0002 bd2 ba847 sqft777 Herald St #2103, Victoria, BC V8W 1S5For SaleMLS ID #1028295, Louise P. Mcgee Personal Real Estate Corporation, Sotheby's International Realty Canada. VIVA
- C$809,9002 bd2 ba894 sqft167 Island Hwy #308, View Royal, BC V9B 1G1New ConstructionMLS ID #1041868, Mark Rice Personal Real Estate Corporation, Coldwell Banker Oceanside Real Estate. VIVA
- C$809,9002 bd2 ba894 sqft167 Island Hwy #207, View Royal, BC V9B 1G1New ConstructionMLS ID #1041867, Mark Rice Personal Real Estate Corporation, Coldwell Banker Oceanside Real Estate. VIVA
- C$1,059,0002 bd2 ba1k sqft622 Admirals Rd #903, Esquimalt, BC V9A 2N7For SaleMLS ID #1017722, Ray Kong, One Percent Realty. VIVA
- C$969,9002 bd3 ba1.2k sqftFifteen88, Saanich, BC V8T 3J4For SaleMLS ID #1041216, Deana Fawcett Personal Real Estate Corporation, eXp Realty. VIVA
- C$1,068,0002 bd2 ba1.1k sqft369 Tyee Rd #201, Victoria, BC V9A 0B6For SaleMLS ID #1042471, Blair Veenstra Personal Real Estate Corporation, RE/MAX Camosun. VIVA
- C$539,9002 bd2 ba609 sqft1075 Tillicum Rd #201, Esquimalt, BC V9A 2A4New ConstructionMLS ID #1043994, Rebecca Miller, Newport Realty Ltd.. VIVA
