This distinctive two-bedroom condo offers the warmth and architectural character of an older farmstyle home without the exterior upkeep traditionally associated with one. The flexible second bedroom is ideal for guests, a home office or creative space, while the association handles key community and exterior responsibilities. Nestled among mature hardwood trees in an established community, this classic brick home offers timeless character, spacious living areas, and a peaceful setting just outside your front door. Step inside to discover beautiful hardwood floors that flow throughout much of the home, creating warmth and continuity. The oversized living room is filled with natural light from a wall of front-facing windows and offers plenty of space for everyday living and entertaining. An adjoining formal dining room features elegant wainscoting and a statement chandelier, while the built-in shelving provides both charm and functional storage. The kitchen includes a refrigerator, stove, and dishwasher. Generously sized bedrooms offer hardwood flooring, large windows, ceiling fans, and ample closet space. The bathroom maintains its classic appeal with clean tilework, updated fixtures, and abundant natural light. Outside, enjoy a private patio surrounded by mature trees, providing a tranquil outdoor retreat with room to relax or entertain. The landscaped community features expansive green spaces and sidewalks, creating a welcoming neighborhood atmosphere. External downstairs storage space included. Combining original character with comfortable living spaces, this home presents an excellent opportunity for buyers looking to personalize a property in an established, convenient location.
Active
Price cut: $33.5K (8/12)
$190,000
425 Lindbergh Dr #G1, Atlanta, GA 30305
2beds
1,010sqft
Condominium, Mid Rise
Built in 1960
-- sqft lot
$-- Zestimate®
$188/sqft
$460/mo HOA
What's special
- 44 days
- 269
- 20
Zillow last checked:
Listing updated:
Listed by:
CARISSA COVINGTON 619-709-4262,
20 West Realty,
Sonji Aloma Stewart 404-583-8681,
20 West Realty
Source: GAMLS,MLS#: 10816054
Facts & features
Interior
Bedrooms & bathrooms
- Bedrooms: 2
- Bathrooms: 1
- Full bathrooms: 1
- Main level bathrooms: 1
- Main level bedrooms: 2
Rooms
- Room types: Other
Kitchen
- Features: Breakfast Area, Pantry, Solid Surface Counters
Heating
- Central
Cooling
- Ceiling Fan(s), Central Air, Electric
Appliances
- Included: Dishwasher, Disposal, Dryer, Refrigerator, Washer
- Laundry: In Kitchen
Features
- Bookcases, High Ceilings, Other, Roommate Plan, Split Bedroom Plan
- Flooring: Hardwood
- Basement: Unfinished
- Has fireplace: No
- Common walls with other units/homes: 2+ Common Walls,No One Below
Interior area
- Total structure area: 1,010
- Total interior livable area: 1,010 sqft
- Finished area above ground: 1,010
- Finished area below ground: 0
Property
Parking
- Total spaces: 1
- Parking features: Assigned
Features
- Levels: One
- Stories: 1
- Patio & porch: Patio
- Exterior features: Garden, Other
- On waterfront: Yes
- Waterfront features: Creek, No Dock Or Boathouse, Stream
- Body of water: None
- Frontage type: River
Lot
- Size: 1,001 Square Feet
- Features: Other
- Residential vegetation: Wooded
Details
- Parcel number: 17 005800020268
- Special conditions: Investor Owned
Construction
Type & style
- Home type: Condo
- Architectural style: Brick 4 Side
- Property subtype: Condominium, Mid Rise
- Attached to another structure: Yes
Materials
- Brick
- Foundation: Slab
- Roof: Composition
Condition
- Updated/Remodeled
- New construction: No
- Year built: 1960
Details
- Warranty included: Yes
Utilities & green energy
- Electric: 220 Volts
- Sewer: Public Sewer
- Water: Public
- Utilities for property: Cable Available, Electricity Available, Sewer Available, Water Available
Community & HOA
Community
- Features: Playground, Sidewalks, Street Lights, Tennis Court(s), Near Public Transport, Walk To Schools, Near Shopping
- Security: Smoke Detector(s)
- Subdivision: The Lindbergh Condominiums
HOA
- Has HOA: Yes
- Services included: Insurance, Maintenance Structure, Maintenance Grounds, Pest Control, Sewer, Trash, Water
- HOA fee: $5,520 annually
Location
- Region: Atlanta
Financial & listing details
- Price per square foot: $188/sqft
- Annual tax amount: $2,497
- Date on market: 7/27/2026
- Cumulative days on market: 44 days
- Listing agreement: Exclusive Agency
- Electric utility on property: Yes
Estimated market value
Not available
Estimated sales range
Not available
$1,890/mo
Price history
| Date | Event | Price |
|---|---|---|
| 8/12/2026 | Price change | $190,000-15%$188/sqft |
Source:  GAMLS #10816054 Report a problem GAMLS #10816054 Report a problem | ||
| 7/30/2026 | Listed for sale | $223,500+35.5%$221/sqft |
Source:  FMLS GA #7813458 Report a problem FMLS GA #7813458 Report a problem | ||
| 5/6/2021 | Listing removed | -- |
Source:  Keller Williams Report a problem Keller Williams Report a problem | ||
| 4/15/2021 | Listed for sale | $165,000$163/sqft |
Source: Keller Williams #8960652 Report a problem | ||
Public tax history
Tax history is unavailable.
Monthly payment
Est. payment
Payment breakdown
Explore the cost of this home by adjusting the details. Changes won't be saved.Climate risks
Neighborhood: Peachtree Hills
Nearby schools
Schools provided by the listing agent
- Elementary: Rivers
- Middle: Sutton
- High: North Atlanta
Source: GAMLS. This data may not be complete. We recommend contacting the local school district to confirm school assignments for this home.
- $191,1002 bd1 ba1k sqft425 Lindbergh Dr NE APT A1, Atlanta, GA 30305Off Market

- $219,5002 bd1 ba1k sqft425 Lindbergh Dr NE APT A3, Atlanta, GA 30305Off Market

- $188,2002 bd1 ba1k sqft425 Lindbergh Dr NE #A4, Atlanta, GA 30305Off Market
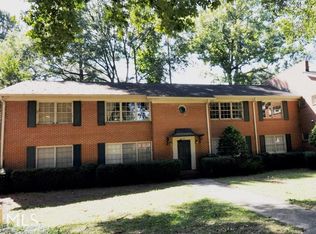
- $276,1002 bd1 ba1k sqft425 Lindbergh Dr NE APT B1, Atlanta, GA 30305Off Market
Similar homes
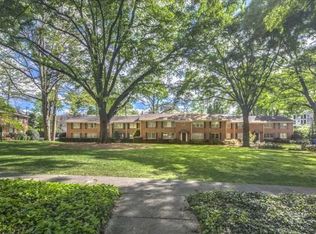
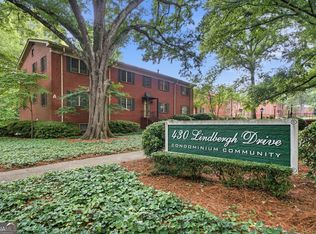
- $226,0002 bd2 ba1.1k sqft430 Lindbergh Dr NE APT A4, Atlanta, GA 30305Active
 MLS ID #10770173, Lori Griffin, Bolst. GAMLS
 - $--1 bd1 ba543 sqft2870 Pharr Court South NW APT 2408, Atlanta, GA 30305Auction
 Auction.com 2
 - $199,9002 bd2 ba1k sqft2479 Peachtree Rd NE APT 317, Atlanta, GA 30305Active
 MLS ID #10653344, Jeffrey D Clanton, Keller Williams Realty PeachtreeRoad. GAMLS
 - $159,9002 bd3 ba1.1k sqft2855 Peachtree Rd Unit 103, Atlanta, GA 30305Active
 MLS ID #10840508, Stephen Lytle, GPS Property Management LLC. GAMLS
 - $189,9001 bd1 ba807 sqft2870 Pharr Court South NW APT 207, Atlanta, GA 30305ActiveMLS ID #10793346, James Freyermuth, Keller Williams Realty Buckhead. GAMLS
- $235,0002 bd2 ba1k sqft2479 Peachtree Rd NE APT 515, Atlanta, GA 30305For Sale
 MLS ID #7805790, Julia Cox, Atlanta Fine Homes Sotheby's International. FMLS GA
 - $230,0002 bd2 ba1k sqft2479 Peachtree Rd NE APT 214, Atlanta, GA 30305ActiveMLS ID #10760113, Camille Stumon, Keller Williams Realty Cityside. GAMLS
- $199,9001 bd1 ba807 sqft2870 Pharr Court South NW #Nw-2809-2809, Atlanta, GA 30305ActiveMLS ID #10812636, Yifang Liu, Virtual Properties Realty.com. GAMLS
- $185,0001 bd1 ba543 sqft2870 Pharr Court South NW APT 2708, Atlanta, GA 30305For SaleMLS ID #7800314, RJ Rokosz, Atlanta Fine Homes Sotheby's International. FMLS GA
- $149,0001 bd1 ba505 sqft2479 Peachtree Rd NE APT 611, Atlanta, GA 30305ActiveMLS ID #10839953, Julie Berger, Harry Norman Realtors. GAMLS
- $185,0001 bd1 ba1.4k sqft2285 Peachtree Rd NE Unit 909, Atlanta, GA 30309ActiveMLS ID #10807758, Damon Jordan, BHGRE Metro Brokers. GAMLS
- $139,0001 bd1 ba837 sqft2479 Peachtree Rd NE APT 303, Atlanta, GA 30305ActiveMLS ID #10840585, Andrea Mundt, BHHS Georgia Properties. GAMLS
- $169,9991 bd2 ba837 sqft2479 Peachtree Rd NE APT 402, Atlanta, GA 30305ActiveMLS ID #10664869, Keith Bragg, Keller Williams Realty PeachtreeRoad. GAMLS
- $204,9901 bd1 ba807 sqft2870 Pharr Court South NW APT 1109, Atlanta, GA 30305ActiveMLS ID #10815038, Tomekia Y Carter, Engel & V?lkers Atlanta. GAMLS
- $185,0001 bd1 ba703 sqft2285 Peachtree Rd NE Unit 909, Atlanta, GA 30309For SaleMLS ID #7806742, Damon Jordan, Better Homes and Gardens Real Estate Metro Brokers. FMLS GA
- $189,9001 bd1 ba840 sqft970 Sidney Marcus Blvd NE Unit 2210, Atlanta, GA 30324For SaleMLS ID #7832528, Shindana Johnson, HomeSmart. FMLS GA
- $219,0002 bd3 ba1.1k sqft2855 Peachtree Rd NE APT 106, Atlanta, GA 30305For SaleMLS ID #7587474, DAISY M BARNUM, Exposure Realty, LLC.. FMLS GA
- $189,9001 bd1 ba840 sqft970 Sidney Marcus Blvd NE, Atlanta, GA 30324ActiveMLS ID #10837924, Shindana Johnson, HomeSmart. GAMLS
- $140,0001 bd1 ba837 sqft2479 Peachtree Rd NE APT 304, Atlanta, GA 30305ActiveMLS ID #10839169, Leyla Lewis, Coldwell Banker Realty. GAMLS
