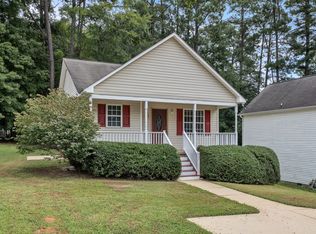
Downtown Wake Forest Investment and/or Redevelopment Opportunity Offered in conjunction with 417 Pearce Avenue (MLS# 10142424) and 421 Pearce Avenue (MLS# 10178234 ) for a combined purchase price of $1,135,000. The offering includes three parcels totaling approximately 1.67 acres, featuring two fully leased duplexes and one tenant-occupied single-family home, providing immediate rental income with significant long-term upside. Zoned UR (Urban Residential), the properties offer outstanding redevelopment and expansion potential in one of Wake Forest's fastest-growing and most desirable locations. Each duplex features spacious 3-bedroom, 2-full-bath units, thoughtfully designed with two bedrooms on the main level and one upstairs, appealing to a wide range of tenants. This duplex is situated on a nearly 1 acre lot. The property provides rare space and flexibility in a downtown setting. The lot has access to Pearce Avenue and currently shares a driveway with the neighboring duplex. A prime location close to dining, shopping, and local amenities, combined with strong rental performance and zoning advantages, makes this a compelling opportunity for investors seeking both stability and upside in one of Wake Forest's most desirable areas. One unit in this building has recently been updated with new flooring, cabinets, counter tops, appliances and paint.
Pending
$495,000
425 Pearce Ave, Wake Forest, NC 27587
6beds
2,721sqft
Duplex
Built in 2003
-- sqft lot
$470,700 Zestimate®
$182/sqft
$-- HOA
What's special
- 66 days
- 302
- 14
Zillow last checked:
Listing updated:
Listed by:
Melissa Gordon 919-614-6878,
Coldwell Banker Advantage,
Fred Gordon 919-815-8867,
Coldwell Banker Advantage
Source: Doorify MLS,MLS#: 10142426
Facts & features
Interior
Bedrooms & bathrooms
- Bedrooms: 6
- Bathrooms: 4
- Full bathrooms: 4
Heating
- Heat Pump
Cooling
- Central Air, Heat Pump
Appliances
- Included: Dishwasher, Electric Range, Free-Standing Electric Range, Range
- Laundry: Main Level
Features
- Ceiling Fan(s), Laminate Counters, Open Floorplan
- Flooring: Carpet, Hardwood, Linoleum, Vinyl, Wood
- Doors: French Doors
- Common walls with other units/homes: 1 Common Wall,No Common Walls
Interior area
- Total structure area: 2,721
- Total interior livable area: 2,721 sqft
- Finished area above ground: 2,721
- Finished area below ground: 0
Property
Parking
- Total spaces: 4
- Parking features: Driveway, Open, Shared Driveway
- Uncovered spaces: 4
Features
- Levels: One and One Half
- Stories: 2
- Patio & porch: Patio, Porch
- Has view: Yes
- View description: Trees/Woods
Lot
- Size: 0.91 Acres
Details
- Parcel number: 184119614694000 0325145
- Zoning: UR
- Special conditions: Standard
Construction
Type & style
- Home type: MultiFamily
- Property subtype: Duplex
Materials
- Vinyl Siding
- Foundation: Slab
- Roof: Shingle
Condition
- New construction: No
- Year built: 2003
Utilities & green energy
- Sewer: Public Sewer
- Water: Public
- Utilities for property: Cable Connected, Electricity Connected, Sewer Connected, Water Connected
Community & HOA
Community
- Security: Smoke Detector(s)
HOA
- Has HOA: No
Location
- Region: Wake Forest
Financial & listing details
- Price per square foot: $182/sqft
- Tax assessed value: $438,136
- Annual tax amount: $4,145
- Date on market: 7/6/2026
- Listing agreement: Exclusive Right To Sell
- Listing terms: Cash,Conventional
- Lease term: Month To Month
- Tenant pays: All Utilities
Estimated market value
$470,700
$447,000 - $494,000
$2,007/mo
Price history
| Date | Event | Price |
|---|---|---|
| 8/30/2026 | Pending sale | $495,000$182/sqft |
Source:  Doorify MLS #10142426 Report a problem Doorify MLS #10142426 Report a problem | ||
| 7/6/2026 | Listed for sale | $495,000$182/sqft |
Source: Doorify MLS #10142426 Report a problem | ||
| 6/19/2026 | Listing removed | $495,000$182/sqft |
Source: Doorify MLS #10142426 Report a problem | ||
| 3/25/2026 | Pending sale | $495,000$182/sqft |
Source: Doorify MLS #10142426 Report a problem | ||
| 1/21/2026 | Listed for sale | $495,000-55%$182/sqft |
Source: Doorify MLS #10142426 Report a problem | ||
| 9/18/2024 | Listing removed | $1,100,000$404/sqft |
Source: Doorify MLS #10051555 Report a problem | ||
| 9/9/2024 | Listed for sale | $1,100,000$404/sqft |
Source: Doorify MLS #10051555 Report a problem | ||
Public tax history
| Year | Property taxes | Tax assessment |
|---|---|---|
| 2025 | $4,146 +0.4% | $438,136 |
| 2024 | $4,130 +23.7% | $438,136 +54.3% |
| 2023 | $3,339 +4.2% | $283,941 |
| 2022 | $3,205 +1.8% | $283,941 |
| 2021 | $3,149 | $283,941 |
| 2020 | $3,149 +25.3% | $283,941 +42.5% |
| 2019 | $2,513 | $199,314 |
| 2018 | $2,513 +9.2% | $199,314 |
| 2017 | $2,302 +1.3% | $199,314 |
| 2016 | $2,273 -4% | $199,314 -2.9% |
| 2015 | $2,368 +3.3% | $205,209 |
| 2014 | $2,293 | $205,209 |
| 2013 | -- | $205,209 |
| 2012 | -- | $205,209 |
| 2011 | -- | $205,209 |
| 2010 | -- | $205,209 |
| 2009 | -- | $205,209 |
| 2008 | -- | -- |
| 2007 | -- | -- |
| 2006 | -- | -- |
Find assessor info on the county website
Monthly payment
Est. payment
Payment breakdown
Explore the cost of this home by adjusting the details. Changes won't be saved.Climate risks
Neighborhood: 27587
Nearby schools
Schools provided by the listing agent
- Elementary: Wake - Heritage Elementary
- Middle: Wake - Heritage Middle
- High: Wake - Wake Forest High School
Source: Doorify MLS. This data may not be complete. We recommend contacting the local school district to confirm school assignments for this home.

Similar homes
- $459,7754 bd4 ba2.9k sqft1304 Barnford Mill Rd, Wake Forest, NC 27587For Sale
 MLS ID #10157079, Jeffrey Scott. Doorify MLS
 - $610,0005 bd4 ba3.3k sqft1612 Gracie Girl Way, Wake Forest, NC 27587For Sale
 MLS ID #10175918, Michael C Newport. Doorify MLS
 - $462,0003 bd4 ba2k sqft1316 Fairview Club Dr, Wake Forest, NC 27587For Sale
 MLS ID #10154630, Yiyi Jiang. Doorify MLS
 - $390,0003 bd2 ba2.2k sqft1100 Washhouse Ln, Wake Forest, NC 27587For Sale
 MLS ID #10167997, Dan Hamel. Doorify MLS
 - $398,0003 bd3 ba1.8k sqft1642 Wake Dr, Wake Forest, NC 27587For SaleMLS ID #10162745, Rhonda Lester. Doorify MLS
- $479,9006 bd4 ba1.9k sqft1007 N King Charles Rd #101-102, Raleigh, NC 27610For SaleMLS ID #10164641, Ritch Funderburk. Doorify MLS
- $510,0005 bd3 ba2.3k sqft3408 Atlantic Ave, Raleigh, NC 27604For SaleMLS ID #10168294, Brandon Williams. Doorify MLS
- $450,0003 bd2 ba1.4k sqft4500 Indian Hawk Way, Zebulon, NC 27597For SaleMLS ID #10172022, Connie Jean Guckavan. Doorify MLS
- $295,0003 bd3 ba1.6k sqft506 Oak Forest View Ln, Wake Forest, NC 27587For SaleMLS ID #10190469, Mohammad Mohammad. Doorify MLS
- $380,0003 bd3 ba2.2k sqft1108 Washhouse Ln, Wake Forest, NC 27587For SaleMLS ID #10159639, Meisha Spang. Doorify MLS
- $450,0003 bd3 ba2.9k sqft25 Shellcross Ct, Youngsville, NC 27596For SaleMLS ID #10178535, Lee Goldstein. Doorify MLS
- $425,9005 bd4 ba2.9k sqft295 Clubhouse Dr, Youngsville, NC 27596For SaleMLS ID #10172545, Steven H. Bintz. Doorify MLS
- $429,0003 bd3 ba2k sqft2509 Huntdale Trl, Zebulon, NC 27597For SaleMLS ID #10190851, Rosangela Leon. Doorify MLS
- $525,0004 bd3 ba2.5k sqft3608 Kapalua Way, Raleigh, NC 27610For SaleMLS ID #10179559, Justin Burleson. Doorify MLS
- $299,9003 bd3 ba1.7k sqft1322 Legacy Greene Ave, Wake Forest, NC 27587For SaleMLS ID #10167568, Laurene Sieli. Doorify MLS
- $439,9005 bd3 ba3.1k sqft5716 Clarks Fork Dr, Raleigh, NC 27616For SaleMLS ID #10142668, Meagan Perry. Doorify MLS
- $500,0003 bd4 ba2.9k sqft11308 Leesville Rd, Raleigh, NC 27613For SaleMLS ID #10163484, Chance Lee. Doorify MLS
- $475,0004 bd2 ba1.6k sqft841 Barringer Dr, Raleigh, NC 27606For SaleMLS ID #10182665, George Wilson. Doorify MLS
- $319,9003 bd3 ba2k sqft20 Greenleaf Ct, Louisburg, NC 27549For SaleMLS ID #10178942, Andrea H Reeves. Doorify MLS
- $450,0004 bd3 ba2.1k sqft2324 Dahlgreen Rd, Raleigh, NC 27615For SaleMLS ID #10164039, Matt Hyduchak. Doorify MLS
