Downtown Wake Forest Investment and/or Redevelopment Opportunity Offered in conjunction with 425 Pearce Avenue (MLS# 10142426) and 421 Pearce Avenue (MLS# 10178234 ) for a combined purchase price of $1,135,000. The offering includes three parcels totaling approximately 1.67 acres, featuring two fully leased duplexes and one tenant-occupied single-family home, providing immediate rental income with significant long-term upside. Zoned UR (Urban Residential), the properties offer outstanding redevelopment and expansion potential in one of Wake Forest's fastest-growing and most desirable locations. Each duplex features spacious 3-bedroom, 2-full-bath units, thoughtfully designed with two bedrooms on the main level and one upstairs, appealing to a wide range of tenants. This duplex is situated on a generous almost 1/2 acre lot, the property provides rare space and flexibility in a downtown setting. The lot has access to Pearce Avenue and currently shares a driveway with the neighboring duplex. A prime location close to dining, shopping, and local amenities, combined with strong rental performance and zoning advantages, makes this a compelling opportunity for investors seeking both stability and upside in one of Wake Forest's most desirable areas
Pending
$465,000
417 Pearce Ave, Wake Forest, NC 27587
6beds
2,750sqft
Duplex
Built in 2006
-- sqft lot
$443,200 Zestimate®
$169/sqft
$-- HOA
What's special
- 66 days
- 274
- 12
Zillow last checked:
Listing updated:
Listed by:
Melissa Gordon 919-614-6878,
Coldwell Banker Advantage,
Fred Gordon 919-815-8867,
Coldwell Banker Advantage
Source: Doorify MLS,MLS#: 10142424
Facts & features
Interior
Bedrooms & bathrooms
- Bedrooms: 6
- Bathrooms: 4
- Full bathrooms: 4
Heating
- Heat Pump
Cooling
- Central Air
Appliances
- Included: Dishwasher, Electric Range
- Laundry: Main Level
Features
- Open Floorplan, Bathtub/Shower Combination
- Flooring: Carpet, Linoleum
- Common walls with other units/homes: 1 Common Wall
Interior area
- Total structure area: 2,750
- Total interior livable area: 2,750 sqft
- Finished area above ground: 2,750
- Finished area below ground: 0
Property
Parking
- Total spaces: 4
- Parking features: Open, Shared Driveway
- Uncovered spaces: 4
Features
- Levels: One and One Half
- Stories: 2
- Patio & porch: Deck
Lot
- Size: 0.48 Acres
- Features: Back Yard
Details
- Parcel number: 184119612689000 0325144
- Zoning: UR
- Special conditions: Standard
Construction
Type & style
- Home type: MultiFamily
- Property subtype: Duplex
Materials
- Vinyl Siding
- Foundation: Crawlspace
- Roof: Shingle
Condition
- New construction: No
- Year built: 2006
Utilities & green energy
- Sewer: Public Sewer
- Water: Public
- Utilities for property: Cable Connected, Electricity Connected, Sewer Connected, Water Connected
Community & HOA
HOA
- Has HOA: No
Location
- Region: Wake Forest
Financial & listing details
- Price per square foot: $169/sqft
- Tax assessed value: $403,442
- Annual tax amount: $3,820
- Date on market: 7/6/2026
- Listing agreement: Exclusive Right To Sell
- Listing terms: Cash,Conventional
- Lease term: Month To Month
- Tenant pays: All Utilities
Estimated market value
$443,200
$421,000 - $465,000
$1,986/mo
Price history
| Date | Event | Price |
|---|---|---|
| 8/30/2026 | Pending sale | $465,000$169/sqft |
Source:  Doorify MLS #10142424 Report a problem Doorify MLS #10142424 Report a problem | ||
| 7/6/2026 | Listed for sale | $465,000$169/sqft |
Source: Doorify MLS #10142424 Report a problem | ||
| 6/19/2026 | Listing removed | $465,000$169/sqft |
Source: Doorify MLS #10142424 Report a problem | ||
| 3/25/2026 | Pending sale | $465,000$169/sqft |
Source: Doorify MLS #10142424 Report a problem | ||
| 1/21/2026 | Listed for sale | $465,000-57.7%$169/sqft |
Source: Doorify MLS #10142424 Report a problem | ||
| 9/18/2024 | Listing removed | $1,100,000$400/sqft |
Source: Doorify MLS #10051537 Report a problem | ||
| 9/9/2024 | Listed for sale | $1,100,000$400/sqft |
Source: Doorify MLS #10051537 Report a problem | ||
Public tax history
| Year | Property taxes | Tax assessment |
|---|---|---|
| 2025 | $3,821 -1.4% | $403,442 -1.8% |
| 2024 | $3,873 +23.3% | $410,642 +53.8% |
| 2023 | $3,142 +4.2% | $266,987 |
| 2022 | $3,016 +1.8% | $266,987 |
| 2021 | $2,964 | $266,987 |
| 2020 | $2,964 +13.5% | $266,987 +28.9% |
| 2019 | $2,610 | $207,178 |
| 2018 | $2,610 +9.2% | $207,178 |
| 2017 | $2,391 +1.3% | $207,178 |
| 2016 | $2,361 +4.6% | $207,178 +6% |
| 2015 | $2,258 +3.3% | $195,462 |
| 2014 | $2,186 | $195,462 |
| 2013 | -- | $195,462 |
| 2012 | -- | $195,462 |
| 2011 | -- | $195,462 |
| 2010 | -- | $195,462 |
| 2009 | -- | $195,462 |
| 2008 | -- | -- |
Find assessor info on the county website
Monthly payment
Est. payment
Payment breakdown
Explore the cost of this home by adjusting the details. Changes won't be saved.Climate risks
Neighborhood: 27587
Nearby schools
Schools provided by the listing agent
- Elementary: Wake - Heritage Elementary
- Middle: Wake - Heritage Middle
- High: Wake - Wake Forest High School
Source: Doorify MLS. This data may not be complete. We recommend contacting the local school district to confirm school assignments for this home.


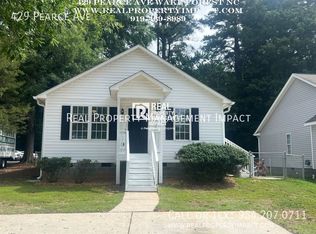
Similar homes
- $456,0004 bd3 ba2.3k sqft6312 Ridgemount St, Wake Forest, NC 27587For Sale

 MLS ID #10175691, Thomas Ladane Shoupe. Doorify MLS
 - $385,0004 bd3 ba2k sqft504 Ledyard Ct, Wake Forest, NC 27587For Sale
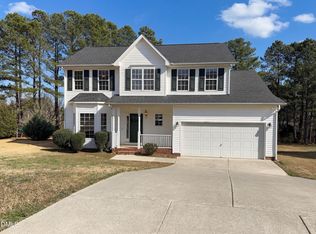 MLS ID #10151954, Thomas Ladane Shoupe. Doorify MLS
 - $600,0005 bd4 ba2.8k sqft1660 Highpoint St, Wake Forest, NC 27587For Sale
 MLS ID #10189281, Dominic Bagnulo. Doorify MLS
 - $566,0004 bd3 ba2.5k sqft90 Scotts Pine Cir, Wake Forest, NC 27587For Sale
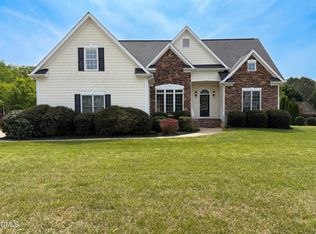 MLS ID #10158803, Thomas Ladane Shoupe. Doorify MLS
 - $575,0003 bd3 ba2.2k sqft3200 Keighley Forest Dr, Wake Forest, NC 27587For SaleMLS ID #10172353, Pierre R LaPierre-Herrera. Doorify MLS
- $398,0003 bd3 ba1.8k sqft1642 Wake Dr, Wake Forest, NC 27587For SaleMLS ID #10162745, Rhonda Lester. Doorify MLS
- $635,0004 bd3 ba2.9k sqft2501 Dunmore Ct, Wake Forest, NC 27587For SaleMLS ID #10185262, Thomas Ladane Shoupe. Doorify MLS
- $380,0003 bd3 ba2.2k sqft1108 Washhouse Ln, Wake Forest, NC 27587For SaleMLS ID #10159639, Meisha Spang. Doorify MLS
- $465,0003 bd3 ba2.2k sqft25 Abbington Pl, Youngsville, NC 27596For SaleMLS ID #10186641, Tyler Chestnutt. Doorify MLS
- $450,0003 bd3 ba2.9k sqft25 Shellcross Ct, Youngsville, NC 27596For SaleMLS ID #10178535, Lee Goldstein. Doorify MLS
- $415,0003 bd2 ba2.1k sqft221 E Winston St, Youngsville, NC 27596For SaleMLS ID #10187849, Christina Leigh Cobb. Doorify MLS
- $662,0004 bd3 ba3.2k sqft8808 Sprouted Ln, Wake Forest, NC 27587For SaleMLS ID #10182727, Thomas Ladane Shoupe. Doorify MLS
- $414,9005 bd3 ba2.8k sqft603 Calavaras Ln, Knightdale, NC 27545For SaleMLS ID #10191059, Chris Isaacs. Doorify MLS
- $675,0004 bd4 ba3.2k sqft16109 New Light Rd, Wake Forest, NC 27587For SaleMLS ID #10178232, Rachael Anne Burgon. Doorify MLS
- $458,8004 bd3 ba2.9k sqft623 Hiddenbrook Dr, Durham, NC 27703For SaleMLS ID #10191007, Peter Cheng. Doorify MLS
- $439,9005 bd3 ba3.1k sqft5716 Clarks Fork Dr, Raleigh, NC 27616For SaleMLS ID #10142668, Meagan Perry. Doorify MLS
- $485,0003 bd2 ba2.4k sqft2117 Olde Brassfield Ln, Franklinton, NC 27525For SaleMLS ID #10181774, Josh Philpott. Doorify MLS
