For the first time in generations, one of Maryville's historic treasures is ready to welcome its next chapter.
Positioned on a prominent corner lot of nearly half an acre in the heart of Downtown Maryville's Historic District, this remarkable Craftsman residence offers a rare opportunity to own a true piece of local history. Built by the Goddard family, one of the area's earliest and most influential families, the home stands as a testament to an era when craftsmanship was valued above convenience and homes were built to last for generations.
From the moment you step inside, you'll be captivated by the character that simply cannot be replicated. Original hardwood floors, soaring 10-12 foot ceilings, arched openings, extensive millwork, pocket doors crafted from solid oak, and multiple fireplaces create a warmth and authenticity that modern construction struggles to match.
Throughout the home, historic details tell a story of timeless elegance. Stunning stained-glass windows frame the living room fireplace and accent the grand staircase, while the original stained-glass dining room fixture remains a centerpiece more than a century later.
Offering over 4,000 square feet of living space, the home provides exceptional flexibility for multi-generational living with 5+ bedrooms, multiple gathering spaces, formal living and dining rooms, a sunroom, bonus room, expansive walk-in attic, and abundant storage throughout. Recent interior painting in select rooms provides a fresh, updated feel while preserving the home's historic charm and architectural integrity.
The main level features both primary and guest accommodations, each enhanced by their own fireplace, creating inviting retreats filled with character. Downstairs, the finished walk-out basement offers a completely separate living area with additional bedrooms, a kitchen, full bath, den, storage rooms, and a unique cellar space behind an industrial-style door that could serve as a storm shelter, wine cell
Under contract - showing
$600,000
425 S Court St, Maryville, TN 37803
5beds
4,043sqft
:
Get pre-qualified$3,512/mo
Single Family Residence, Residential
Built in 1925
0.45 Acres Lot
$-- Zestimate®
$148/sqft
$-- HOA
What's special
Multiple fireplacesAbundant storage throughoutBonus roomMultiple gathering spacesOriginal hardwood floorsStunning stained-glass windowsExtensive millwork
- 55 days |
- 774 |
- 31 |
Zillow last checked:
Listing updated:
Listed by:
Courtney McGhee 865-567-6961,
Keller Williams 865-977-0770
Source: RealTracs MLS as distributed by MLS GRID,MLS#: 3231674
Facts & features
Interior
Bedrooms & bathrooms
- Bedrooms: 5
- Bathrooms: 2
- Full bathrooms: 2
Dining room
- Features: Formal
- Level: Formal
Kitchen
- Features: Pantry
- Level: Pantry
Other
- Features: Office
- Level: Office
Other
- Features: Utility Room
- Level: Utility Room
Heating
- Baseboard, Electric, Natural Gas
Cooling
- Wall/Window Unit(s)
Appliances
- Included: Microwave, Range
- Laundry: Washer Hookup, Electric Dryer Hookup
Features
- Pantry, High Speed Internet
- Flooring: Carpet, Wood, Tile
- Basement: Partially Finished,Exterior Entry,Other
- Number of fireplaces: 3
Interior area
- Total structure area: 4,043
- Total interior livable area: 4,043 sqft
- Finished area above ground: 2,625
- Finished area below ground: 1,418
Video & virtual tour
Property
Parking
- Total spaces: 1
- Parking features: Garage
- Garage spaces: 1
Features
- Levels: Three Or More
- Patio & porch: Porch, Covered
Lot
- Size: 0.45 Acres
- Features: Corner Lot, Level
- Topography: Corner Lot,Level
Details
- Parcel number: 058H A 01300 000
- Special conditions: Standard
Construction
Type & style
- Home type: SingleFamily
- Architectural style: Traditional
- Property subtype: Single Family Residence, Residential
Materials
- Frame, Vinyl Siding
Condition
- New construction: No
- Year built: 1925
Utilities & green energy
- Sewer: Public Sewer
- Water: Public
- Utilities for property: Electricity Available, Natural Gas Available, Water Available, Cable Connected
Community & HOA
Community
- Security: Smoke Detector(s)
- Subdivision: College Hills Historic Dist
Location
- Region: Maryville
Financial & listing details
- Price per square foot: $148/sqft
- Tax assessed value: $299,800
- Annual tax amount: $2,413
- Date on market: 6/6/2026
- Electric utility on property: Yes
Estimated market value
Not available
Estimated sales range
Not available
Not available
Price history
| Date | Event | Price |
|---|---|---|
| 7/13/2026 | Contingent | $600,000$148/sqft |
Source:  RealTracs MLS as distributed by MLS GRID #3231674 Report a problem RealTracs MLS as distributed by MLS GRID #3231674 Report a problem | ||
| 7/13/2026 | Pending sale | $600,000$148/sqft |
Source:  East Tennessee Realtors #1343753 Report a problem East Tennessee Realtors #1343753 Report a problem | ||
| 6/6/2026 | Listed for sale | $600,000$148/sqft |
Source: East Tennessee Realtors #1343753 Report a problem | ||
| 10/30/2025 | Listing removed | $600,000$148/sqft |
Source: East Tennessee Realtors #1281136 Report a problem | ||
| 6/6/2025 | Price change | $600,000-7.7%$148/sqft |
Source: East Tennessee Realtors #1281136 Report a problem | ||
| 5/16/2025 | Price change | $650,000-3.7%$161/sqft |
Source: East Tennessee Realtors #1281136 Report a problem | ||
| 4/14/2025 | Price change | $675,000-10%$167/sqft |
Source: East Tennessee Realtors #1281136 Report a problem | ||
| 1/13/2025 | Price change | $750,000-6.3%$186/sqft |
Source: East Tennessee Realtors #1281136 Report a problem | ||
| 11/24/2024 | Price change | $800,000-5.9%$198/sqft |
Source: East Tennessee Realtors #1281136 Report a problem | ||
| 11/1/2024 | Listed for sale | $850,000+214.8%$210/sqft |
Source: East Tennessee Realtors #1281136 Report a problem | ||
| 9/6/2023 | Sold | $270,000$67/sqft |
Source: Public Record Report a problem | ||
Public tax history
| Year | Property taxes | Tax assessment |
|---|---|---|
| 2025 | $2,413 +4.2% | $74,950 |
| 2024 | $2,316 | $74,950 |
| 2023 | $2,316 -1.2% | $74,950 +51.5% |
| 2022 | $2,345 | $49,475 |
| 2021 | $2,345 | $49,475 |
| 2020 | $2,345 +91.9% | $49,475 |
| 2019 | $1,222 -36.2% | $49,475 +22.5% |
| 2018 | $1,915 +1.1% | $40,400 |
| 2017 | $1,895 +2.2% | $40,400 |
| 2016 | $1,855 +6.3% | $40,400 |
| 2015 | $1,745 | $40,400 |
| 2014 | -- | $40,400 -0.6% |
| 2013 | $1,755 | $40,625 |
| 2012 | $1,755 +0% | $40,625 +0% |
| 2011 | $1,755 +2.6% | $40,615 |
| 2010 | $1,710 | $40,615 |
| 2009 | -- | $40,615 +7.2% |
| 2008 | $1,716 +5.8% | $37,886 |
| 2007 | $1,622 +3.6% | $37,886 |
| 2006 | $1,565 -12.1% | $37,886 |
| 2005 | $1,781 +35% | $37,886 +23.5% |
| 2004 | $1,319 | $30,681 |
| 2002 | $1,319 | $30,681 |
| 2001 | -- | $30,681 -75.4% |
| 2000 | -- | $124,585 |
Find assessor info on the county website
Monthly payment
Est. payment
Payment breakdown
Explore the cost of this home by adjusting the details. Changes won't be saved.Climate risks
Neighborhood: 37803
Nearby schools
GreatSchools rating
- 10/10Sam Houston Elementary SchoolGrades: PK-3Distance: 0.6 mi
- 8/10Maryville Junior High SchoolGrades: 8-9Distance: 0.8 mi
- 8/10Maryville High SchoolGrades: 10-12Distance: 0.6 mi
- $454,1004 bd2 ba2.4k sqft109 Goddard Ave, Maryville, TN 37803Off Market

- $411,4004 bd3 ba2.2k sqft115 Goddard Ave, Maryville, TN 37803Off Market
- $381,6004 bd2 ba2.1k sqft108 E Goddard Ave, Maryville, TN 37803Off Market
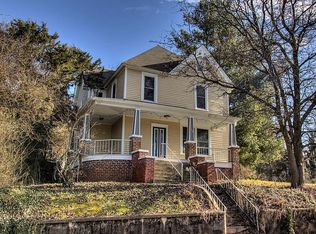
- $297,0003 bd2 ba1.2k sqft127 W Goddard Ave, Maryville, TN 37803Off Market
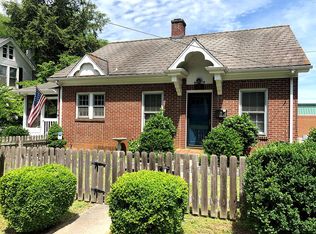
- $327,3003 bd3 ba1.6k sqft127 Goddard Ave, Maryville, TN 37801Off Market
- $298,900-- bd1 ba2.4k sqft116 Goddard Ave, Maryville, TN 37803Off Market
- $379,8006 bd2 ba2.4k sqft116 E Goddard Ave, Maryville, TN 37803Off Market
- $533,6003 bd3 ba3.1k sqft122 Goddard Ave, Maryville, TN 37803Off Market
A local agent can set up tours, give advice and negotiate with sellers.
A local lender can help you make sure your offer is ready when you are.
Similar homes
- $600,0003 bd4 ba3k sqft603 Lansdale Dr, Maryville, TN 37803For Sale
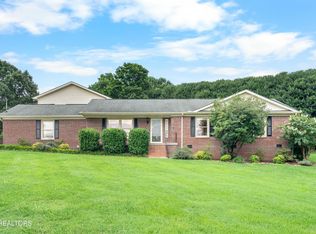
 MLS ID #1348602, Brittany Armstrong, Wallace. East Tennessee Realtors
 - $595,0004 bd2 ba2.5k sqft615 S Washington St, Maryville, TN 37804For Sale
 MLS ID #1331065, Kathy H. Parker, Wallace Nelson Real Estate. East Tennessee Realtors
 - $638,9005 bd3 ba3.3k sqft209 Montgomery Ln, Maryville, TN 37803For Sale
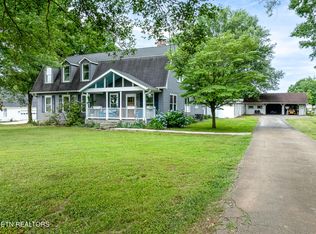 MLS ID #1330901, Sherry Jones Paul, Realty Executives Associates. East Tennessee Realtors
 - $459,0003 bd3 ba2.4k sqft406 Montvale Station Rd, Maryville, TN 37803For Sale

 MLS ID #3312622, Rick Cochran. RealTracs MLS as distributed by MLS GRID
 - $587,0004 bd3 ba3k sqft1014 Sevierville Rd, Maryville, TN 37804For SaleMLS ID #1347523, Matthew Thomas, Realty Executives Associates. East Tennessee Realtors
- $629,9004 bd4 ba2.5k sqft1012 Sandy Ct, Maryville, TN 37803For SaleMLS ID #1336916, Aaron Fowler, Realty Executives Associates. East Tennessee Realtors
- $499,0003 bd3 ba2.1k sqft1105 Sterling Ave, Maryville, TN 37803For SaleMLS ID #1338849, Mike Howell, Realty Executives Associates. East Tennessee Realtors
- $420,0004 bd2 ba2k sqft227 Leniz Dr, Maryville, TN 37803For SaleMLS ID #1337154, Stefanos Kambanellos, Greater Impact Realty. East Tennessee Realtors
- $850,0004 bd4 ba3.2k sqft2345 Chesterfield Dr, Maryville, TN 37803For SaleMLS ID #1346055, Seth Jenkins, Realty Executives Associates. East Tennessee Realtors
- $515,0003 bd3 ba2.4k sqft236 Jeseph Ct, Maryville, TN 37803For SaleMLS ID #1345137, Troy Galyon, LeConte Realty, LLC. East Tennessee Realtors
- $350,0003 bd2 ba2.3k sqft1534 McIlvaine Dr, Maryville, TN 37803For SaleMLS ID #1539219, Asher Black. Greater Chattanooga Realtors
- $600,0003 bd3 ba2.1k sqft4217 Us Highway 411 S, Maryville, TN 37801For SaleMLS ID #1328273, Jay Blevins, Blevins Grp, Realty Executives. East Tennessee Realtors
- $499,9002 bd2 ba2.1k sqft4422 French St, Maryville, TN 37804For SaleMLS ID #3304833, Tia Cooper. RealTracs MLS as distributed by MLS GRID
- $599,9003 bd3 ba2.9k sqft4422 Beaus Bend Rd, Louisville, TN 37777For SaleMLS ID #1341523, Jaylynn Stringer, Knox Native Real Estate. East Tennessee Realtors
- $599,0004 bd3 ba3.4k sqft11144 Pleasant Forest Dr, Knoxville, TN 37934For SaleMLS ID #1345169, Carrie Hayes, Baine Realty Group. East Tennessee Realtors
- $435,0003 bd2 ba2.2k sqft942 Radnor Rd, Maryville, TN 37804For SaleMLS ID #1347111, Shelly Jones, Little River Realty. East Tennessee Realtors
- $419,9003 bd2 ba2.4k sqft2919 W Woodbine Dr, Maryville, TN 37803For SaleMLS ID #1347777, Sherry Jones Paul, Realty Executives Associates. East Tennessee Realtors
- $715,0005 bd4 ba4k sqft11016 Calloway View Dr, Knoxville, TN 37934For SaleMLS ID #1349726, Debbie Yankey, Wallace. East Tennessee Realtors
- $595,0005 bd4 ba4.4k sqft402 N A St, Lenoir City, TN 37771For SaleMLS ID #1341181, Eli Corum, NextDoor Network Keller Williams. East Tennessee Realtors
- $565,0004 bd3 ba3.3k sqft7501 Sheffield Dr, Knoxville, TN 37909For SaleMLS ID #1344440, Angela Tweed, Epique Realty. East Tennessee Realtors
