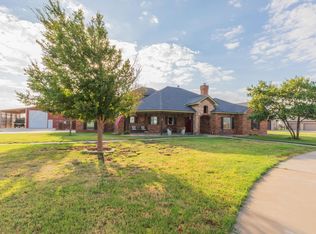
Set on just over an acre in Skyline Ranches, this like-new property offers the space, privacy and amenities you are looking for! The open-concept design features an isolated primary suite plus a separate guest suite, creating flexibility for family and guests. Step outside to a spacious covered patio complete with outdoor kitchen and remote screens overlooking a heated in-ground pool--ideal for relaxed evenings or entertaining. A remarkable 1,800 SF shop adds even more versatility with a storage room, game room, loft, RV parking, spray foam insulation and 220V power. Beautiful exterior lighting and full-house rain gutters complete this exceptional Bushland South property.
For sale
$810,000
4250 Bobcats Springs Rd, Amarillo, TX 79119
4beds
2,713sqft
Single Family Residence
Built in 2022
1.04 Acres Lot
$-- Zestimate®
$299/sqft
$-- HOA
What's special
Rv parkingOutdoor kitchenHeated in-ground poolSeparate guest suiteRemote screensSpacious covered patioBeautiful exterior lighting
- 2 days
- 148
- 15
Zillow last checked:
Listing updated:
Listed by:
Wendy Collier 806-683-4215,
ERA Courtyard Real Estate
Source: AMMLS,MLS#: 26-7563
Facts & features
Interior
Bedrooms & bathrooms
- Bedrooms: 4
- Bathrooms: 3
- Full bathrooms: 2
- 3/4 bathrooms: 1
Rooms
- Room types: Living Areas, In-Law Floorplan, Dining Room - Kit Cm, Mud Room, Utility Room, Workshop
Primary bedroom
- Description: Isolated
- Area: 237.41
- Dimensions: 17.08 x 13.9
Bedroom 2
- Description: Spacious
- Area: 154.7
- Dimensions: 11.9 x 13
Bedroom 3
- Description: Spacious
- Area: 154.01
- Dimensions: 11.08 x 13.9
Bedroom 4
- Description: Guest Suite
- Area: 169
- Dimensions: 13 x 13
Primary bathroom
- Description: Separate Tub/Shower
- Area: 110.94
- Dimensions: 9.58 x 11.58
Bathroom
- Area: 52.58
- Dimensions: 10.17 x 5.17
Bathroom
- Description: Guest Suite
- Area: 44.21
- Dimensions: 8.42 x 5.25
Other
- Description: Great Storage
- Area: 41.11
- Dimensions: 5.25 x 7.83
Dining room
- Description: Open Concept
- Area: 131.63
- Dimensions: 13.5 x 9.75
Entry
- Description: Light and Inviting
- Area: 71.17
- Dimensions: 10.42 x 6.83
Kitchen
- Description: Open Concept; Island
- Area: 229.71
- Dimensions: 13 x 17.67
Living room
- Description: Open Concept; Fireplace
- Area: 469.19
- Dimensions: 23.17 x 20.25
Mud room
- Description: Great Storage
- Area: 76.65
- Dimensions: 10.33 x 7.42
Utility room
- Description: Spacious; Storage
- Area: 87.53
- Dimensions: 11.08 x 7.9
Heating
- Electric, Unit - 1
Cooling
- Central Air, Electric, Unit - 1
Appliances
- Included: Disposal, Microwave, Double Oven, Dishwasher, Cooktop
- Laundry: Laundry Room, Hook-Up Electric
Features
- Butlers Pantry, Pantry
- Number of fireplaces: 1
- Fireplace features: Wood Burning
Interior area
- Total structure area: 2,713
- Total interior livable area: 2,713 sqft
Property
Parking
- Total spaces: 3
- Parking features: Garage Faces Side, Garage Door Opener, RV Access/Parking
- Attached garage spaces: 3
Features
- Levels: One
- Exterior features: Outdoor Kitchen
- Has private pool: Yes
- Pool features: In Ground, Heated
- Fencing: Wood
Lot
- Size: 1.04 Acres
Details
- Additional structures: Workshop
- Parcel number: 156731
- Zoning description: 2000 - SW of Amarillo City Limits
Construction
Type & style
- Home type: SingleFamily
- Property subtype: Single Family Residence
Materials
- Wood Frame, Stone, Synthetic Stucco
- Foundation: Slab
- Roof: Composition
Condition
- New construction: No
- Year built: 2022
Utilities & green energy
- Sewer: Septic Tank
- Water: Well
Community & HOA
HOA
- Has HOA: No
Location
- Region: Amarillo
Financial & listing details
- Price per square foot: $299/sqft
- Date on market: 9/21/2026
- Listing terms: VA Loan,FHA,Conventional
Estimated market value
Not available
Estimated sales range
Not available
Not available
Price history
| Date | Event | Price |
|---|---|---|
| 9/21/2026 | Listed for sale | $810,000$299/sqft |
Source:  AMMLS #26-7563 Report a problem AMMLS #26-7563 Report a problem | ||
Public tax history
Tax history is unavailable.
Monthly payment
Est. payment
Payment breakdown
Explore the cost of this home by adjusting the details. Changes won't be saved.Climate risks
Neighborhood: 79119
Nearby schools
Schools provided by the listing agent
- Elementary: Bushland
- Middle: Bushland
- High: Bushland
Source: AMMLS. This data may not be complete. We recommend contacting the local school district to confirm school assignments for this home.
- $620,600-- bd-- ba-- sqft4251 Juniper Springs Rd, Amarillo, TX 79119Off Market
- $725,4004 bd2 ba2.8k sqft4251 Bobcat Springs Rd, Amarillo, TX 79119Off Market
- $619,000-- bd-- ba-- sqft4201 Juniper Springs Rd, Amarillo, TX 79119Off Market
- $621,2004 bd2 ba2.5k sqft4151 Juniper Springs Rd, Amarillo, TX 79119Off Market
Similar homes
- $749,9004 bd3 ba3.1k sqft19 Barndo Dr, Amarillo, TX 79124New Construction

 MLS ID #26-7622, Tiffany Goodheart, Palo Duro Real Estate. AMMLS
 - $664,9004 bd3 ba3.1k sqft5501 Buffalo Springs Trl, Amarillo, TX 79119For Sale
 MLS ID #26-7103, Cindy Whitfield, Coldwell Banker First Equity. AMMLS
 - $589,5003 bd2 ba2.1k sqft19151 Pine Springs Rd, Amarillo, TX 79119For Sale
 MLS ID #26-7198, Carrie Ives, Heartland Realty. AMMLS
 - $699,5003 bd5 ba2.6k sqft9021 Trinity Dr, Amarillo, TX 79119For Sale
 MLS ID #26-7501, Mark S Andrews, The Mark Andrews Agency. AMMLS
 - $475,0004 bd2 ba2.1k sqft19150 Pecan Springs Rd, Amarillo, TX 79119For SaleMLS ID #26-5991, Stephanie Lemons, EXP Realty, LLC. AMMLS
- $925,0003 bd3 ba2.9k sqft17000 Fm 2186, Amarillo, TX 79119For SaleMLS ID #26-3425, Alicia Bradley, Moreland Real Estate Group. AMMLS
- $589,0004 bd2 ba2.4k sqft3601 Longhorn Springs Rd, Amarillo, TX 79119New ConstructionMLS ID #26-5992, Stephanie Lemons, EXP Realty, LLC. AMMLS
- $525,0004 bd3 ba2.8k sqft3401 Fegal Ln, Amarillo, TX 79119For SaleMLS ID #26-3244, Casey Matthews, EXP Realty, LLC. AMMLS
- $565,0004 bd3 ba2.4k sqft18501 Joplin Dr, Amarillo, TX 79119New ConstructionMLS ID #26-6468, Wendy Carnero, Fathom Realty, LLC. AMMLS
- $510,0005 bd3 ba2.9k sqft16400 Fm 2186, Amarillo, TX 79119For SaleMLS ID #26-6580, Patrick Lee, EXP Realty, LLC. AMMLS
- $729,9994 bd4 ba3.1k sqft8406 Georgetown Dr, Amarillo, TX 79119For SaleMLS ID #26-6609, Cornerstone Realty Group, RockOne Realty, LLC. AMMLS
- $615,0005 bd3 ba3k sqft17800 Star Gazer Ln, Amarillo, TX 79124For SaleMLS ID #26-7266, Stephanie Lemons, EXP Realty, LLC. AMMLS
- $799,9004 bd3 ba3.1k sqft5806 Wesley Rd, Amarillo, TX 79119New ConstructionMLS ID #26-7224, Ashley Ashley, Fathom Realty, LLC. AMMLS
- $999,0004 bd3 ba2.8k sqft19000 Spirit Loop, Amarillo, TX 79119For SaleMLS ID #26-5691, Taylor Jones, Fathom Realty, LLC. AMMLS
- $510,0004 bd2 ba2.2k sqft18750 Tucumcari Dr, Amarillo, TX 79119New ConstructionMLS ID #26-6051, Karina Holguin, Keller Williams Realty Amarillo. AMMLS
- $500,0004 bd2 ba2.2k sqft18800 Tucumcari Dr, Amarillo, TX 79119New ConstructionMLS ID #26-5999, Karina Holguin, Keller Williams Realty Amarillo. AMMLS
- $489,9004 bd2 ba2.1k sqft18300 Joplin Dr, Amarillo, TX 79119New ConstructionMLS ID #26-6707, Landon Moreland, Moreland Real Estate Group. AMMLS
- $799,0004 bd3 ba3.4k sqft5706 Wesley Rd, Amarillo, TX 79119For SaleMLS ID #26-4375, Brittaney Bailey, Our Texas Real Estate. AMMLS
