Beautifully remodeled east facing condo with a large private balcony and stunning views of Lake Michigan, Montrose Harbor, and the golf course. The updated kitchen features white cabinetry, granite countertops, stainless steel appliances, and opens to a spacious living and dining area with Brazilian cherry hardwood floors throughout. The bathroom has been tastefully updated, and the large bedroom offers a full wall of customized floor to ceiling closets. Additional closet space throughout provides plenty of storage, along with a welcoming foyer entry. Located in Imperial Towers, residents enjoy 24 hour door staff, an outdoor pool and sundeck with grills, fitness center, updated sitting areas, a recreation room, on site dry cleaning, additional assigned storage, a bike room, and an on site Go Grocer convenience store with a cafe. Public transportation is right outside the building, including an express bus to downtown, with quick access to the beach and lakefront trail just steps away. Conveniently located near Wrigleyville, restaurants, shopping, and everyday conveniences. Enjoy easy lakefront living with great amenities and unbeatable views.
Contingent
$269,000
4250 N Marine Dr APT 2129, Chicago, IL 60613
1beds
950sqft
:
Get pre-qualified$2,812/mo
Condominium, Single Family Residence
Built in 1964
-- sqft lot
$270,300 Zestimate®
$283/sqft
$750/mo HOA
What's special
Large private balconyUpdated sitting areasUpdated kitchenWhite cabinetryWelcoming foyer entryGranite countertopsStainless steel appliances
- 40 days |
- 120 |
- 2 |
Likely to sell faster than
Zillow last checked:
Listing updated:
Listed by:
Emir Vulic 312-944-8900,
Berkshire Hathaway HomeServices Chicago
Source: MRED as distributed by MLS GRID,MLS#: 12680933
Facts & features
Interior
Bedrooms & bathrooms
- Bedrooms: 1
- Bathrooms: 1
- Full bathrooms: 1
Rooms
- Room types: Balcony/Porch/Lanai, Foyer
Primary bedroom
- Level: Main
- Area: 204 Square Feet
- Dimensions: 12X17
Balcony porch lanai
- Level: Main
- Area: 72 Square Feet
- Dimensions: 6X12
Dining room
- Features: Flooring (Hardwood)
- Level: Main
- Area: 119 Square Feet
- Dimensions: 7X17
Foyer
- Features: Flooring (Hardwood)
- Level: Main
- Area: 104 Square Feet
- Dimensions: 13X8
Kitchen
- Features: Kitchen (Custom Cabinetry, Granite Counters, Updated Kitchen), Flooring (Hardwood)
- Level: Main
- Area: 96 Square Feet
- Dimensions: 12X8
Living room
- Features: Flooring (Hardwood)
- Level: Main
- Area: 204 Square Feet
- Dimensions: 12X17
Heating
- Steam
Cooling
- Wall Unit(s)
Appliances
- Included: Range, Microwave, Dishwasher, Refrigerator, Stainless Steel Appliance(s)
- Laundry: Common Area
Features
- Open Floorplan, Granite Counters
- Flooring: Hardwood
- Windows: Window Treatments
- Basement: None
Interior area
- Total structure area: 0
- Total interior livable area: 950 sqft
Property
Parking
- Total spaces: 1
- Parking features: Circular Driveway, Garage Door Opener, Heated Garage, Yes, Leased, Attached, Garage
- Attached garage spaces: 1
- Has uncovered spaces: Yes
Accessibility
- Accessibility features: No Disability Access
Features
- Exterior features: Balcony
- Has view: Yes
- View description: Front of Property
- Has water view: Yes
- Water view: Front of Property
- Body of water: LAKE MICHIGAN
Details
- Parcel number: 14163010411665
- Special conditions: None
Construction
Type & style
- Home type: Condo
- Property subtype: Condominium, Single Family Residence
Materials
- Other
Condition
- New construction: No
- Year built: 1964
- Major remodel year: 2022
Utilities & green energy
- Sewer: Public Sewer
- Water: Lake Michigan
Community & HOA
Community
- Subdivision: Imperial Towers
HOA
- Has HOA: Yes
- Amenities included: Bike Room/Bike Trails, Door Person, Coin Laundry, Elevator in Residence, Exercise Room, Storage, Health Club, On Site Manager/Engineer, Party Room, Sundeck, Pool, Receiving Room, Service Elevator(s), Valet/Cleaner
- Services included: Heat, Water, Insurance, Doorman, Cable TV, Exercise Facilities, Exterior Maintenance, Lawn Care, Scavenger, Snow Removal, Internet
- HOA fee: $750 monthly
Location
- Region: Chicago
Financial & listing details
- Price per square foot: $283/sqft
- Tax assessed value: $193,180
- Annual tax amount: $3,787
- Date on market: 6/18/2026
- Ownership: Condo
Estimated market value
$270,300
$257,000 - $284,000
$2,109/mo
Price history
| Date | Event | Price |
|---|---|---|
| 6/29/2026 | Contingent | $269,000$283/sqft |
Source:  MRED as distributed by MLS GRID #12680933 Report a problem MRED as distributed by MLS GRID #12680933 Report a problem | ||
| 6/18/2026 | Listed for sale | $269,000+45.4%$283/sqft |
Source: MRED as distributed by MLS GRID #12680933 Report a problem | ||
| 11/13/2020 | Sold | $185,000$195/sqft |
Source: MRED as distributed by MLS GRID #10883368 Report a problem | ||
| 10/4/2020 | Pending sale | $185,000$195/sqft |
Source: Berkshire Hathaway HomeServices Chicago #10883368 Report a problem | ||
| 9/26/2020 | Listed for sale | $185,000+3.9%$195/sqft |
Source: Berkshire Hathaway HomeServices Chicago #10883368 Report a problem | ||
| 5/30/2014 | Sold | $178,000-3.7%$187/sqft |
Source: MRED as distributed by MLS GRID #08541337 Report a problem | ||
| 4/5/2014 | Pending sale | $184,900$195/sqft |
Source: RE/MAX Edge #08541337 Report a problem | ||
| 2/22/2014 | Listed for sale | $184,900$195/sqft |
Source: RE/MAX Edge #08541337 Report a problem | ||
| 12/2/2013 | Listing removed | $184,900$195/sqft |
Source: ReMax Edge Report a problem | ||
| 9/30/2013 | Price change | $184,900-2.6%$195/sqft |
Source: Remax Edge Report a problem | ||
| 8/19/2013 | Listed for sale | $189,900+17.2%$200/sqft |
Source: Remax Edge Report a problem | ||
| 3/26/2004 | Sold | $162,000$171/sqft |
Source: Public Record Report a problem | ||
Public tax history
| Year | Property taxes | Tax assessment |
|---|---|---|
| 2024 | $3,788 +0.3% | $19,318 +7.9% |
| 2023 | $3,777 +2.6% | $17,899 |
| 2022 | $3,681 +2.3% | $17,899 |
| 2021 | $3,599 +9.1% | $17,899 +20.9% |
| 2020 | $3,299 +0.6% | $14,808 -9.3% |
| 2019 | $3,279 +1.7% | $16,321 |
| 2018 | $3,224 +17.7% | $16,321 +28.3% |
| 2017 | $2,739 +7.5% | $12,722 |
| 2016 | $2,548 +9.3% | $12,722 |
| 2015 | $2,331 +19.2% | $12,722 -2.9% |
| 2014 | $1,955 +2.6% | $13,107 |
| 2013 | $1,906 +0.1% | $13,107 |
| 2012 | $1,904 -16% | $13,107 -18.1% |
| 2011 | $2,266 -1.8% | $16,006 |
| 2010 | $2,309 +4.1% | $16,006 |
| 2009 | $2,218 -2.2% | $16,006 -11.1% |
| 2008 | $2,268 +3.2% | $18,000 |
| 2007 | $2,198 +0.8% | $18,000 |
| 2006 | $2,180 -2.2% | $18,000 +16.3% |
| 2005 | $2,230 +11.4% | $15,477 |
| 2004 | $2,001 +57.2% | $15,477 |
| 2003 | $1,273 +226.6% | $15,477 +66.2% |
| 2002 | $390 -6.6% | $9,313 |
| 2001 | $417 -8.8% | $9,313 |
| 2000 | $457 +0% | $9,313 +62% |
| 1999 | $457 | $5,750 |
Find assessor info on the county website
Monthly payment
Est. payment
Payment breakdown
Explore the cost of this home by adjusting the details. Changes won't be saved.Climate risks
Neighborhood: Uptown
Nearby schools
GreatSchools rating
- 5/10Brennemann Elementary SchoolGrades: PK-8Distance: 0.1 mi
- 3/10Senn High SchoolGrades: 9-12Distance: 2.2 mi
Schools provided by the listing agent
- Elementary: Brenneman Elementary School
- Middle: Brenneman Elementary School
- High: Senn High School
- District: 299
Source: MRED as distributed by MLS GRID. This data may not be complete. We recommend contacting the local school district to confirm school assignments for this home.
- $314,900-- bd-- ba-- sqft4250 N Marine Dr APT 301, Chicago, IL 60613Off Market
- $320,0002 bd2 ba-- sqft4250 N Marine Dr APT 401, Chicago, IL 60613Sold

- $335,0002 bd2 ba1.4k sqft4250 N Marine Dr APT 501, Chicago, IL 60613Sold

- $368,3002 bd2 ba1.4k sqft4250 N Marine Dr APT 601, Chicago, IL 60613Off Market

- $427,9002 bd2 ba1.4k sqft4250 N Marine Dr APT 701, Chicago, IL 60613Off Market
- $250,0002 bd2 ba1.4k sqft4250 N Marine Dr APT 801, Chicago, IL 60613Sold
- $393,4002 bd2 ba1.4k sqft4250 N Marine Dr APT 901, Chicago, IL 60613Off Market
- $323,900-- bd-- ba-- sqft4250 N Marine Dr APT 1001, Chicago, IL 60613Off Market
- $420,0002 bd2 ba1.4k sqft4250 N Marine Dr APT 1101, Chicago, IL 60613Sold
A local agent can set up tours, give advice and negotiate with sellers.
Similar homes
- $294,0001 bd1 ba890 sqft3600 N Lake Shore Dr APT 1205, Chicago, IL 60613Active
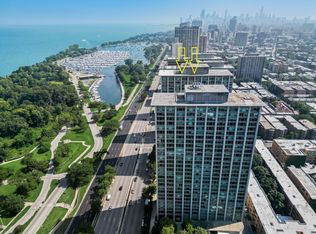 MLS ID #12712231, Erol Beyzadov, Charles Rutenberg Realty. MRED as distributed by MLS GRID
 - $294,9001 bd2 ba900 sqft3600 N Lake Shore Dr APT 1814, Chicago, IL 60613Re-activated
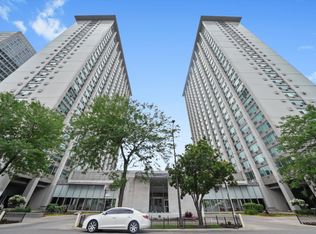 MLS ID #12710621, Rusmir Tufo, Prime Location Realty INC. MRED as distributed by MLS GRID
 - $240,0001 bd1 ba906 sqft4250 N Marine Dr APT 1731, Chicago, IL 60613Active
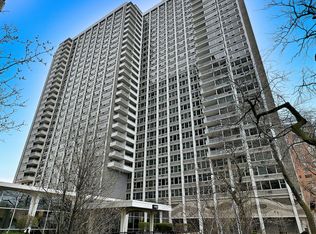 MLS ID #12619329, David Burdeen, RE/MAX 10 Lincoln Park. MRED as distributed by MLS GRID
 - $270,0001 bd1 ba712 sqft3660 N Lake Shore Dr APT 909, Chicago, IL 60613Active
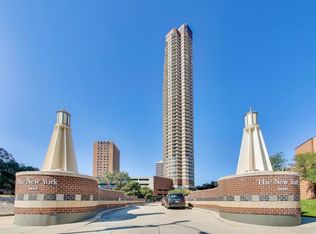 MLS ID #12696710, Kathleen Aumiller, Compass. MRED as distributed by MLS GRID
 - $229,9001 bd1 ba900 sqft4250 N Marine Dr APT 531, Chicago, IL 60613ActiveMLS ID #12697351, Trevor Hughes, PSA,SRS, Paper Plane Realty. MRED as distributed by MLS GRID
- $219,9001 bd1 ba750 sqft4343 N Clarendon Ave APT 1812, Chicago, IL 60613ActiveMLS ID #12705374, Ali Arciniega, ALLURE Real Estate. MRED as distributed by MLS GRID
- $290,0001 bd1 ba925 sqft3600 N Lake Shore Dr APT 907, Chicago, IL 60613ActiveMLS ID #12684205, Christina Ghanayem, Realty of America, LLC. MRED as distributed by MLS GRID
- $274,9002 bd1 ba720 sqft2930 N Sheridan Rd APT 702, Chicago, IL 60657ActiveMLS ID #12711238, Patrick Kosnick, @properties Christie's International Real Estate. MRED as distributed by MLS GRID
- $299,0002 bd2 ba1.2k sqft6118 N Sheridan Rd APT 1102, Chicago, IL 60660NewMLS ID #12710966, Jagdish Yadav, Real People Realty. MRED as distributed by MLS GRID
- $299,0002 bd1 ba1.1k sqft1150 N Lake Shore Dr APT 13C, Chicago, IL 60611NewMLS ID #12716714, Stefanie Lavelle, @properties Christie's International Real Estate. MRED as distributed by MLS GRID
- $275,0001 bd1 ba822 sqft88 W Schiller St APT 406, Chicago, IL 60610ActiveMLS ID #12695599, Sara Zamora, Baird & Warner. MRED as distributed by MLS GRID
- $263,0002 bd2 ba1.4k sqft6301 N Sheridan Rd APT 24E, Chicago, IL 60660ActiveMLS ID #12689824, Alina Pop, American International Realty. MRED as distributed by MLS GRID
- $240,0001 bd1 ba800 sqft3440 N Lake Shore Dr APT 12B, Chicago, IL 60657ActiveMLS ID #12689350, Helen Bailey, Pioneer Realty Group LLC. MRED as distributed by MLS GRID
- $299,5002 bd1 ba900 sqft3550 N Lake Shore Dr APT 1117, Chicago, IL 60657ActiveMLS ID #12680305, Timothy Selwanes, Core Realty & Investments Inc.. MRED as distributed by MLS GRID
- $259,9002 bd2 ba1.2k sqft6301 N Sheridan Rd APT 18E, Chicago, IL 60660ActiveMLS ID #12668602, Bill Dafnis, ABR,SFR, Keller Williams Thrive. MRED as distributed by MLS GRID
- $259,9002 bd1 ba900 sqft850 N Dewitt Pl APT 13E, Chicago, IL 60611ActiveMLS ID #12688910, Brian Moon, Keller Williams ONEChicago. MRED as distributed by MLS GRID
- $155,000-- bd1 ba600 sqft720 W Gordon Ter APT 3R, Chicago, IL 60613ActiveMLS ID #12686339, Laura Ziccardi, ABR, Realty One Group Excel. MRED as distributed by MLS GRID
- $289,9001 bd1 ba1k sqft260 E Chestnut St APT 2505, Chicago, IL 60611ActiveMLS ID #12704936, Jacob Reiner, Redfin Corporation. MRED as distributed by MLS GRID
- $256,0001 bd1 ba750 sqft1212 N La Salle St #1409, Chicago, IL 60610ActiveMLS ID #12645252, Rama Pedamallu, Charles Rutenberg Realty of IL. MRED as distributed by MLS GRID
- $289,0002 bd1 ba767 sqft535 N Michigan Ave APT 909, Chicago, IL 60611ActiveMLS ID #12683646, Jacqueline Caballero, GMC Realty LTD. MRED as distributed by MLS GRID
