Luxurious living awaits in this elegant 4-story residence set on a peaceful cul-de-sac in Toll Brothers at Brambleton, an exclusive enclave of 39 townhomes! Explore this gorgeous Soho model featuring three bedrooms, three full baths, two half baths, and an open-concept interior enhanced by neutral tones, high ceilings, exquisite crown molding, and engineered hardwood flooring. On the main level, French doors bring in tons of light while allowing a seamless flow between the living room and expansive deck. Steps away, the chef-inspired kitchen displays stainless steel appliances, shaker-style cabinetry, a subway tile backsplash, and sleek quartz countertops extending to the multi-seater, pendant-lit island. Among the comfortable third-floor retreats, the primary suite showcases a tray ceiling, custom wainscoting, and a beautiful ensuite with an oversized frameless glass shower. A versatile top-level loft connects to a generous terrace overlooking picturesque mature woodlands. Additional perks are a first-floor recreational area with a full bath, a covered patio in the fully fenced backyard, and an attached 2-car garage with driveway parking. As a bonus, enjoy top-notch amenities like a clubhouse, dog park, sports courts, swimming pools, playgrounds, and more. A great location close to the Brambleton Town Center, Ashburn Metro Stations, Toll Road, Dulles Airport, shopping, and dining ensures convenience. Come get a glimpse of this gem before it’s gone for good!
Sold for $935,000
$935,000
42508 Mildred Landing Sq, Ashburn, VA 20148
3beds
3,397sqft
Townhouse
Built in 2018
2,614 Square Feet Lot
$955,600 Zestimate®
$275/sqft
$4,183 Estimated rent
Home value
$955,600
$908,000 - $1.00M
$4,183/mo
Zestimate® history
Owner options
List your home for rent
$4,183/mo
Rent Zestimate®
Find your next renter with Zillow Rental Manager. Plus, with online applications, you can quickly screen prospective tenants – for free.
$4,183/mo
Rent Zestimate®
Refinance and save
$5,891/mo
Est. payment
Refinancing to a lower rate could help reduce your monthly payments and save thousands over the life of the loan.
$5,891/mo
Est. payment
Explore your selling options
Work with a Zillow partner agent
Leverage their expertise and Zillow's premium Showcase listings to get your home seen by more buyers.
Get startedList with your own agent
Get your home in front of millions of buyers by listing it on Zillow.
Learn how to do itSell it yourself
Take full control of how buyers see your home on Zillow by listing For Sale by Owner (FSBO).
List your homeWhat's special
Zillow last checked:
Listing updated:
Listed by:
Desiree Rejeili 571-274-2220,
Samson Properties
Bought with:
Isa Abideen, 652703
Samson Properties
Source: Bright MLS,MLS#: VALO2062868
Facts & features
Interior
Bedrooms & bathrooms
- Bedrooms: 3
- Bathrooms: 5
- Full bathrooms: 3
- 1/2 bathrooms: 2
- Main level bathrooms: 1
Basement
- Area: 0
Heating
- Forced Air, Natural Gas
Cooling
- Central Air, Electric
Appliances
- Included: Microwave, Cooktop, Dishwasher, Disposal, Dryer, Exhaust Fan, Ice Maker, Refrigerator, Washer, Double Oven, Self Cleaning Oven, Gas Water Heater
Features
- Has basement: No
- Has fireplace: No
Interior area
- Total structure area: 3,397
- Total interior livable area: 3,397 sqft
- Finished area above ground: 3,397
- Finished area below ground: 0
Property
Parking
- Total spaces: 2
- Parking features: Garage Faces Front, Garage Door Opener, Attached
- Attached garage spaces: 2
Accessibility
- Accessibility features: None
Features
- Levels: Four
- Stories: 4
- Patio & porch: Patio
- Exterior features: Balcony
- Pool features: Community
- Fencing: Back Yard
- Has view: Yes
- View description: Trees/Woods, Street
Lot
- Size: 2,614 Square Feet
Details
- Additional structures: Above Grade, Below Grade
- Parcel number: 160257766000
- Zoning: R8
- Special conditions: Standard
Construction
Type & style
- Home type: Townhouse
- Architectural style: Contemporary
- Property subtype: Townhouse
Materials
- Masonry
- Foundation: Permanent
Condition
- Excellent
- New construction: No
- Year built: 2018
Details
- Builder model: SOHO
- Builder name: Toll Brothers
Utilities & green energy
- Sewer: Public Septic, Public Sewer
- Water: Public
Community & HOA
Community
- Subdivision: Brambleton
HOA
- Has HOA: Yes
- Amenities included: Basketball Court, Clubhouse, Common Grounds, Dog Park, Golf Course Membership Available, Jogging Path, Picnic Area, Pool, Tennis Court(s), Tot Lots/Playground, Volleyball Courts
- Services included: Cable TV, Fiber Optics at Dwelling, Internet, Management, Pool(s), Reserve Funds, Snow Removal, Trash
- HOA fee: $229 monthly
- HOA name: BRAMBLETON
Location
- Region: Ashburn
Financial & listing details
- Price per square foot: $275/sqft
- Tax assessed value: $823,600
- Annual tax amount: $7,207
- Date on market: 1/19/2024
- Listing agreement: Exclusive Right To Sell
- Ownership: Fee Simple
Price history
| Date | Event | Price |
|---|---|---|
| 8/5/2024 | Listing removed | -- |
Source: Bright MLS #VALO2070416 Report a problem | ||
| 7/30/2024 | Price change | $4,100-4.7%$1/sqft |
Source: Bright MLS #VALO2070416 Report a problem | ||
| 6/21/2024 | Price change | $4,300-4.4%$1/sqft |
Source: Bright MLS #VALO2070416 Report a problem | ||
| 5/10/2024 | Listed for rent | $4,500$1/sqft |
Source: Bright MLS #VALO2070416 Report a problem | ||
| 4/30/2024 | Sold | $935,000-1.1%$275/sqft |
Source:  Bright MLS #VALO2062868 Report a problem Bright MLS #VALO2062868 Report a problem | ||
| 4/15/2024 | Pending sale | $945,000$278/sqft |
Source: Bright MLS #VALO2062868 Report a problem | ||
| 3/28/2024 | Contingent | $945,000$278/sqft |
Source: Bright MLS #VALO2062868 Report a problem | ||
| 3/15/2024 | Price change | $945,000-4.1%$278/sqft |
Source: Bright MLS #VALO2062868 Report a problem | ||
| 1/19/2024 | Listed for sale | $985,000+51.5%$290/sqft |
Source: Bright MLS #VALO2062868 Report a problem | ||
| 4/17/2019 | Sold | $649,995$191/sqft |
Source: Public Record Report a problem | ||
Public tax history
| Year | Property taxes | Tax assessment |
|---|---|---|
| 2025 | $7,088 -7.1% | $880,490 -0.2% |
| 2024 | $7,628 +5.9% | $881,880 +7.1% |
| 2023 | $7,207 +5.4% | $823,600 +7.2% |
| 2022 | $6,840 +5.9% | $768,510 +16.6% |
| 2021 | $6,459 -1.5% | $659,070 +4% |
| 2020 | $6,559 | $633,720 +8.6% |
| 2019 | $6,559 | $583,490 |
Find assessor info on the county website
Neighborhood: 20148
Nearby homes
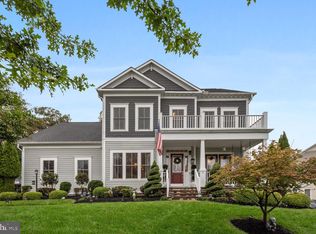
- $1,409,0005 bd5 ba5.7k sqft41945 Paddock Gate Pl, Ashburn, VA 20148Sold
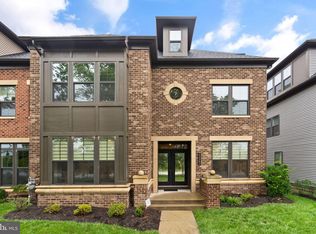
- $950,0004 bd5 ba3.6k sqft43362 Dewey Sq, Ashburn, VA 20148Sold
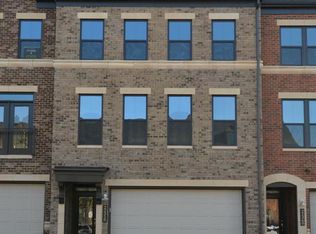
- $3,9004 bd4 ba3.1k sqft22358 Exe Sq, Ashburn, VA 20148For Rent
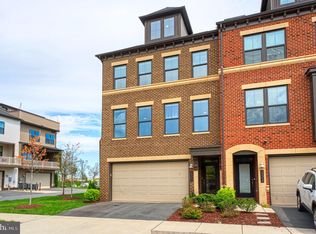
- $975,0004 bd5 ba3.6k sqft22352 Exe Sq, Ashburn, VA 20148Sold
- $710,0003 bd5 ba2k sqft22186 McCormick Ter, Ashburn, VA 20148Sold
- $841,0004 bd5 ba3.4k sqft43361 Stadium Ter, Ashburn, VA 20148Sold
- $865,0003 bd4 ba3.1k sqft23018 Sullivans Cove Sq, Ashburn, VA 20148Sold
- $845,0004 bd4 ba2.9k sqft42322 Sillas Sq, Ashburn, VA 20148For Sale
- $850,0003 bd4 ba3.1k sqft42361 Vancouver Ter, Ashburn, VA 20148Pending
Nearby schools
GreatSchools rating
- 10/10Waxpool ElementaryGrades: PK-5Distance: 1.7 mi
- 10/10Eagle Ridge Middle SchoolGrades: 6-8Distance: 1.7 mi
- 9/10Briar Woods High SchoolGrades: PK,9-12Distance: 0.5 mi
Schools provided by the listing agent
- District: Loudoun County Public Schools
Source: Bright MLS. This data may not be complete. We recommend contacting the local school district to confirm school assignments for this home.
Get a cash offer in 3 minutes
Find out how much your home could sell for in as little as 3 minutes with a no-obligation cash offer.
Estimated market value
$955,600
Get a cash offer in 3 minutes
Find out how much your home could sell for in as little as 3 minutes with a no-obligation cash offer.
Estimated market value
$955,600
- Virginia
- Loudoun County
- Ashburn
- 20148
- 42508 Mildred Landing Sq
Nearby cities
Nearby neighborhoods
Nearby zip codes
Other Ashburn Topics
