Welcome to Your Ideal home! Perfect for a first-time buyer, Downsizer, or Investor! This single-story home has a simple layout. An open concept living area can be found at the front of the home, complete with a modern kitchen and space for a couch and other furniture. In the back of the home is the owner's suite, which features a private bathroom and dual closets. It provides a low-maintenance living option in a convenient location near major highways, shopping, and dining. Schedule your tour today!
For sale
$106,999
4251 THALWEG WAY, San Antonio, TX 78223
1beds
350sqft
Single Family Residence
Built in 2022
2,395 Square Feet Lot
$103,700 Zestimate®
$306/sqft
$25/mo HOA
What's special
Modern kitchenPrivate bathroomDual closets
- 54 days |
- 312 |
- 16 |
Zillow last checked:
Listing updated:
Listed by:
Mary Jane Garcia TREC #800659 (210) 971-1771,
Texas Premier Realty
Source: LERA MLS,MLS#: 1997506
Facts & features
Interior
Bedrooms & bathrooms
- Bedrooms: 1
- Bathrooms: 1
- Full bathrooms: 1
Primary bedroom
- Area: 72
- Dimensions: 9 x 8
Family room
- Area: 99
- Dimensions: 9 x 11
Kitchen
- Area: 54
- Dimensions: 9 x 6
Heating
- Other, Electric
Cooling
- Two Window/Wall
Appliances
- Included: Washer/Dryer Stacked, Range, Refrigerator, Dishwasher
- Laundry: Washer Hookup, Dryer Connection
Features
- One Living Area, Utility Room Inside, Open Floorplan
- Flooring: Vinyl
- Windows: Window Coverings
- Has basement: No
- Has fireplace: No
- Fireplace features: Not Applicable
Interior area
- Total interior livable area: 350 sqft
Property
Parking
- Parking features: Detached, None
Features
- Levels: One
- Stories: 1
- Pool features: None, Community
Lot
- Size: 2,395 Square Feet
Details
- Parcel number: 040079480130
Construction
Type & style
- Home type: SingleFamily
- Property subtype: Single Family Residence
Materials
- Fiber Cement
- Foundation: Slab
- Roof: Composition
Condition
- Pre-Owned
- New construction: No
- Year built: 2022
Details
- Builder name: Lennar
Utilities & green energy
- Utilities for property: Cable Available
Community & HOA
Community
- Features: Playground, Jogging Trails
- Subdivision: Southton Meadows/Southton Lake
HOA
- Has HOA: Yes
- HOA fee: $300 annually
- HOA name: REALMANAGE
Location
- Region: San Antonio
Financial & listing details
- Price per square foot: $306/sqft
- Tax assessed value: $94,620
- Annual tax amount: $1,680
- Price range: $107K - $107K
- Date on market: 7/3/2026
- Cumulative days on market: 55 days
- Listing terms: Conventional,FHA,VA Loan,Cash
Estimated market value
$103,700
$99,000 - $109,000
$925/mo
Price history
| Date | Event | Price |
|---|---|---|
| 7/3/2026 | Listed for sale | $106,999-16.4%$306/sqft |
Source:  LERA MLS #1997506 Report a problem LERA MLS #1997506 Report a problem | ||
| 2/25/2024 | Listing removed | -- |
Source: Zillow Rentals Report a problem | ||
| 11/15/2023 | Listed for rent | $1,225$4/sqft |
Source: Zillow Rentals Report a problem | ||
| 11/14/2023 | Listing removed | -- |
Source: Zillow Rentals Report a problem | ||
| 11/6/2023 | Listed for rent | $1,225$4/sqft |
Source: Zillow Rentals Report a problem | ||
| 2/3/2023 | Sold | -- |
Source: LERA MLS #1625346 Report a problem | ||
| 1/12/2023 | Pending sale | $127,999$366/sqft |
Source: LERA MLS #1625346 Report a problem | ||
| 12/23/2022 | Price change | $127,999-2.3%$366/sqft |
Source: LERA MLS #1625346 Report a problem | ||
| 11/30/2022 | Price change | $130,999-2.6%$374/sqft |
Source: LERA MLS #1625346 Report a problem | ||
| 11/3/2022 | Price change | $134,460-6%$384/sqft |
Source: LERA MLS #1625346 Report a problem | ||
| 10/28/2022 | Price change | $142,999+17.2%$409/sqft |
Source: LERA MLS #1625346 Report a problem | ||
| 10/16/2022 | Pending sale | $121,999$349/sqft |
Source: LERA MLS #1625346 Report a problem | ||
| 7/23/2022 | Listed for sale | $121,999$349/sqft |
Source: LERA MLS #1625346 Report a problem | ||
Public tax history
| Year | Property taxes | Tax assessment |
|---|---|---|
| 2025 | $1,690 -1.1% | $94,620 -3.9% |
| 2024 | $1,709 +15.6% | $98,440 +15.9% |
| 2023 | $1,478 +123.7% | $84,930 +149.8% |
| 2022 | $661 | $34,000 |
Find assessor info on the county website
Monthly payment
Est. payment
Payment breakdown
Explore the cost of this home by adjusting the details. Changes won't be saved.Climate risks
Neighborhood: 78223
Nearby schools
GreatSchools rating
- 8/10Highland Forest Elementary SchoolGrades: PK-5Distance: 5.4 mi
- 4/10Legacy Middle SchoolGrades: 6-8Distance: 6.2 mi
- 2/10East Central High SchoolGrades: 9-12Distance: 8.7 mi
Schools provided by the listing agent
- Elementary: Highland Forest
- Middle: Legacy
- High: East Central
- District: East Central I.S.D
Source: LERA MLS. This data may not be complete. We recommend contacting the local school district to confirm school assignments for this home.
- $128,6001 bd1 ba1.1k sqft4247 Thalweg Way, San Antonio, TX 78223Off Market

- $108,3001 bd1 ba520 sqft4243 Thalweg Way, San Antonio, TX 78223Off Market
- $102,2001 bd1 ba520 sqft4239 Thalweg Way, San Antonio, TX 78223Off Market
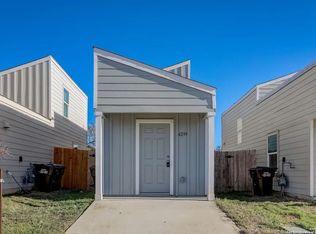
- $1,2952 bd3 ba1k sqft4220 Thalweg Way, San Antonio, TX 78223For Rent
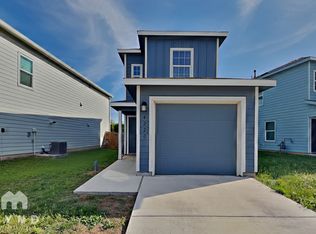
- $106,7001 bd1 ba520 sqft4235 Thalweg Way, San Antonio, TX 78223Off Market
- $103,1001 bd1 ba350 sqft4231 Thalweg Way, San Antonio, TX 78223Off Market
- $225,2904 bd3 ba1.5k sqft4244 Thalweg Way, San Antonio, TX 78223Off Market
- $--3 bd2 ba1.2k sqft4314 Chupaderas Crk, San Antonio, TX 78223Sold
A local agent can set up tours, give advice and negotiate with sellers.
Similar homes
- $119,4001 bd1 ba520 sqft4279 THALWEG WAY, San Antonio, TX 78223For Sale

 MLS ID #1999182, Keith Bock TREC #742887, Premier Realty Group Platinum. LERA MLS
 - $90,0001 bd1 ba400 sqft534 SHARMAIN PL, San Antonio, TX 78221For Sale
 MLS ID #1970337, Arianne Villanueva TREC #733919, Teifke Real Estate. LERA MLS
 - $89,0001 bd1 ba450 sqft711 S TRINITY ST, San Antonio, TX 78207For Sale
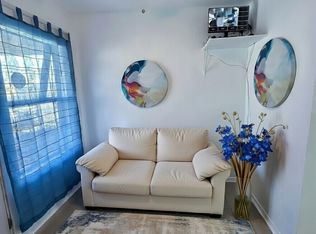 MLS ID #1941574, Julian Lucero TREC #742860, Keller Williams City-View. LERA MLS
 - $89,9001 bd1 ba432 sqft200 Belmont, San Antonio, TX 78202For Sale
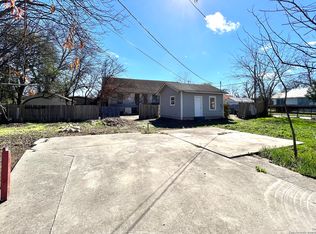 MLS ID #1918975, Jacquelyn Nelson TREC #662574, Paley Realty. LERA MLS
 - $159,8602 bd1 ba480 sqft146 W Zavalla, San Antonio, TX 78204For SaleMLS ID #2008475, Richard Rodriguez TREC #700216, Real Broker, LLC. LERA MLS
- $65,0002 bd1 ba512 sqft508 E Edmonds Ave, San Antonio, TX 78214For SaleMLS ID #1927032, Adriana Castro TREC #727241, Vortex Realty. LERA MLS
- $115,0001 bd1 ba508 sqft66 Brees Blvd #125, San Antonio, TX 78209For SaleMLS ID #1863303, Shane Neal TREC #608871, eXp Realty. LERA MLS
- $143,0001 bd1 ba350 sqft7184 elm, San Antonio, TX 78244For SaleMLS ID #1929546, Vanessa Gonzalez TREC #768966, eXp Realty. LERA MLS
- $65,0001 bd1 ba480 sqft103 Pharis, San Antonio, TX 78237For SaleMLS ID #1885857, Lisa Diaz TREC #696486, San Antonio's Finest Realty. LERA MLS
