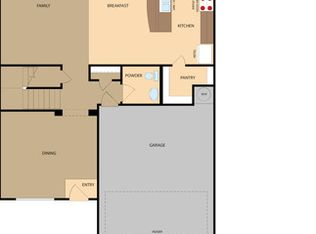
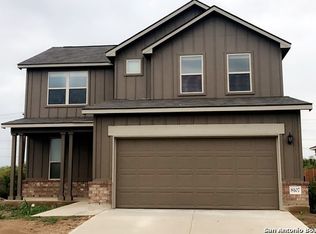
Welcome to this beautifully efficient, modern living space in the highly desirable Southton Meadows community! Built in 2022, this standalone 1-bedroom, 1-bathroom home maximizes comfort with a smart, open-concept floor plan. The inviting front entrance flows seamlessly from the contemporary kitchen straight into the main living area, creating an excellent setup for entertaining or daily relaxing. Tucked away at the rear of the home, the private owner's suite includes an en-suite bathroom. Enjoy additional overhead storage potential with an upstairs loft space. Complete with central heating and air conditioning, laminate flooring, and an easy-care yard. Step outside to your own private oasis featuring a beautiful garden with an elegant arch entrance, perfect for relaxing outdoors. The property also features a convenient storage shed. This property offers low-maintenance, independent living at its best. Conveniently located near major highways with quick access to the historic San Antonio Missions and downtown. Schedule your tour today!
For sale
Price cut: $100 (8/2)
$119,400
4279 THALWEG WAY, San Antonio, TX 78223
1beds
520sqft
Single Family Residence
Built in 2022
2,400 Square Feet Lot
$117,000 Zestimate®
$230/sqft
$25/mo HOA
What's special
Easy-care yardLaminate flooringSmart open-concept floor planInviting front entranceContemporary kitchenConvenient storage shed
- 51 days
- 209
- 12
Zillow last checked:
Listing updated:
Listed by:
Keith Bock TREC #742887 (210) 641-1400,
Premier Realty Group Platinum
Source: LERA MLS,MLS#: 1999182
Facts & features
Interior
Bedrooms & bathrooms
- Bedrooms: 1
- Bathrooms: 1
- Full bathrooms: 1
Primary bedroom
- Area: 72
- Dimensions: 9 x 8
Family room
- Area: 90
- Dimensions: 9 x 10
Kitchen
- Area: 54
- Dimensions: 9 x 6
Heating
- Other, Electric, Natural Gas
Cooling
- Other
Appliances
- Included: Range, Refrigerator, Disposal, Dishwasher
- Laundry: Main Level, Washer Hookup, Dryer Connection
Features
- One Living Area, Liv/Din Combo, Loft, Utility Room Inside, Master Downstairs
- Flooring: Vinyl
- Windows: Window Coverings
- Has basement: No
- Has fireplace: No
- Fireplace features: Not Applicable
Interior area
- Total interior livable area: 520 sqft
Property
Parking
- Parking features: None
Features
- Levels: One
- Stories: 1.5
- Pool features: None, Community
Lot
- Size: 2,400 Square Feet
Details
- Parcel number: 040079480200
Construction
Type & style
- Home type: SingleFamily
- Property subtype: Single Family Residence
Materials
- Fiber Cement
- Foundation: Slab
- Roof: Composition
Condition
- Pre-Owned
- New construction: No
- Year built: 2022
Details
- Builder name: Lennar
Utilities & green energy
- Electric: City Public
- Gas: City Public
- Sewer: SAWS, Sewer System
- Water: SAWS, Water System
- Utilities for property: Cable Available
Community & HOA
Community
- Features: Playground
- Subdivision: Southton Meadows
HOA
- Has HOA: Yes
- HOA fee: $300 annually
- HOA name: SPECTRUM ASSOCIATION
Location
- Region: San Antonio
Financial & listing details
- Price per square foot: $230/sqft
- Tax assessed value: $113,840
- Annual tax amount: $2,021
- Price range: $119.4K - $119.4K
- Date on market: 7/10/2026
- Cumulative days on market: 52 days
- Listing terms: Conventional,FHA,VA Loan,TX Vet,Cash,Investors OK
Estimated market value
$117,000
$111,000 - $123,000
$1,000/mo
Price history
| Date | Event | Price |
|---|---|---|
| 8/2/2026 | Price change | $119,400-0.1%$230/sqft |
Source:  LERA MLS #1999182 Report a problem LERA MLS #1999182 Report a problem | ||
| 7/21/2026 | Price change | $119,500-0.4%$230/sqft |
Source: LERA MLS #1999182 Report a problem | ||
| 7/10/2026 | Listed for sale | $120,000-24.1%$231/sqft |
Source: LERA MLS #1999182 Report a problem | ||
| 8/17/2023 | Sold | -- |
Source: LERA MLS #1624855 Report a problem | ||
| 7/10/2023 | Pending sale | $157,999$304/sqft |
Source: LERA MLS #1624855 Report a problem | ||
| 7/6/2023 | Listed for sale | $157,999$304/sqft |
Source: LERA MLS #1624855 Report a problem | ||
| 5/14/2023 | Pending sale | $157,999$304/sqft |
Source: LERA MLS #1624855 Report a problem | ||
| 5/5/2023 | Listed for sale | $157,999$304/sqft |
Source: LERA MLS #1624855 Report a problem | ||
| 4/18/2023 | Pending sale | $157,999$304/sqft |
Source: LERA MLS #1624855 Report a problem | ||
| 2/5/2023 | Price change | $157,999-0.8%$304/sqft |
Source: LERA MLS #1624855 Report a problem | ||
| 1/31/2023 | Price change | $159,249+0.8%$306/sqft |
Source: LERA MLS #1624855 Report a problem | ||
| 10/20/2022 | Price change | $157,999+3.3%$304/sqft |
Source: LERA MLS #1624855 Report a problem | ||
| 10/15/2022 | Price change | $152,999+7%$294/sqft |
Source: LERA MLS #1624855 Report a problem | ||
| 10/7/2022 | Price change | $142,999+1.4%$275/sqft |
Source: LERA MLS #1624855 Report a problem | ||
| 7/21/2022 | Listed for sale | $140,999$271/sqft |
Source: LERA MLS #1624855 Report a problem | ||
Public tax history
| Year | Property taxes | Tax assessment |
|---|---|---|
| 2025 | $830 -19.8% | $113,840 -4.3% |
| 2024 | $1,035 -21.7% | $118,980 +56.9% |
| 2023 | $1,321 +99.8% | $75,820 +123% |
| 2022 | $661 | $34,000 |
Find assessor info on the county website
Monthly payment
Est. payment
Payment breakdown
Explore the cost of this home by adjusting the details. Changes won't be saved.Climate risks
Neighborhood: 78223
Nearby schools
Schools provided by the listing agent
- Elementary: Highland Forest
- Middle: Legacy
- High: East Central
- District: East Central I.S.D
Source: LERA MLS. This data may not be complete. We recommend contacting the local school district to confirm school assignments for this home.
Similar homes
- $106,9991 bd1 ba350 sqft4251 THALWEG WAY, San Antonio, TX 78223For Sale
 MLS ID #1997506, Mary Jane Garcia TREC #800659, Texas Premier Realty. LERA MLS
 - $160,0002 bd2 ba741 sqft14751 Southton Basin, San Antonio, TX 78223For Sale
 MLS ID #2007873, Leticia Dotson TREC #753211, Fathom Realty. LERA MLS
 - $139,9902 bd2 ba770 sqft1114 Hough, Adkins, TX 78101For Sale
 MLS ID #2006418, Jessica Zaragoza TREC #796500, JPAR San Antonio. LERA MLS
 - $176,0002 bd1 ba732 sqft13006 Bernhardt Rd, San Antonio, TX 78263For Sale
 MLS ID #478186, Debra Brock, Palm Bay Real Estate Sales. South Texas MLS
 - $115,0002 bd1 ba768 sqft306 formosa, San Antonio, TX 78221For SaleMLS ID #1866878, Maudel Hardie TREC #359363, Hardie & Associates REALTORS LLC. LERA MLS
- $120,0002 bd1 ba624 sqft502 ROTARY, San Antonio, TX 78202For SaleMLS ID #1856592, Andrew Ugarte TREC #588707, Andrew G Ugarte, REALTORS. LERA MLS
- $139,0002 bd1 ba768 sqft111 coney, San Antonio, TX 78223For SaleMLS ID #1949198, Jose Aguilar TREC #178687, JPAR San Antonio. LERA MLS
- $132,8002 bd1 ba560 sqft545 W HARLAN AVE, San Antonio, TX 78214For SaleMLS ID #2009322, Jo Ann Jordan TREC #352054, Homecity Real Estate. LERA MLS
- $134,9002 bd1 ba751 sqft2311 Hiawatha, San Antonio, TX 78210For SaleMLS ID #1969790, Analisa Gutierrez TREC #731759, Real Broker, LLC. LERA MLS
- $132,0002 bd1 ba600 sqft1263 Chalmers, San Antonio, TX 78211For SaleMLS ID #1972977, Sandra Moreno TREC #678498, Reliance Residential Realty -. LERA MLS
- $130,0002 bd1 ba768 sqft910 PLUM ST, Floresville, TX 78114For SaleMLS ID #1943194, Julie Oltjendiers TREC #697472, Keller Williams Heritage. LERA MLS
- $144,0002 bd2 ba664 sqft7128 Elm Cv, San Antonio, TX 78244For SaleMLS ID #2010926, David Hernandez TREC #705114, Real Broker, LLC. LERA MLS
- $100,0002 bd1 ba632 sqft23156 Rusty Leaf Ln, San Antonio, TX 78264For SaleMLS ID #1967187, Giovanna Moraes TREC #519043, RE/MAX Alamo Realty. LERA MLS
- $100,0002 bd1 ba720 sqft902 AARON PL, San Antonio, TX 78221For SaleMLS ID #2009200, Victoria Lara TREC #829013, Real Broker, LLC. LERA MLS
- $110,0003 bd1 ba528 sqft454 Blue Bonnet, San Antonio, TX 78202For SaleMLS ID #1951468, Michael Britton TREC #714358, Keller Williams City-View. LERA MLS
- $123,9001 bd1 ba688 sqft1 TOWERS PARK LN #217, San Antonio, TX 78209For SaleMLS ID #2010329, Janet Wright TREC #609483, BHHS Don Johnson Realtors - SA. LERA MLS
- $138,0002 bd1 ba638 sqft232 E Theo Ave, San Antonio, TX 78214For SaleMLS ID #1994225, Monica Nino TREC #773978, Real Broker, LLC. LERA MLS
- $90,0001 bd1 ba400 sqft534 SHARMAIN PL, San Antonio, TX 78221For SaleMLS ID #1970337, Arianne Villanueva TREC #733919, Teifke Real Estate. LERA MLS
- $125,0002 bd1 ba564 sqft104 S 2nd ST, Stockdale, TX 78160For SaleMLS ID #1848247, Charlin Akin TREC #718894, C Akin 4 Realty LLC. LERA MLS
