Sitting on a nearly half-acre, this 2-bedroom, 2-bathroom home offers a functional floor plan with an indoor laundry room. The refrigerator, washer, and dryer are included, making this home move-in ready. The house is equipped with 2 new window A/C units and a mini-split system keeping all living spaces cool. Fully fenced with 2 individually metered RV hookups, offering flexibility for guests, additional living space, or potential income opportunities. A large metal storage container provides lots of room for tools, equipment, and extra storage. Conveniently located just minutes from Randolph Air Force Base, with easy access to Loop 1604, I-10, and I-35. Downtown San Antonio, the River Walk, The Alamo, shopping, dining, and entertainment are all within approximately a 30-minute drive, giving you the best of both country living and city convenience.
Pending
$139,990
1114 Hough, Adkins, TX 78101
2beds
770sqft
Single Family Residence
Built in 2011
0.41 Acres Lot
$-- Zestimate®
$182/sqft
$-- HOA
What's special
Functional floor planIndoor laundry room
- 70 days
- 69
- 1
Zillow last checked:
Listing updated:
Listed by:
Jessica Zaragoza TREC #796500 (210) 415-8552,
JPAR San Antonio
Source: LERA MLS,MLS#: 2006418
Facts & features
Interior
Bedrooms & bathrooms
- Bedrooms: 2
- Bathrooms: 2
- Full bathrooms: 2
Primary bedroom
- Area: 88
- Dimensions: 11 x 8
Bedroom 2
- Area: 96
- Dimensions: 8 x 12
Primary bathroom
- Features: Tub/Shower Combo
- Area: 40
- Dimensions: 5 x 8
Kitchen
- Area: 156
- Dimensions: 13 x 12
Living room
- Area: 160
- Dimensions: 20 x 8
Heating
- 1 Unit, Electric
Cooling
- Two Window/Wall, Other
Appliances
- Included: Washer, Dryer, Range, Refrigerator, Electric Water Heater
- Laundry: Laundry Closet
Features
- One Living Area, Utility Room Inside, Ceiling Fan(s)
- Flooring: Vinyl
- Has fireplace: No
- Fireplace features: Not Applicable
Interior area
- Total interior livable area: 770 sqft
Property
Parking
- Parking features: None
Features
- Levels: One
- Stories: 1
- Pool features: None
- Fencing: Privacy,Wrought Iron
Lot
- Size: 0.41 Acres
- Features: Greenbelt
Details
- Additional structures: Shed(s)
- Parcel number: 059770100130
Construction
Type & style
- Home type: SingleFamily
- Property subtype: Single Family Residence
Materials
- Wood Siding
- Roof: Metal
Condition
- Pre-Owned
- New construction: No
- Year built: 2011
Utilities & green energy
- Electric: CPS
- Sewer: Septic
- Water: SAWS
Community & HOA
Community
- Features: None
- Security: Smoke Detector(s), Carbon Monoxide Detector(s)
- Subdivision: Eastview Terrace
Location
- Region: Adkins
Financial & listing details
- Price per square foot: $182/sqft
- Tax assessed value: $130,000
- Annual tax amount: $2,308
- Price range: $140K - $140K
- Date on market: 8/6/2026
- Cumulative days on market: 71 days
- Listing terms: Conventional,FHA,VA Loan,Cash
- Road surface type: Paved
Estimated market value
Not available
Estimated sales range
Not available
Not available
Price history
| Date | Event | Price |
|---|---|---|
| 9/28/2026 | Pending sale | $139,990$182/sqft |
Source:  LERA MLS #2006418 Report a problem LERA MLS #2006418 Report a problem | ||
| 9/11/2026 | Contingent | $139,990$182/sqft |
Source: LERA MLS #2006418 Report a problem | ||
| 8/6/2026 | Listed for sale | $139,990-6.7%$182/sqft |
Source: LERA MLS #2006418 Report a problem | ||
| 6/10/2024 | Listing removed | $150,000$195/sqft |
Source: LERA MLS #1779556 Report a problem | ||
| 5/30/2024 | Listed for sale | $150,000+114.3%$195/sqft |
Source: LERA MLS #1779556 Report a problem | ||
| 6/7/2017 | Sold | -- |
Source: LERA MLS #1241415 Report a problem | ||
| 5/9/2017 | Listed for sale | $70,000$91/sqft |
Source: Clark Realty & Associates,LLC #1241415 Report a problem | ||
Public tax history
| Year | Property taxes | Tax assessment |
|---|---|---|
| 2025 | $2,321 +15.5% | $130,000 +12.4% |
| 2024 | $2,009 +5.5% | $115,630 +5.7% |
| 2023 | $1,904 -1% | $109,360 +9.6% |
| 2022 | $1,923 +176% | $99,750 +29.5% |
| 2021 | $697 | $77,050 +10.9% |
| 2020 | $697 -52.8% | $69,450 -2.4% |
| 2019 | $1,475 | $71,140 +2.6% |
| 2018 | $1,475 +1216.4% | $69,330 +176.7% |
| 2017 | $112 +8.3% | $25,059 +10% |
| 2016 | $103 +3.6% | $22,781 +10% |
| 2015 | $100 | $20,710 -1.7% |
| 2014 | $100 | $21,070 -0.8% |
| 2013 | -- | $21,240 +1006.3% |
| 2012 | -- | $1,920 |
| 2011 | -- | $1,920 |
| 2010 | -- | $1,920 |
| 2009 | -- | $1,920 |
| 2008 | -- | $1,920 |
| 2007 | -- | $1,920 |
| 2006 | -- | $1,920 +1.1% |
| 2005 | -- | $1,900 |
Find assessor info on the county website
Monthly payment
Est. payment
Payment breakdown
Explore the cost of this home by adjusting the details. Changes won't be saved.Climate risks
Neighborhood: 78101
Nearby schools
Schools provided by the listing agent
- Elementary: Tradition
- Middle: East Central
- High: East Central
- District: East Central I.S.D
Source: LERA MLS. This data may not be complete. We recommend contacting the local school district to confirm school assignments for this home.
Similar homes
- $110,0002 bd2 ba672 sqft739 Bernard, San Antonio, TX 78221For Sale
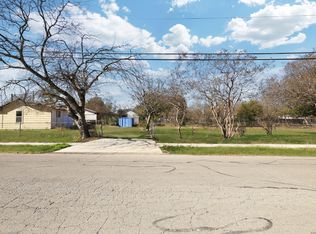
 MLS ID #2023552, Francisco Gonzalez TREC #683894, Real Broker, LLC. LERA MLS
 - $154,9003 bd2 ba1k sqft529 Willow Dr, Converse, TX 78109For Sale
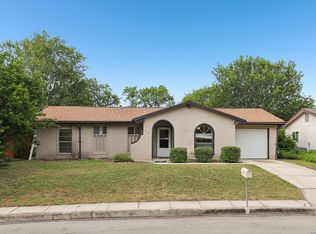 MLS ID #2004921, Jacob Hernandez TREC #731733, Levi Rodgers Real Estate Group. LERA MLS
 - $139,9002 bd2 ba881 sqft4415 WRANGLER RUN, San Antonio, TX 78223For Sale
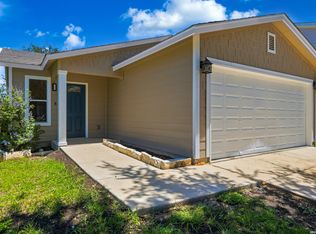 MLS ID #2019920, Janet Wingrove TREC #567041, Keller Williams Heritage. LERA MLS
 - $130,0003 bd1 ba996 sqft4015 Sun Harbour, San Antonio, TX 78244For Sale
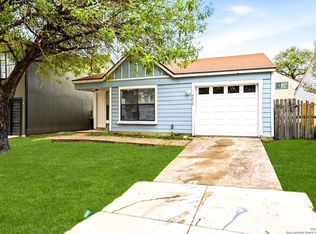 MLS ID #2018126, Harold Vives TREC #662323, VGC & Company INC. LERA MLS
 - $144,9002 bd1 ba902 sqft211 Brooks Ave, Schertz, TX 78154For SaleMLS ID #1951928, Kristofer Webb TREC #742664, Levi Rodgers Real Estate Group. LERA MLS
- $147,5003 bd1 ba908 sqft4802 Castle Brg, San Antonio, TX 78218For SaleMLS ID #1999009, Jenny Leyva TREC #780907, Real Broker, LLC. LERA MLS
- $140,0003 bd1 ba1k sqft335 PARK PLZ, San Antonio, TX 78237For SaleMLS ID #2011195, Monica Viramontes TREC #849638, Coldwell Banker D'Ann Harper, REALTOR. LERA MLS
- $115,0003 bd2 ba958 sqft4807 BORCHERS DR, Kirby, TX 78219For SaleMLS ID #2022040, Joseph Saldana TREC #803871, Keller Williams City-View. LERA MLS
- $139,9993 bd2 ba1.1k sqft7233 Glen Bay, San Antonio, TX 78239For SaleMLS ID #2022652, TaNeisha Wright TREC #705811, Real Broker, LLC. LERA MLS
- $149,9992 bd1 ba900 sqft9848 Meadow Way, Converse, TX 78109For SaleMLS ID #1990553, Sandra Gonzalez TREC #629741, Premier Realty Group Platinum. LERA MLS
- $152,0003 bd1 ba955 sqft4114 Dakota Sun, San Antonio, TX 78244For SaleMLS ID #2015888, Christopher Drawdy TREC #790317, eXp Realty. LERA MLS
- $160,0003 bd1 ba864 sqft4802 Castle Guard, San Antonio, TX 78218For SaleMLS ID #2007872, Joe Garcia TREC #702223, Keller Williams City-View. LERA MLS
- $145,0003 bd2 ba912 sqft537 N San Gabriel, San Antonio, TX 78228For SaleMLS ID #2021878, Scott Malouff TREC #658231, Keller Williams Heritage. LERA MLS
- $160,0002 bd1 ba812 sqft4838 MELVIN DR, San Antonio, TX 78220For SaleMLS ID #1970752, David Chapa TREC #828897, JB Goodwin, REALTORS. LERA MLS
- $129,9002 bd2 ba890 sqft712 Linda Lou Dr, San Antonio, TX 78223For SaleMLS ID #2006571, Claudia Hernandez TREC #677725, Texas Premier Realty. LERA MLS
- $160,0003 bd1 ba1.1k sqft1125 91ST ST, San Antonio, TX 78214For SaleMLS ID #2022568, Alejandro Castillo TREC #709327, LPT Realty, LLC. LERA MLS
- $175,0003 bd2 ba1k sqft8426 PIGEONBERRY DR, Converse, TX 78109For SaleMLS ID #1992345, Rachel Trueblood TREC #710094, Keller Williams Heritage. LERA MLS
- $124,9002 bd1 ba889 sqft607 WRIGHT AVE, Schertz, TX 78154For SaleMLS ID #2002308, Christian Wallace TREC #680577, LKV Realty, LLC. LERA MLS
- $135,0002 bd3 ba865 sqft2611 Martin, San Antonio, TX 78207For SaleMLS ID #1891301, Maria Antonio TREC #788043, Real Broker, LLC. LERA MLS
