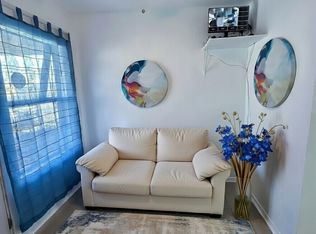
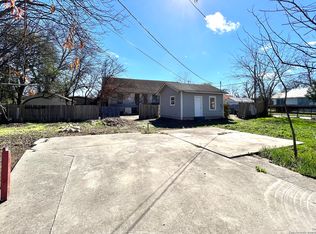
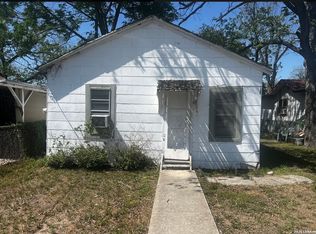
Charming updated 1-bedroom home conveniently located just minutes from busy SW Military Dr., IH-35, H-E-B, Walgreens, restaurants, shopping, and everyday conveniences. This move-in ready property is perfect as a starter home, downsizing opportunity, or investment property. Features include updated wood-look flooring, modern finishes, ceiling fans, appliances included, and new mini-split systems that provide both heating and air conditioning for year-round comfort. Property also includes a new electric water heater. Convenient location with quick access to major roads, shopping, dining, and IH-35. Private financing available for qualified buyers.
For sale
$90,000
534 SHARMAIN PL, San Antonio, TX 78221
1beds
400sqft
:
Get pre-qualified$689/mo
Single Family Residence
Built in 1948
7,840 Square Feet Lot
$-- Zestimate®
$225/sqft
$-- HOA
What's special
Modern finishesUpdated wood-look flooringNew electric water heaterCeiling fansAppliances included
- 61 days |
- 414 |
- 26 |
Zillow last checked:
Listing updated:
Listed by:
Arianne Villanueva TREC #733919 (210) 303-0131,
Teifke Real Estate
Source: LERA MLS,MLS#: 1970337
Facts & features
Interior
Bedrooms & bathrooms
- Bedrooms: 1
- Bathrooms: 1
- Full bathrooms: 1
Primary bedroom
- Area: 132
- Dimensions: 12 x 11
Kitchen
- Area: 64
- Dimensions: 8 x 8
Living room
- Area: 64
- Dimensions: 8 x 8
Heating
- Other, Electric
Cooling
- Ceiling Fan(s), Other
Appliances
- Included: Range, Refrigerator, High Efficiency Water Heater
Features
- One Living Area, Master Downstairs, Ceiling Fan(s)
- Flooring: Vinyl
- Has fireplace: No
- Fireplace features: Not Applicable
Interior area
- Total interior livable area: 400 sqft
Property
Parking
- Parking features: None
Features
- Levels: One
- Stories: 1
- Pool features: None
Lot
- Size: 7,840 Square Feet
Details
- Parcel number: 093340500020
Construction
Type & style
- Home type: SingleFamily
- Property subtype: Single Family Residence
Materials
- Wood Siding
- Roof: Wood Shingle/Shake
Condition
- Pre-Owned
- New construction: No
- Year built: 1948
Utilities & green energy
- Electric: CPS Energy
- Gas: CPS Energy
- Sewer: SAWS
- Water: SAWS, Water System
Community & HOA
Community
- Features: None
- Subdivision: Harlandale
Location
- Region: San Antonio
Financial & listing details
- Price per square foot: $225/sqft
- Tax assessed value: $82,920
- Annual tax amount: $1,989
- Price range: $90K - $90K
- Date on market: 5/27/2026
- Cumulative days on market: 427 days
- Listing terms: Conventional,FHA,VA Loan,Cash
Estimated market value
Not available
Estimated sales range
Not available
$868/mo
Price history
| Date | Event | Price |
|---|---|---|
| 5/27/2026 | Listed for sale | $90,000-5.3%$225/sqft |
Source:  LERA MLS #1970337 Report a problem LERA MLS #1970337 Report a problem | ||
| 3/18/2026 | Listing removed | $95,000$238/sqft |
Source: LERA MLS #1850604 Report a problem | ||
| 10/21/2025 | Price change | $95,000-9.4%$238/sqft |
Source: LERA MLS #1850604 Report a problem | ||
| 8/27/2025 | Price change | $104,900-8.7%$262/sqft |
Source: LERA MLS #1850604 Report a problem | ||
| 6/8/2025 | Price change | $114,900-4.2%$287/sqft |
Source: LERA MLS #1850604 Report a problem | ||
| 3/25/2025 | Price change | $119,900-4.1%$300/sqft |
Source: LERA MLS #1850604 Report a problem | ||
| 3/18/2025 | Listed for sale | $125,000$313/sqft |
Source: LERA MLS #1850604 Report a problem | ||
Public tax history
| Year | Property taxes | Tax assessment |
|---|---|---|
| 2025 | $2,108 -4.1% | $82,920 -4.1% |
| 2024 | $2,199 -3.3% | $86,480 -3.3% |
| 2023 | $2,273 +5.5% | $89,410 +13.2% |
| 2022 | $2,155 +49.4% | $79,000 +31.4% |
| 2021 | $1,443 | $60,100 +13.8% |
| 2020 | $1,443 +13.4% | $52,810 +16.3% |
| 2019 | $1,273 | $45,410 +11.4% |
| 2018 | $1,273 +54.7% | $40,760 +40.4% |
| 2017 | $823 +8.9% | $29,030 +9.1% |
| 2016 | $755 +44.8% | $26,600 +6.3% |
| 2015 | $522 | $25,020 +36.8% |
| 2014 | $522 | $18,290 +2.6% |
| 2013 | -- | $17,830 -3.3% |
| 2012 | -- | $18,440 -11.5% |
| 2011 | -- | $20,830 -5.2% |
| 2010 | -- | $21,980 -7.2% |
| 2009 | -- | $23,690 -6.5% |
| 2008 | -- | $25,350 +2.1% |
| 2007 | -- | $24,840 +8.5% |
| 2006 | -- | $22,900 +5% |
| 2005 | -- | $21,800 |
| 2004 | -- | -- |
| 2003 | -- | -- |
| 2002 | -- | -- |
| 2001 | -- | -- |
| 2000 | -- | -- |
Find assessor info on the county website
Monthly payment
Est. payment
Payment breakdown
Explore the cost of this home by adjusting the details. Changes won't be saved.Climate risks
Neighborhood: 78221
Nearby schools
GreatSchools rating
- 3/10Bellaire Elementary SchoolGrades: PK-5Distance: 0.9 mi
- 4/10Terrell Wells Middle SchoolGrades: 6-8Distance: 0.6 mi
- 2/10McCollum High SchoolGrades: 9-12Distance: 0.7 mi
Schools provided by the listing agent
- Elementary: Carroll Bell
- Middle: Terrell Wells
- High: Mccollum
- District: Harlandale I.S.D
Source: LERA MLS. This data may not be complete. We recommend contacting the local school district to confirm school assignments for this home.
- $46,6202 bd1 ba660 sqft530 Sharmain Pl, San Antonio, TX 78221Off Market
- $232,0003 bd2 ba312 sqft538 Sharmain Pl, San Antonio, TX 78221Off Market
- $112,5002 bd1 ba754 sqft526 Sharmain Pl, San Antonio, TX 78221Off Market
- $145,3002 bd1 ba1.4k sqft602 Sharmain Pl, San Antonio, TX 78221Off Market
- $123,1002 bd1 ba728 sqft522 Sharmain Pl, San Antonio, TX 78221Off Market
- $46,620-- bd-- ba-- sqft535 Sunglo Dr, San Antonio, TX 78221Off Market
- $--3 bd2 ba1.2k sqft531 Sunglo Dr, San Antonio, TX 78221Sold
- $196,8003 bd2 ba1.1k sqft539 Sunglo Dr, San Antonio, TX 78221Off Market
A local agent can set up tours, give advice and negotiate with sellers.
Similar homes
- $89,0001 bd1 ba450 sqft711 S TRINITY ST, San Antonio, TX 78207For Sale
 MLS ID #1941574, Julian Lucero TREC #742860, Keller Williams City-View. LERA MLS
 - $99,0002 bd1 ba594 sqft1623 MONTEZUMA ST, San Antonio, TX 78207For Sale
 MLS ID #1995687, Marcus Soliz TREC #786473, LPT Realty, LLC. LERA MLS
 - $89,9001 bd1 ba432 sqft200 Belmont, San Antonio, TX 78202For Sale
 MLS ID #1918975, Jacquelyn Nelson TREC #662574, Paley Realty. LERA MLS
 - $73,0001 bd1 ba580 sqft811 Theo Pwy, San Antonio, TX 78210For Sale
 MLS ID #1968338, Grace Avila TREC #557255, Vortex Realty. LERA MLS
 - $65,0002 bd1 ba512 sqft508 E Edmonds Ave, San Antonio, TX 78214For SaleMLS ID #1927032, Adriana Castro TREC #727241, Vortex Realty. LERA MLS
- $75,0002 bd1 ba600 sqft225 Joy Street, San Antonio, TX 78212For SaleMLS ID #1963843, Christy Rupp TREC #600433, RE/MAX North-San Antonio. LERA MLS
- $95,0001 bd1 ba473 sqft4803 HAMILTON WOLFE #310, San Antonio, TX 78240For SaleMLS ID #1997206, Jeffrey Garza TREC #648429, Redbird Realty LLC. LERA MLS
- $75,0002 bd1 ba560 sqft442 SW 41st, San Antonio, TX 78237For SaleMLS ID #1920531, Mark Gonzalez TREC #755390, Redberry Realty. LERA MLS
- $106,9991 bd1 ba350 sqft4251 THALWEG WAY, San Antonio, TX 78223For SaleMLS ID #1997506, Mary Jane Garcia TREC #800659, Texas Premier Realty. LERA MLS
- $110,0003 bd1 ba528 sqft454 Blue Bonnet, San Antonio, TX 78202For SaleMLS ID #1951468, Michael Britton TREC #714358, Keller Williams City-View. LERA MLS
- $65,0001 bd1 ba480 sqft103 Pharis, San Antonio, TX 78237For SaleMLS ID #1885857, Lisa Diaz TREC #696486, San Antonio's Finest Realty. LERA MLS
- $94,0001 bd1 ba515 sqft4107 MEDICAL DR #6107, San Antonio, TX 78229For SaleMLS ID #1995526, Jaffar Chughtai TREC #799831, Keller Williams Legacy. LERA MLS
- $120,0001 bd1 ba544 sqft8655 Datapoint Dr APT 205, San Antonio, TX 78229For SaleMLS ID #20263353, Alexandra Herrera, Texas Elite Realty Group. LAR
- $110,000-- bd1 ba416 sqft7701 Wurzbach Rd APT 904, San Antonio, TX 78229For Sale By Owner
- $105,0001 bd1 ba521 sqft4949 Hamilton Wolfe Rd APT 8201, San Antonio, TX 78229For SaleMLS ID #20262543, D. Michelle Guerra, MG Texas Real Estate. LAR
- $59,9001 bd1 ba598 sqft113 Brown Aly, San Antonio, TX 78202For SaleMLS ID #1734637, Sharalee Roberts Calk TREC #479512, eXp Realty. LERA MLS
- $119,5001 bd1 ba520 sqft4279 THALWEG WAY, San Antonio, TX 78223For SaleMLS ID #1999182, Keith Bock TREC #742887, Premier Realty Group Platinum. LERA MLS
- $98,9001 bd1 ba594 sqft4803 HAMILTON WOLFE ROAD #704, San Antonio, TX 78229For SaleMLS ID #1957534, Patsy Oakley TREC #303184, RE/MAX Associates. LERA MLS
- $75,000-- bd1 ba500 sqft170 de chantle #609, San Antonio, TX 78201For SaleMLS ID #1893718, Omid Poornasir TREC #840363, Central Metro Realty. LERA MLS
- $104,9001 bd1 ba594 sqft4803 Hamilton Wolfe #914, San Antonio, TX 78229For SaleMLS ID #1969877, Kristopher Hochart TREC #540065, Red Wagon Properties. LERA MLS
