A rare opportunity to own an amazing piece of property w/full panoramic Lake views and Mt. Hood & Jefferson. 7.34 acres w/1998 sq. ft. 2 story home w/loft, full wrap-around decking, Main floor has lg great room space, full kitchen, primary w/3 pc. bathroom, 2 additional B/R and hall bath plus loft & basement area for separate entertaining also w/private deck. 2 car attached garage plus 20 X 40 custom built shop for toys or vehicles w/12 X 12 roll-up door! This home has been totally renovated from new kitchen cabinets/appliances/counters to new flooring to new solar system to fully paved from road all the way to home & pole barn + so much more. There is also a 36 X 40 wood carport for parking toys or trailers or just entertaining under cover. Additionally 23' trailer in excellent shape-sleeps 6, w/23 X 15 fully covered deck for guests/additional sleep-overs. A separate storage bldg, an outhouse, AND those unobstructed views from every portion of the property. See Amenities Sheet.
Active
$949,500
4252 SW Lakeview Dr, Culver, OR 97734
4beds
2baths
1,998sqft
Single Family Residence
Built in 1985
7.34 Acres Lot
$-- Zestimate®
$475/sqft
$45/mo HOA
What's special
Full wrap-around deckingNew flooringFull kitchenPrivate deck
- 99 days
- 220
- 3
Zillow last checked:
Listing updated:
Listed by:
Lake Chinook Realty 541-419-3036
Source: Oregon Datashare,MLS#: 220224623
Facts & features
Interior
Bedrooms & bathrooms
- Bedrooms: 4
- Bathrooms: 2
Heating
- Propane, Wall Furnace
Cooling
- None
Appliances
- Included: Instant Hot Water, Dryer, Microwave, Oven, Range, Refrigerator, Tankless Water Heater, Washer
Features
- Breakfast Bar, Built-in Features, Ceiling Fan(s), Double Vanity, Laminate Counters, Linen Closet, Open Floorplan, Pantry, Primary Downstairs, Vaulted Ceiling(s), Walk-In Closet(s)
- Flooring: Carpet, Vinyl
- Windows: Aluminum Frames, Double Pane Windows
- Basement: Daylight,Exterior Entry,Partial
- Has fireplace: No
- Common walls with other units/homes: No Common Walls,No One Above,No One Below
Interior area
- Total structure area: 1,998
- Total interior livable area: 1,998 sqft
Video & virtual tour
Property
Parking
- Total spaces: 6
- Parking features: Asphalt, Attached, Detached, Detached Carport, Driveway, Gated, Gravel, RV Access/Parking, RV Garage, Storage, Workshop in Garage
- Attached garage spaces: 6
- Has carport: Yes
- Has uncovered spaces: Yes
Features
- Levels: Three Or More
- Stories: 3
- Patio & porch: Covered Deck, Deck, Front Porch, Patio, Porch, Rear Porch, Side Porch, Wrap Around
- Has view: Yes
- View description: Mountain(s), Lake, Neighborhood, Panoramic, Territorial
- Has water view: Yes
- Water view: Lake
Lot
- Size: 7.34 Acres
- Features: Corner Lot, Landscaped, Level, Native Plants, Sloped
Details
- Additional structures: Outhouse, RV/Boat Storage, Second Garage, Shed(s), Storage
- Parcel number: 4030
- Zoning description: TRRAR
- Special conditions: Standard
- Horses can be raised: Yes
Construction
Type & style
- Home type: SingleFamily
- Architectural style: Northwest,Traditional
- Property subtype: Single Family Residence
Materials
- Frame
- Foundation: Stemwall
- Roof: Metal
Condition
- New construction: No
- Year built: 1985
Utilities & green energy
- Sewer: Septic Tank, Standard Leach Field
- Water: Cistern
Green energy
- Water conservation: Water-Smart Landscaping
Community & HOA
Community
- Features: Pickleball, Access to Public Lands, Short Term Rentals Not Allowed, Trail(s)
- Security: Carbon Monoxide Detector(s), Smoke Detector(s)
- Subdivision: 3 Rivers Rec
HOA
- Has HOA: Yes
- Amenities included: Airport/Runway, Clubhouse, Firewise Certification, Gated, Marina, Pickleball Court(s), Snow Removal, Trail(s)
- HOA fee: $544 annually
Location
- Region: Culver
Financial & listing details
- Price per square foot: $475/sqft
- Tax assessed value: $1,132,720
- Annual tax amount: $5,528
- Date on market: 7/3/2026
- Cumulative days on market: 100 days
- Listing terms: Cash,Conventional
- Inclusions: All furnishings
- Road surface type: Paved
Estimated market value
Not available
Estimated sales range
Not available
Not available
Price history
| Date | Event | Price |
|---|---|---|
| 7/3/2026 | Listed for sale | $949,500+153.2%$475/sqft |
Source:  Oregon Datashare #220224623 Report a problem Oregon Datashare #220224623 Report a problem | ||
| 8/26/2010 | Sold | $375,000$188/sqft |
Source: Public Record Report a problem | ||
Public tax history
| Year | Property taxes | Tax assessment |
|---|---|---|
| 2025 | $5,528 +10.6% | $332,460 +3% |
| 2024 | $4,999 +3.1% | $322,780 +3% |
| 2023 | $4,850 +2.6% | $313,380 +3% |
| 2022 | $4,727 +3% | $304,260 +3% |
| 2021 | $4,591 +4.1% | $295,400 +3% |
| 2020 | $4,411 +6.8% | $286,800 +6.1% |
| 2018 | $4,128 +1.4% | $270,340 +3% |
| 2017 | $4,070 +7.6% | $262,470 +11.3% |
| 2016 | $3,784 | $235,820 +3% |
| 2015 | $3,784 +9% | $228,960 +3% |
| 2014 | $3,470 | $222,300 +3% |
| 2013 | $3,470 +22.3% | $215,830 +3% |
| 2012 | $2,837 +3.2% | $209,550 +3% |
| 2011 | $2,749 +2.1% | $203,450 +3% |
| 2010 | $2,692 | $197,530 |
| 2009 | -- | $197,530 |
Find assessor info on the county website
Monthly payment
Est. payment
Payment breakdown
Explore the cost of this home by adjusting the details. Changes won't be saved.Climate risks
Neighborhood: 97734
Nearby schools
Schools provided by the listing agent
- Elementary: Culver Elem
- Middle: Culver Middle
- High: Culver High
Source: Oregon Datashare. This data may not be complete. We recommend contacting the local school district to confirm school assignments for this home.
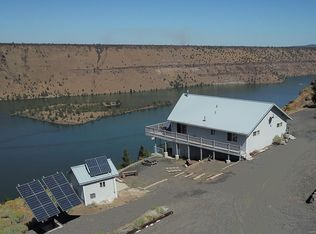

Similar homes
- $949,0003 bd3 ba2k sqft10835 SW Mintken Ln, Culver, OR 97734For Sale

 MLS ID #220228851, Heather L Wells, Cascade Hasson SIR. Oregon Datashare
 - $874,9993 bd2 ba1.7k sqft11182 SW Dynomite Ln, Culver, OR 97734For Sale
 MLS ID #220222146, Rachel Bare, Mariposa Real Estate Corp.. Oregon Datashare
 - $999,9503 bd2 ba2k sqft11855 SW Meadows Ln, Culver, OR 97734For Sale
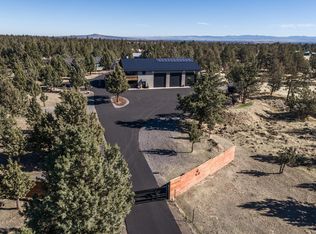 MLS ID #220227894, Erika Rose Stratton, Real Broker. Oregon Datashare
 - $1,100,0004 bd3 ba2.3k sqft5112 SW Brandy Ln, Culver, OR 97734For Sale
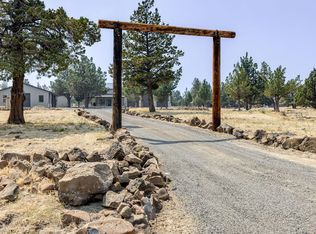 MLS ID #220226133, Barbara Irene Barany, Windermere Realty Trust. Oregon Datashare
 - $749,5003 bd3 ba1.2k sqft5144 SW Upper Canyon Rim Dr, Culver, OR 97734For SaleMLS ID #220224848, Meg Mary Cummings, Lake Chinook Realty. Oregon Datashare
- $889,0003 bd2 ba2.3k sqft16030 SW Canyon View Pl, Terrebonne, OR 97760For SaleMLS ID #220229750, Jon Hershey, Windermere Realty Trust. Oregon Datashare
- $749,0004 bd2 ba2k sqft9440 SW Feather Dr, Culver, OR 97734For SaleMLS ID #220226134, Brandon Cook-Bostick, Cascade Hasson SIR. Oregon Datashare
- $999,0004 bd3 ba2.5k sqft7626 SW Bear Dr, Culver, OR 97734For SaleMLS ID #220199121, Mary Gillen Doyle, Coldwell Banker Bain. Oregon Datashare
- $755,0003 bd2 ba1.6k sqft6505 SW Feather Dr, Culver, OR 97734For SaleMLS ID #220226884, Jenna Merry Swain, Ninebark Real Estate. Oregon Datashare
- $650,0004 bd2 ba1.9k sqft10364 SW Carol Ct, Culver, OR 97734For SaleMLS ID #220219156, Imer Gutierrez, Dreams Realty Group, LLC. Oregon Datashare
- $985,0004 bd3 ba2.2k sqft8045 NW Grubstake Way, Redmond, OR 97756For SaleMLS ID #220227831, Sean Sipe, Duke Warner Realty ERA Powered. Oregon Datashare
- $995,0003 bd2 ba2.1k sqft4685 SW Trout Rd, Terrebonne, OR 97760For SaleMLS ID #220229500, Valrie Lambert, Stellar Realty Northwest. Oregon Datashare
- $1,150,0003 bd2 ba2.2k sqft7056 SW Kent Ln, Culver, OR 97734For SaleMLS ID #220210629, Beau T Whitaker, AgriHome Realty, LLC. Oregon Datashare
- $629,5002 bd2 ba1.5k sqft8152 SW Paious Dr, Culver, OR 97734For SaleMLS ID #220226362, Meg Mary Cummings, Lake Chinook Realty. Oregon Datashare
- $899,0003 bd2 ba1.7k sqft998 NE Brown Dr, Madras, OR 97741For SaleMLS ID #220226274, Rachel D Rhoden, Cascade Hasson SIR. Oregon Datashare
- $895,0004 bd3 ba2.7k sqft70275 Club Rd, Sisters, OR 97759For SaleMLS ID #220223102, Ross Kennedy, Stellar Realty Northwest. Oregon Datashare
- $975,0004 bd3 ba2.4k sqft26342 SW Metolius Meadows Dr, Camp Sherman, OR 97730For SaleMLS ID #220226982, Rad Dyer, Ponderosa Properties. Oregon Datashare
- $879,0003 bd2 ba1.9k sqft13714 SW Chipmunk Rd, Terrebonne, OR 97760For SaleMLS ID #220227563, Stormy Anne Clark, Cascade Hasson SIR. Oregon Datashare
- $985,0003 bd2 ba2k sqft4111 NW Orchard Ct, Terrebonne, OR 97760For SaleMLS ID #220216244, Miles R Blackhawk, Trout Realty Inc. Oregon Datashare
- $994,5004 bd4 ba2k sqft9101 NW 31st St, Terrebonne, OR 97760For SaleMLS ID #220212850, Pamela L. Mayo-Phillips, Cascade Hasson SIR. Oregon Datashare
