Country Home with Breathtaking Views & Modern Upgrades
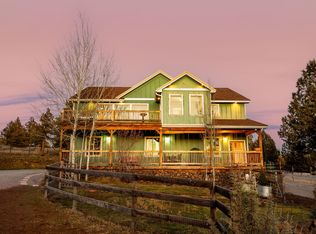
Escape to this exquisite 3-bedroom, 2-bathroom home nestled in the serene countryside, offering panoramic views of the Cascades. Marvel at stunning sunsets from the expansive west-facing covered deck, perfect for entertaining or relaxing in style.
The home features an oversized master suite with a new gas fireplace insert and fresh carpeting, creating a cozy retreat. Recent upgrades include a roof replaced less than 5 years ago, a new hot tub enclosure (under 2 years old), and luxury vinyl plank (LVP) flooring in the insulated 200 sq. ft. craft/art studio.
A 20' x 40' pole barn/shop provides ample space for projects, extra covered parking or storage, with the attached art studio ideal for creative pursuits. The property is equipped with a multi-zoned sprinkler and drip irrigation system, supported by a robust well delivering 40+ GPM. HVAC has air scrubber and ozone
Move-in ready and no HOA
Active
Price cut: $13.8K (7/16)
$985,000
4111 NW Orchard Ct, Terrebonne, OR 97760
3beds
2baths
2,056sqft
:
Get pre-qualified$6,671/mo
Single Family Residence
Built in 1999
4.88 Acres Lot
$959,800 Zestimate®
$479/sqft
$-- HOA
What's special
New gas fireplace insertExpansive west-facing covered deckOversized master suiteFresh carpetingExtra covered parking
- 147 days |
- 192 |
- 3 |
Zillow last checked:
Listing updated:
Listed by:
Trout Realty Inc Jason@troutrealty.com
Source: Oregon Datashare,MLS#: 220216244
Facts & features
Interior
Bedrooms & bathrooms
- Bedrooms: 3
- Bathrooms: 2
Heating
- Electric, Forced Air, Propane
Cooling
- Central Air
Appliances
- Included: Dishwasher, Disposal, Dryer, Microwave, Oven, Range, Range Hood, Refrigerator, Washer, Water Heater
Features
- Breakfast Bar, Ceiling Fan(s), Double Vanity, Granite Counters, Kitchen Island, Open Floorplan, Primary Downstairs, Shower/Tub Combo, Smart Thermostat, Solid Surface Counters, Stone Counters, Vaulted Ceiling(s), Walk-In Closet(s)
- Flooring: Carpet, Hardwood, Laminate, Tile
- Windows: Double Pane Windows, Vinyl Frames
- Basement: None
- Has fireplace: Yes
- Fireplace features: Primary Bedroom, Propane
- Common walls with other units/homes: No Common Walls
Interior area
- Total structure area: 2,056
- Total interior livable area: 2,056 sqft
Property
Parking
- Total spaces: 2
- Parking features: Asphalt, Attached, Concrete, Driveway, Garage Door Opener, Gravel, On Street, RV Access/Parking, Storage
- Attached garage spaces: 2
- Has uncovered spaces: Yes
Features
- Levels: One
- Stories: 1
- Patio & porch: Covered, Covered Deck, Deck, Front Porch, Patio, Porch
- Exterior features: Fire Pit, RV Hookup
- Spa features: Spa/Hot Tub
- Has view: Yes
- View description: Mountain(s), Panoramic, Ridge, Valley
Lot
- Size: 4.88 Acres
- Features: Corner Lot, Landscaped, Level, Native Plants, Rock Outcropping, Sprinkler Timer(s), Sprinklers In Front, Sprinklers In Rear
Details
- Additional structures: RV/Boat Storage, Storage, Workshop
- Parcel number: 163162
- Zoning description: MUA10
- Special conditions: Standard
Construction
Type & style
- Home type: SingleFamily
- Architectural style: Northwest
- Property subtype: Single Family Residence
Materials
- Frame
- Foundation: Stemwall
- Roof: Asphalt,Composition
Condition
- New construction: No
- Year built: 1999
Utilities & green energy
- Sewer: Septic Tank, Standard Leach Field
- Water: Private, Well
Green energy
- Water conservation: Smart Irrigation
Community & HOA
Community
- Security: Carbon Monoxide Detector(s), Smoke Detector(s)
- Subdivision: Sherwood Estate
HOA
- Has HOA: No
Location
- Region: Terrebonne
Financial & listing details
- Price per square foot: $479/sqft
- Tax assessed value: $882,700
- Annual tax amount: $5,211
- Date on market: 3/6/2026
- Cumulative days on market: 147 days
- Listing terms: Cash,Conventional,FHA,USDA Loan,VA Loan
- Inclusions: Washer & Dryer, Refrigerator
- Road surface type: Gravel, Paved
Estimated market value
$959,800
$912,000 - $1.01M
$3,241/mo
Price history
| Date | Event | Price |
|---|---|---|
| 7/16/2026 | Price change | $985,000-1.4%$479/sqft |
Source:  Oregon Datashare #220216244 Report a problem Oregon Datashare #220216244 Report a problem | ||
| 3/6/2026 | Listed for sale | $998,760-0.1%$486/sqft |
Source: Oregon Datashare #220216244 Report a problem | ||
| 12/12/2025 | Listing removed | $999,999$486/sqft |
Source: Oregon Datashare #220207427 Report a problem | ||
| 10/14/2025 | Price change | $999,999-4.8%$486/sqft |
Source: Oregon Datashare #220207427 Report a problem | ||
| 8/13/2025 | Listed for sale | $1,050,000+10.4%$511/sqft |
Source: Oregon Datashare #220207427 Report a problem | ||
| 4/18/2022 | Sold | $951,500-3.5%$463/sqft |
Source: Oregon Datashare #220139603 Report a problem | ||
| 3/5/2022 | Pending sale | $985,990$480/sqft |
Source: Oregon Datashare #220139603 Report a problem | ||
| 2/25/2022 | Price change | $985,990-10.4%$480/sqft |
Source: Oregon Datashare #220139603 Report a problem | ||
| 2/18/2022 | Listed for sale | $1,100,000+103.7%$535/sqft |
Source: Oregon Datashare #220139603 Report a problem | ||
| 7/25/2018 | Sold | $540,000-6.9%$263/sqft |
Source: Oregon Datashare #201805880 Report a problem | ||
| 7/10/2018 | Pending sale | $579,900$282/sqft |
Source: Windermere/Central Oregon Real Estate #201805880 Report a problem | ||
| 6/13/2018 | Listed for sale | $579,900$282/sqft |
Source: Windermere Central Or.R.E.Redm #201805880 Report a problem | ||
Public tax history
| Year | Property taxes | Tax assessment |
|---|---|---|
| 2025 | $5,212 +4.6% | $308,170 +3% |
| 2024 | $4,982 +4.9% | $299,200 +6.1% |
| 2023 | $4,749 +9% | $282,030 |
| 2022 | $4,359 +3.1% | $282,030 +6.1% |
| 2021 | $4,227 | $265,850 |
| 2020 | -- | $265,850 +6.1% |
| 2019 | $3,835 | $250,600 |
| 2018 | $3,835 +2.5% | $250,600 +3% |
| 2017 | $3,743 +3.5% | $243,310 +3% |
| 2016 | $3,616 | $236,230 +3% |
| 2015 | $3,616 +13.1% | $229,350 +4.6% |
| 2014 | $3,198 | $219,290 +17.9% |
| 2013 | -- | $185,930 +2.3% |
| 2012 | -- | $181,820 -18.3% |
| 2011 | -- | $222,670 +3% |
| 2010 | -- | $216,190 +3% |
| 2009 | -- | $209,900 +3% |
| 2008 | -- | $203,790 +3% |
| 2007 | -- | $197,860 +3% |
| 2006 | -- | $192,100 +3% |
| 2005 | -- | $186,510 -12.9% |
| 2002 | -- | $214,115 +1.4% |
| 2001 | -- | $211,190 +3.8% |
| 2000 | -- | $203,455 |
Find assessor info on the county website
Monthly payment
Est. payment
Payment breakdown
Explore the cost of this home by adjusting the details. Changes won't be saved.Climate risks
Neighborhood: 97760
Nearby schools
GreatSchools rating
- 6/10Terrebonne Community SchoolGrades: K-5Distance: 3.1 mi
- 4/10Elton Gregory Middle SchoolGrades: 6-8Distance: 6 mi
- 4/10Redmond High SchoolGrades: 9-12Distance: 8.1 mi
Schools provided by the listing agent
- Elementary: Terrebonne Community School
- Middle: Elton Gregory Middle
- High: Redmond High
Source: Oregon Datashare. This data may not be complete. We recommend contacting the local school district to confirm school assignments for this home.
- $553,600-- bd-- ba-- sqft4101 NW Orchard Ct, Terrebonne, OR 97760Off Market
- $1,011,8003 bd3 ba3.4k sqft4104 NW Orchard Ct, Terrebonne, OR 97760Off Market
- $448,2003 bd1 ba1.8k sqft4045 NW Orchard Ct, Terrebonne, OR 97760Off Market
- $788,1003 bd2 ba1.8k sqft4040 NW Orchard Ct, Terrebonne, OR 97760Off Market
- $775,0004 bd2 ba2k sqft3939 NW Orchard Ct, Terrebonne, OR 97760Sold
- $943,2004 bd4 ba3.6k sqft3884 NW Orchard Ct, Terrebonne, OR 97760Off Market
- $787,600-- bd-- ba-- sqft12425 NW Chinook Dr, Terrebonne, OR 97760Off Market
- $380,00068.96 Acres11880 NW 43rd St, Terrebonne, OR 97760Sold
A local agent can set up tours, give advice and negotiate with sellers.
Similar homes
- $849,9003 bd3 ba2.5k sqft7672 SW Robin Dr, Terrebonne, OR 97760For Sale
 MLS ID #220213855, Ken M. Mucha, High Desert Realty, LLC. Oregon Datashare
 - $1,099,0003 bd2 ba1.8k sqft9060 NE 31st St, Terrebonne, OR 97760For Sale
 MLS ID #220220733, Kristin Prosser, Cascade Hasson SIR. Oregon Datashare
 - $674,9003 bd2 ba1.7k sqft14557 SW Pony Trl, Terrebonne, OR 97760For Sale
 MLS ID #220225221, Molly C Charley, Crooked River Realty. Oregon Datashare
 - $1,375,0003 bd2 ba2.2k sqft2305 NE Wilcox Ave, Terrebonne, OR 97760For Sale
 MLS ID #220219536, Beverly Irene Griffin, eXp Realty, LLC. Oregon Datashare
 - $599,9003 bd2 ba1.5k sqft13645 SW Prairie Rd, Terrebonne, OR 97760For SaleMLS ID #220215310, Nessa Diana Segoviano, Mariposa Real Estate Corp.. Oregon Datashare
- $725,0003 bd2 ba2.2k sqft6776 SW Buckskin Ln, Terrebonne, OR 97760For SaleMLS ID #220219167, Daria A Nelson, Make the Moove Realty Oregon. Oregon Datashare
- $810,0003 bd2 ba2.1k sqft5391 NW Frank Way, Redmond, OR 97756For SaleMLS ID #220209635, Rick Roberts, Coldwell Banker Mayfield Realty. Oregon Datashare
- $859,5005 bd4 ba2.8k sqft5275 NW Homestead Way, Redmond, OR 97756For SaleMLS ID #220221079, Jeffrey A Larkin, Jeff Larkin Realty. Oregon Datashare
- $639,9003 bd2 ba1.8k sqft8818 SW Panorama Rd, Terrebonne, OR 97760For SaleMLS ID #220215784, Debi L Drake, John L. Scott Market Center. Oregon Datashare
- $1,080,0003 bd3 ba2.4k sqft9380 NW Poplar Ct, Redmond, OR 97756For SaleMLS ID #220225729, William David Hall, Hall Properties Group LLC. Oregon Datashare
- $995,0004 bd3 ba2.7k sqft70275 Club Rd, Sisters, OR 97759For SaleMLS ID #220223102, Ross Kennedy, Stellar Realty Northwest. Oregon Datashare
- $629,9003 bd2 ba2k sqft9265 12th Ln, Terrebonne, OR 97760For SaleMLS ID #220222558, Corey J Clark, Century 21 North Homes Realty. Oregon Datashare
- $578,5003 bd2 ba1.8k sqft11564 SW Horny Hollow Trl, Terrebonne, OR 97760For SaleMLS ID #220225970, Jared English, Congress Realty. Oregon Datashare
- $674,9003 bd2 ba1.7k sqft6565 NW Homestead Way, Redmond, OR 97756For SaleMLS ID #220223279, Angela M Boothroyd, Windermere Realty Trust. Oregon Datashare
- $720,0003 bd3 ba2.8k sqft14707 SW Peninsula Dr, Terrebonne, OR 97760For SaleMLS ID #220206108, Julianna Randall, Dreams Realty Group, LLC. Oregon Datashare
- $1,100,0003 bd3 ba2.2k sqft6967 SW Quarry Ave, Redmond, OR 97756For SaleMLS ID #220223184, Lisa M. Hart, Windermere Realty Trust. Oregon Datashare
- $599,9992 bd2 ba2.2k sqft10001 SW Geneva View Rd, Terrebonne, OR 97760For SaleMLS ID #220218906, Jo Ellen Silva, Crooked River Realty. Oregon Datashare
- $915,0003 bd3 ba1.8k sqft12913 NW Lark Meadow Ln, Powell Butte, OR 97753For SaleMLS ID #220221176, Pamela L. Mayo-Phillips, Cascade Hasson SIR. Oregon Datashare
- $564,0003 bd3 ba1.9k sqft13535 SW Cinder Dr, Terrebonne, OR 97760For SaleMLS ID #220213025, Christopher M Quinn, Windermere Realty Trust. Oregon Datashare
- $875,0003 bd2 ba1.9k sqft6631 NW Puckett Rd, Prineville, OR 97754For SaleMLS ID #220222365, Cindy S. Kimball, Inner Mountain Property. Oregon Datashare
