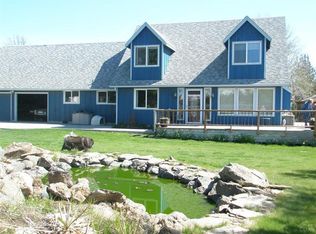
Pass through the secure, gated private entry to your own high-desert sanctuary! This custom-built, log-sided home sits high on its 12.63 acres with Panoramic views from Smith Rock to the Cascade Mountains. The front porch over looks the equestrian layout which includes a 5-acre fenced paddock with access to BLM land, 2-stall matted barn with a foaling and grooming area and a very cool Western style bunk house. This amazing home is spacious with open beams, loft area and has a very versatile living layout. There are many newer updates which include hard wood floors, kitchen cabinets, quartz counter tops, fireplace in front room, paved driveway, gate, new pump house, sprinkler system, mini splits and auxiliary pump for the well. Enjoy your Spring and Summer days in your fully fenced garden area with raised beds and green house to get your starters going. This is such a wonderful and fully functional property and home that will fulfill anything you desire living in Central Oregon.
Pending
Price cut: $50K (10/4)
$980,000
9380 NW Poplar Ct, Redmond, OR 97756
3beds
3baths
2,488sqft
Single Family Residence
Built in 1983
12.63 Acres Lot
$937,800 Zestimate®
$394/sqft
$-- HOA
What's special
Equestrian layoutFireplace in front roomVersatile living layoutLoft areaMini splitsCustom-built log-sided homeKitchen cabinets
- 85 days
- 789
- 89
Zillow last checked:
Listing updated:
Listed by:
Hall Properties Group LLC 541-797-4635
Source: Oregon Datashare,MLS#: 220225729
Facts & features
Interior
Bedrooms & bathrooms
- Bedrooms: 3
- Bathrooms: 3
Heating
- Fireplace(s), Ductless, Radiant
Cooling
- Ductless
Appliances
- Included: Dishwasher, Disposal, Oven, Range, Range Hood, Refrigerator
Features
- Built-in Features, Open Floorplan, Pantry, Shower/Tub Combo, Solid Surface Counters, Tile Counters, Vaulted Ceiling(s)
- Flooring: Carpet, Hardwood
- Windows: Double Pane Windows
- Basement: None
- Has fireplace: Yes
- Fireplace features: Great Room, Insert, Living Room, Wood Burning
- Common walls with other units/homes: No Common Walls
Interior area
- Total structure area: 2,488
- Total interior livable area: 2,488 sqft
Property
Parking
- Total spaces: 2
- Parking features: Asphalt, Detached, Driveway, Gated, Gravel, Paver Block, RV Access/Parking
- Garage spaces: 2
- Has uncovered spaces: Yes
Features
- Levels: Two
- Stories: 2
- Patio & porch: Covered Deck, Deck, Patio, Rear Porch
- Exterior features: Fire Pit
- Spa features: Indoor Spa/Hot Tub, Spa/Hot Tub
- Fencing: Fenced
- Has view: Yes
- View description: Mountain(s), Desert, Panoramic, Territorial
Lot
- Size: 12.63 Acres
- Features: Adjoins Public Lands, Garden, Landscaped, Native Plants, Pasture, Sloped, Sprinklers In Front, Sprinklers In Rear, Water Feature
Details
- Additional structures: Animal Stall(s), Barn(s), Corral(s), Shed(s), Workshop
- Parcel number: 165468
- Zoning description: RR10
- Special conditions: Standard
- Horses can be raised: Yes
Construction
Type & style
- Home type: SingleFamily
- Architectural style: Log,Northwest
- Property subtype: Single Family Residence
Materials
- Frame, Log
- Foundation: Slab
- Roof: Composition
Condition
- New construction: No
- Year built: 1983
Utilities & green energy
- Sewer: Septic Tank
- Water: Private, Well
Community & HOA
Community
- Security: Carbon Monoxide Detector(s), Smoke Detector(s)
- Subdivision: Odin Crest Estate
HOA
- Has HOA: No
Location
- Region: Redmond
Financial & listing details
- Price per square foot: $394/sqft
- Tax assessed value: $1,061,030
- Annual tax amount: $7,749
- Date on market: 7/22/2026
- Cumulative days on market: 85 days
- Listing terms: Cash,Conventional
- Road surface type: Gravel, Paved
Estimated market value
$937,800
$891,000 - $985,000
$3,466/mo
Price history
| Date | Event | Price |
|---|---|---|
| 10/8/2026 | Pending sale | $980,000$394/sqft |
Source:  Oregon Datashare #220225729 Report a problem Oregon Datashare #220225729 Report a problem | ||
| 10/4/2026 | Price change | $980,000-4.9%$394/sqft |
Source: Oregon Datashare #220225729 Report a problem | ||
| 8/24/2026 | Price change | $1,030,000-4.6%$414/sqft |
Source: Oregon Datashare #220225729 Report a problem | ||
| 7/22/2026 | Listed for sale | $1,080,000+86.2%$434/sqft |
Source: Oregon Datashare #220225729 Report a problem | ||
| 4/29/2020 | Listing removed | $580,000$233/sqft |
Source: Bend Premier Real Estate #15679797 Report a problem | ||
| 2/25/2020 | Pending sale | $580,000$233/sqft |
Source: Bend Premier Real Estate #15679797 Report a problem | ||
| 2/25/2020 | Listed for sale | $580,000$233/sqft |
Source: Bend Premier Real Estate #15679797 Report a problem | ||
| 4/11/2016 | Listing removed | $580,000$233/sqft |
Source: Bend Premier Real Estate #15679797 Report a problem | ||
| 4/11/2016 | Listed for sale | $580,000$233/sqft |
Source: Bend Premier Real Estate #15679797 Report a problem | ||
| 3/3/2016 | Pending sale | $580,000$233/sqft |
Source: Bend Premier Real Estate #15679797 Report a problem | ||
| 3/3/2016 | Listed for sale | $580,000$233/sqft |
Source: Bend Premier Real Estate #15679797 Report a problem | ||
| 1/20/2016 | Sold | $580,000$233/sqft |
Source: Agent Provided Report a problem | ||
| 1/20/2016 | Listed for sale | $580,000$233/sqft |
Source: Bend Premier Real Estate #15679797 Report a problem | ||
| 12/10/2015 | Pending sale | $580,000$233/sqft |
Source: Bend Premier Real Estate #15679797 Report a problem | ||
| 12/10/2015 | Listed for sale | $580,000+2%$233/sqft |
Source: Bend Premier Real Estate #15679797 Report a problem | ||
| 7/31/2015 | Sold | $568,500-1.1%$228/sqft |
Source: Oregon Datashare #201503343 Report a problem | ||
| 5/16/2015 | Listed for sale | $574,900-0.9%$231/sqft |
Source: Bend Premier Real Estate LLC #201503343 Report a problem | ||
| 10/15/2014 | Listed for sale | $580,000+20.9%$233/sqft |
Source: Coldwell Banker Reed Bros. Realty #201409751 Report a problem | ||
| 2/23/2012 | Listing removed | $479,900$193/sqft |
Source: Visual Tour #201103739 Report a problem | ||
| 5/13/2011 | Listed for sale | $479,900+11.6%$193/sqft |
Source: Century 21 Gold Country Realty #201103739 Report a problem | ||
| 3/17/2005 | Sold | $430,000$173/sqft |
Source: Public Record Report a problem | ||
Public tax history
| Year | Property taxes | Tax assessment |
|---|---|---|
| 2025 | $7,749 +4.6% | $458,220 +3% |
| 2024 | $7,407 +4.9% | $444,880 +6.1% |
| 2023 | $7,061 +9% | $419,350 |
| 2022 | $6,481 +3.1% | $419,350 +6.1% |
| 2021 | $6,285 | $395,290 |
| 2020 | -- | $395,290 +6.1% |
| 2019 | $5,702 | $372,610 |
| 2018 | $5,702 +2.5% | $372,610 +3% |
| 2017 | $5,565 +3.5% | $361,760 +3% |
| 2016 | $5,377 | $351,230 +3% |
| 2015 | $5,377 +3.2% | $341,000 +3% |
| 2014 | $5,210 | $331,070 +3% |
| 2013 | -- | $321,430 +3% |
| 2012 | -- | $312,070 +3% |
| 2011 | -- | $302,990 +3% |
| 2010 | -- | $294,170 +3% |
| 2009 | -- | $285,610 +3% |
| 2008 | -- | $277,300 -18.9% |
| 2002 | -- | $342,020 +10.2% |
| 2001 | -- | $310,460 +4.5% |
| 2000 | -- | $297,145 |
Find assessor info on the county website
Monthly payment
Est. payment
Payment breakdown
Explore the cost of this home by adjusting the details. Changes won't be saved.Climate risks
Neighborhood: 97756
Nearby schools
Schools provided by the listing agent
- Elementary: Sage Elem
- Middle: Obsidian Middle
- High: Redmond High
Source: Oregon Datashare. This data may not be complete. We recommend contacting the local school district to confirm school assignments for this home.
Similar homes
- $999,9903 bd2 ba1.6k sqft3342 SW 73rd St, Redmond, OR 97756For Sale

 MLS ID #220217964, Noah von Borstel, Windermere Realty Trust. Oregon Datashare
 - $950,0004 bd3 ba2.4k sqft1890 Murrelet Dr, Redmond, OR 97756For Sale
 MLS ID #220228108, Joslyn Rose Bryant, Keller Williams Realty Central Oregon. Oregon Datashare
 - $998,0004 bd3 ba2.8k sqft11308 Highcrest Ct, Redmond, OR 97756For Sale
 MLS ID #220223835, Diane A. Burns, Heartland Realty LLC. Oregon Datashare
 - $799,0003 bd3 ba3k sqft5203 NW Greenwood Ave, Redmond, OR 97756For Sale
 MLS ID #220211575, Tara Lee Farstvedt, Cascade Hasson SIR. Oregon Datashare
 - $1,039,0003 bd3 ba2.6k sqft10792 Ironstone Ct, Redmond, OR 97756For SaleMLS ID #220222613, Gregory Powell, Keller Williams Realty Central Oregon. Oregon Datashare
- $799,0004 bd3 ba3k sqft1686 NE Negus Way, Redmond, OR 97756For SaleMLS ID #220216057, Wendi Ann Monroe-Kidwell, Cascade Hasson SIR. Oregon Datashare
- $1,140,0003 bd3 ba3.1k sqft10151 Sundance Ridge Loop, Redmond, OR 97756For SaleMLS ID #220219923, Kevin Laue, Varsity Real Estate. Oregon Datashare
- $725,0003 bd2 ba1.5k sqft5851 NW 61st St, Redmond, OR 97756For SaleMLS ID #220227139, Julie Ann Fahlgren, The Fahlgren Group. Oregon Datashare
- $788,0003 bd2 ba1.9k sqft387 Goshawk Ct, Redmond, OR 97756For SaleMLS ID #220217634, Dan K Nicholson, True Partner Realty. Oregon Datashare
- $1,159,0003 bd4 ba2.5k sqft893 Highland View Loop, Redmond, OR 97756For SaleMLS ID #220223033, Jennifer Joy McCrystal, Stellar Realty Northwest. Oregon Datashare
- $889,0003 bd2 ba2.3k sqft16030 SW Canyon View Pl, Terrebonne, OR 97760For SaleMLS ID #220229750, Jon Hershey, Windermere Realty Trust. Oregon Datashare
- $1,350,0004 bd2 ba2.5k sqft4050 SW Highland Ave, Redmond, OR 97756For SaleMLS ID #220221734, Lana Wittmer, Jeff Larkin Realty. Oregon Datashare
- $1,300,0003 bd2 ba3.2k sqft345 NE Knickerbocker Ln, Redmond, OR 97756For SaleMLS ID #220227994, Jeffrey A Larkin, Jeff Larkin Realty. Oregon Datashare
- $1,100,0003 bd3 ba2.2k sqft69173 Bay Dr, Sisters, OR 97759For SaleMLS ID #220229647, Julie Beth Allen, Cascade Hasson SIR. Oregon Datashare
- $859,9003 bd2 ba2.7k sqft3525 SW 35th Pl, Redmond, OR 97756For SaleMLS ID #220226326, Greg D. Messick, Realty Net of Central Oregon. Oregon Datashare
- $985,0003 bd2 ba2k sqft4111 NW Orchard Ct, Terrebonne, OR 97760For SaleMLS ID #220216244, Miles R Blackhawk, Trout Realty Inc. Oregon Datashare
- $999,0003 bd3 ba3.1k sqft65155 Smokey Ridge Rd, Bend, OR 97703For SaleMLS ID #220227014, Vance S Corcoran, Windermere Realty Trust. Oregon Datashare
- $989,5003 bd3 ba1.8k sqft8516 NE 33rd St, Terrebonne, OR 97760For SaleMLS ID #220222416, Brenda Johnson, Windermere Realty Trust. Oregon Datashare
- $975,0003 bd2 ba1.7k sqft65313 Saddle Dr, Bend, OR 97703For SaleMLS ID #220229694, Gregory Powell, Keller Williams Realty Central Oregon. Oregon Datashare
- $850,0003 bd3 ba1.4k sqft1971 SW 23rd St, Redmond, OR 97756For SaleMLS ID #220223431, Tammy Caruso, eXp Realty, LLC. Oregon Datashare
