
Experience luxury country living just minutes from Smith Rock State Park with breathtaking views of everything Central Oregon has to offer. This stunning 5-acre irrigated horse property is fully fenced and cross-fenced, creating the perfect setup for equestrian living, hobby farming, or simply enjoying wide open space and privacy.
The beautifully maintained 3-bedroom, 3-bathroom home features tasteful updates throughout, including a stylish built-in bar area in the spacious bonus room . Fresh paint on the home, shop, and barn gives the entire property a crisp, move-in-ready feel. Outside, the grounds are beautifully landscaped, RV hookups, a spacious shop, beautiful barn, and an adorable guest/hobby Cottage. Perfectly tucked between Smith Rock Way and Wilcox, you will not want this one to slip by.
Active
$994,900
8516 NE 33rd St, Terrebonne, OR 97760
3beds
3baths
1,800sqft
Single Family Residence
Built in 1978
5 Acres Lot
$953,800 Zestimate®
$553/sqft
$-- HOA
What's special
Spacious shopFully fenced and cross-fencedTasteful updates throughoutRv hookupsBeautiful barn
- 52 days |
- 578 |
- 22 |
Zillow last checked:
Listing updated:
Listed by:
Windermere Realty Trust 541-923-4663
Source: Oregon Datashare,MLS#: 220222416
Facts & features
Interior
Bedrooms & bathrooms
- Bedrooms: 3
- Bathrooms: 3
Heating
- Fireplace(s), Electric, Forced Air, Wall Furnace, Wood
Cooling
- None
Appliances
- Included: Dishwasher, Range, Water Heater
Features
- Fiberglass Stall Shower, Granite Counters, Shower/Tub Combo
- Flooring: Laminate, Tile
- Windows: Aluminum Frames, Vinyl Frames
- Basement: None
- Has fireplace: Yes
- Fireplace features: Great Room, Wood Burning
- Common walls with other units/homes: No Common Walls
Interior area
- Total structure area: 1,800
- Total interior livable area: 1,800 sqft
Property
Parking
- Parking features: Detached, Driveway, Gravel
- Has uncovered spaces: Yes
Features
- Levels: One
- Stories: 1
- Patio & porch: Patio, Porch, Rear Porch
- Exterior features: RV Hookup
- Fencing: Fenced
- Has view: Yes
- View description: Mountain(s), Neighborhood, Territorial
Lot
- Size: 5 Acres
- Features: Landscaped, Level, Pasture
Details
- Additional structures: Animal Stall(s), Arena, Barn(s), Corral(s), Guest House, Kennel/Dog Run, Poultry Coop, RV/Boat Storage, Second Garage, Storage, Workshop
- Parcel number: 127934
- Zoning description: EFU
- Special conditions: Real Estate Owned
Construction
Type & style
- Home type: SingleFamily
- Architectural style: Ranch
- Property subtype: Single Family Residence
Materials
- Frame
- Foundation: Stemwall
- Roof: Composition
Condition
- New construction: No
- Year built: 1978
Utilities & green energy
- Sewer: Septic Tank
- Water: Well
Community & HOA
Community
- Security: Carbon Monoxide Detector(s), Smoke Detector(s)
HOA
- Has HOA: No
Location
- Region: Terrebonne
Financial & listing details
- Price per square foot: $553/sqft
- Tax assessed value: $485,460
- Annual tax amount: $2,486
- Date on market: 5/29/2026
- Cumulative days on market: 52 days
- Listing terms: Cash,Conventional,FHA,VA Loan
- Inclusions: Range/Oven, Dishwasher, Dog Kennels, Panels that are in place. Hot Tub (As is condition)
- Exclusions: Washer/Dryer, Fridge
- Has irrigation water rights: Yes
- Acres allowed for irrigation: 4
- Road surface type: Paved
Foreclosure details
Estimated market value
$953,800
$906,000 - $1.00M
$3,375/mo
Price history
Price history is unavailable.
Public tax history
| Year | Property taxes | Tax assessment |
|---|---|---|
| 2025 | $2,486 +4.5% | $147,010 +2.9% |
| 2024 | $2,379 +4.8% | $142,890 +5.8% |
| 2023 | $2,271 +8.8% | $135,010 |
| 2022 | $2,087 +3% | $135,010 +5.8% |
| 2021 | $2,026 | $127,580 |
| 2020 | -- | $127,580 +5.8% |
| 2019 | $1,843 | $120,580 |
| 2018 | $1,843 +2.3% | $120,580 +2.9% |
| 2017 | $1,801 +3.2% | $117,230 +2.9% |
| 2016 | $1,745 | $113,980 +2.9% |
| 2015 | $1,745 +10.1% | $110,820 +2.9% |
| 2014 | $1,584 | $107,746 +15.1% |
| 2013 | -- | $93,604 +0.7% |
| 2012 | -- | $92,993 +0% |
| 2011 | -- | $92,954 +0% |
| 2010 | -- | $92,915 -11.2% |
| 2009 | -- | $104,578 +2.9% |
| 2008 | -- | $101,651 +8.8% |
| 2005 | -- | $93,392 |
Find assessor info on the county website
Monthly payment
Climate risks
Neighborhood: 97760
Nearby schools
GreatSchools rating
- 6/10Terrebonne Community SchoolGrades: K-5Distance: 2.7 mi
- 4/10Elton Gregory Middle SchoolGrades: 6-8Distance: 4.3 mi
- 4/10Redmond High SchoolGrades: 9-12Distance: 6.5 mi
Schools provided by the listing agent
- Elementary: Terrebonne Community School
- Middle: Elton Gregory Middle
- High: Redmond High
Source: Oregon Datashare. This data may not be complete. We recommend contacting the local school district to confirm school assignments for this home.
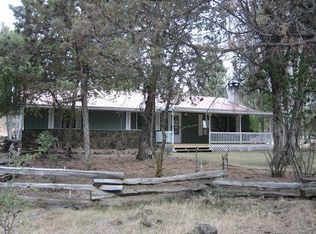
- $619,8003 bd1 ba1.5k sqft8590 NE 33rd St, Terrebonne, OR 97760Off Market
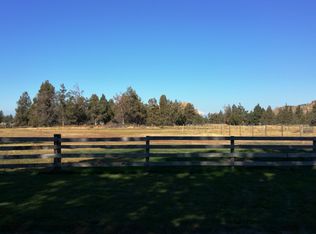
- $764,0002 bd2 ba2k sqft3635 NE Smith Rock Way, Terrebonne, OR 97760Off Market
- $579,0004 bd2 ba1.6k sqft8694 NE 33rd St, Terrebonne, OR 97760Off Market
- $665,0004 bd2 ba1.8k sqft3610 NE Wilcox Ave, Terrebonne, OR 97760Sold

- $1,375,0004 bd4 ba4k sqft8295 NE 33rd St, Terrebonne, OR 97760Sold
- $697,0003 bd1 ba1.8k sqft3000 NE Wilcox Ave, Terrebonne, OR 97760Off Market
- $639,100-- bd-- ba1.8k sqft3410 NE Smith Rock Way, Terrebonne, OR 97760Off Market
- $110,070-- bd-- ba1.8k sqft3410 NE Smith Rock Way, Terrebonne, OR 97760Off Market
A local agent can set up tours, give advice and negotiate with sellers.
Similar homes
- $1,099,0003 bd2 ba1.8k sqft9060 NE 31st St, Terrebonne, OR 97760For Sale
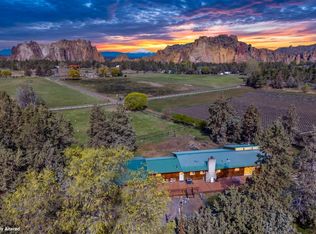
 MLS ID #220220733, Kristin Prosser, Cascade Hasson SIR. Oregon Datashare
 - $985,0003 bd2 ba2k sqft4111 NW Orchard Ct, Terrebonne, OR 97760For Sale
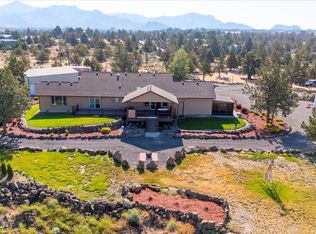 MLS ID #220216244, Miles R Blackhawk, Trout Realty Inc. Oregon Datashare
 - $949,9003 bd4 ba1.5k sqft12174 NW 10th St, Terrebonne, OR 97760For Sale
 MLS ID #220211469, John Anthony Chard, The American Dream Realty Pros LLC. Oregon Datashare
 - $699,9993 bd3 ba2.3k sqft6306 SW Ermine Rd, Terrebonne, OR 97760For Sale
 MLS ID #220225607, Spencer Michael Brennan, Relevant Real Estate LLC. Oregon Datashare
 - $1,375,0003 bd2 ba2.2k sqft2305 NE Wilcox Ave, Terrebonne, OR 97760For SaleMLS ID #220219536, Beverly Irene Griffin, eXp Realty, LLC. Oregon Datashare
- $674,9003 bd2 ba1.7k sqft14557 SW Pony Trl, Terrebonne, OR 97760For SaleMLS ID #220225221, Molly C Charley, Crooked River Realty. Oregon Datashare
- $675,0003 bd2 ba1.7k sqft16248 SW Quail Rd, Terrebonne, OR 97760For SaleMLS ID #220225096, Caitlin Walker Ducsik, Windermere Realty Trust. Oregon Datashare
- $849,9003 bd3 ba2.5k sqft7672 SW Robin Dr, Terrebonne, OR 97760For SaleMLS ID #220213855, Ken M. Mucha, High Desert Realty, LLC. Oregon Datashare
- $915,0003 bd3 ba1.8k sqft12913 NW Lark Meadow Ln, Powell Butte, OR 97753For SaleMLS ID #220221176, Pamela L. Mayo-Phillips, Cascade Hasson SIR. Oregon Datashare
- $530,0003 bd1 ba1.6k sqft1771 NW Newell Ave, Terrebonne, OR 97760For SaleMLS ID #220220777, Nickolas Shivers, eXp Realty, LLC. Oregon Datashare
- $785,0003 bd2 ba1.8k sqft999 NE King Way, Redmond, OR 97756For SaleMLS ID #220220828, Gregory Pieraccini, Works Real Estate. Oregon Datashare
- $599,9003 bd2 ba1.5k sqft13645 SW Prairie Rd, Terrebonne, OR 97760For SaleMLS ID #220215310, Nessa Diana Segoviano, Mariposa Real Estate Corp.. Oregon Datashare
- $810,0003 bd2 ba2.1k sqft5391 NW Frank Way, Redmond, OR 97756For SaleMLS ID #220209635, Rick Roberts, Coldwell Banker Mayfield Realty. Oregon Datashare
- $875,0003 bd2 ba1.9k sqft6631 NW Puckett Rd, Prineville, OR 97754For SaleMLS ID #220222365, Cindy S. Kimball, Inner Mountain Property. Oregon Datashare
- $935,0003 bd2 ba1.8k sqft2218 SW 79th St, Redmond, OR 97756For SaleMLS ID #220217982, Marcea Sue DeGregorio, Cascade Hasson SIR. Oregon Datashare
- $689,9003 bd2 ba1.7k sqft6565 NW Homestead Way, Redmond, OR 97756For SaleMLS ID #220223279, Angela M Boothroyd, Windermere Realty Trust. Oregon Datashare
- $595,0004 bd2 ba1.6k sqft6354 SW Mustang Rd, Terrebonne, OR 97760For SaleMLS ID #220220543, Megan Hunt, RE/MAX Key Properties. Oregon Datashare
- $639,9003 bd2 ba1.8k sqft8818 SW Panorama Rd, Terrebonne, OR 97760For SaleMLS ID #220215784, Debi L Drake, John L. Scott Market Center. Oregon Datashare
- $649,9001 bd2 ba1.1k sqft16493 SW Folley Waters Dr, Terrebonne, OR 97760For SaleMLS ID #220222652, Kristin Prosser, Cascade Hasson SIR. Oregon Datashare
- $970,0003 bd2 ba1.4k sqft63517 Jd Estates Dr, Bend, OR 97701For SaleMLS ID #220222834, Breanna D. Magee, Stellar Realty Northwest. Oregon Datashare
