NEW and MORE NEW HOME ITEMS: ENERGY EFFICIENT WINDOWS, Stainless-Steel KITCHEN APPLIANCES, WHOLE HOUSE VINYL FLOORING, KITCHEN QUARTZ COUNTER TOPS. 3-bedroom, 2-bath home with numerous upgrades! A newer water heater and an 8-year-old HVAC system for added peace of mind. Spacious backyard offers a fenced POOL, RV gate, and a private canal setting with no direct rear neighbors. Located near freeways, shopping, dining, and everyday amenities. Situated in the desirable Cactus Wren community. Walking distance to THREE highly rated SCHOOLS. Many of the major updates have already been completed, making this home move-in ready while offering the opportunity to add your personal touches. QUICK MOVE IN. Did we say lots of NEW. Arizona Canal Trail behind home. Many long-time neighbors.
Accepting backups
Price cut: $25K (7/14)
$374,990
4254 W CAMINO ACEQUIA --, Phoenix, AZ 85051
3beds
1,456sqft
:
Get pre-qualified$2,258/mo
Single Family Residence
Built in 1972
9,252 Square Feet Lot
$-- Zestimate®
$258/sqft
$-- HOA
What's special
Fenced poolRv gateNewer water heaterSpacious backyardKitchen quartz countertopsStainless-steel kitchen appliancesEnergy efficient windows
- 45 days |
- 1,385 |
- 203 |
Zillow last checked:
Listing updated:
Listed by:
Melody Holehan-Kopas 623-910-5788,
HomeSmart,
Jay Kopas 623-680-5183,
HomeSmart
Source: ARMLS,MLS#: 7041732
Facts & features
Interior
Bedrooms & bathrooms
- Bedrooms: 3
- Bathrooms: 2
- Full bathrooms: 2
Heating
- Electric, Ceiling
Cooling
- Central Air
Appliances
- Included: Refrigerator, Built-in Microwave, Dishwasher, Electric Range, Electric Oven, Electric Cooktop
- Laundry: Inside
Features
- Quartz Countertops, Eat-in Kitchen, No Interior Steps, Kitchen Island, Pantry, 3/4 Bath Master Bdrm
- Flooring: Laminate, Tile
- Windows: Screens, Double Pane Windows
- Has basement: No
- Has fireplace: No
Interior area
- Total structure area: 1,456
- Total interior livable area: 1,456 sqft
Property
Parking
- Total spaces: 4
- Parking features: Attached
- Attached garage spaces: 2
- Uncovered spaces: 2
Features
- Stories: 1
- Has private pool: Yes
- Pool features: Outdoor Pool, Play Pool, Fenced
- Spa features: None
- Fencing: Back Yard,Block
Lot
- Size: 9,252 Square Feet
- Features: North/South Exposure, Gravel/Stone Front, Gravel/Stone Back
Details
- Parcel number: 14937261
Construction
Type & style
- Home type: SingleFamily
- Architectural style: Ranch
- Property subtype: Single Family Residence
Materials
- Painted, Block, Slump Block
- Foundation: Slab
- Roof: Composition
Condition
- Year built: 1972
Utilities & green energy
- Sewer: Public Sewer
- Water: City Water
Community & HOA
Community
- Subdivision: PARKWOOD SUBDIVISION - UNIT NO. 6
HOA
- Has HOA: No
- Services included: No Fees
Location
- Region: Phoenix
Financial & listing details
- Price per square foot: $258/sqft
- Tax assessed value: $310,800
- Annual tax amount: $1,107
- Date on market: 6/19/2026
- Cumulative days on market: 44 days
- Listing terms: Cash,Conventional,FHA,VA Loan
- Ownership: Fee Simple
- Road surface type: Asphalt
Estimated market value
Not available
Estimated sales range
Not available
Not available
Price history
| Date | Event | Price |
|---|---|---|
| 7/14/2026 | Price change | $374,990-6.3%$258/sqft |
Source:  ARMLS #7041732 Report a problem ARMLS #7041732 Report a problem | ||
| 6/19/2026 | Listed for sale | $399,990+166.7%$275/sqft |
Source: ARMLS #7041732 Report a problem | ||
| 1/16/2014 | Sold | $150,000+177.8%$103/sqft |
Source: Public Record Report a problem | ||
| 7/24/2009 | Sold | $54,000-69.2%$37/sqft |
Source: ARMLS #4084908 Report a problem | ||
| 5/14/2008 | Sold | $175,500+25.8%$121/sqft |
Source: Public Record Report a problem | ||
| 8/19/2004 | Sold | $139,500+35.4%$96/sqft |
Source: ARMLS #2166248 Report a problem | ||
| 11/30/2000 | Sold | $103,000$71/sqft |
Source: Public Record Report a problem | ||
Public tax history
| Year | Property taxes | Tax assessment |
|---|---|---|
| 2025 | $1,089 +4% | $31,080 -6.8% |
| 2024 | $1,047 +1.9% | $33,360 +270.3% |
| 2023 | $1,027 +2% | $9,010 -56.1% |
| 2022 | $1,007 +0.2% | $20,520 +9% |
| 2021 | $1,005 +1.9% | $18,830 +8.3% |
| 2020 | $986 +2.9% | $17,380 +13% |
| 2019 | $958 | $15,380 +8.1% |
| 2018 | $958 +0.3% | $14,230 +19.3% |
| 2017 | $956 +9.8% | $11,930 +8.3% |
| 2016 | $870 0% | $11,020 +3.5% |
| 2015 | $871 | $10,650 +58.5% |
| 2014 | -- | $6,720 +27.3% |
| 2013 | -- | $5,280 -15.7% |
| 2012 | -- | $6,260 -12.8% |
| 2011 | -- | $7,180 -24.5% |
| 2010 | -- | $9,510 -39.7% |
| 2009 | -- | $15,760 -11.2% |
| 2008 | -- | $17,750 +20.7% |
| 2007 | -- | $14,700 +46.3% |
| 2006 | -- | $10,050 |
| 2005 | -- | $10,050 +12.9% |
| 2004 | -- | $8,900 +4.1% |
| 2003 | -- | $8,550 +14.8% |
| 2002 | -- | $7,450 |
Find assessor info on the county website
Monthly payment
Est. payment
Payment breakdown
Explore the cost of this home by adjusting the details. Changes won't be saved.Climate risks
Neighborhood: North Mountain
Nearby schools
GreatSchools rating
- 9/10Cactus Wren Elementary SchoolGrades: K-6Distance: 0.6 mi
- 5/10Cholla Middle SchoolGrades: 5-8Distance: 1.6 mi
- 7/10Cortez High SchoolGrades: 9-12Distance: 1.6 mi
Schools provided by the listing agent
- Elementary: Cactus Wren Elementary School
- Middle: Cholla Middle School
- High: Cortez High School
- District: Washington Elementary School District
Source: ARMLS. This data may not be complete. We recommend contacting the local school district to confirm school assignments for this home.
- $363,5003 bd2 ba1.3k sqft4250 W Camino Acequia, Phoenix, AZ 85051Off Market

- $390,000-- bd2 ba1.5k sqft4258 W Camino Acequia, Phoenix, AZ 85051Off Market
- $334,2003 bd2 ba1.3k sqft4248 W Camino Acequia, Phoenix, AZ 85051Off Market
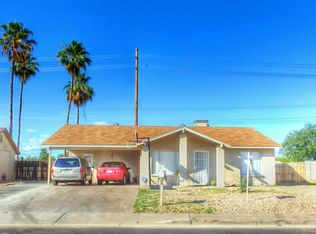
- $331,200-- bd2 ba1.5k sqft10425 N 43rd Ave, Phoenix, AZ 85051Off Market
- $406,6004 bd2 ba1.8k sqft4255 W Camino Acequia, Phoenix, AZ 85051Off Market
- $380,9003 bd2 ba2.3k sqft10431 N 43rd Ave, Phoenix, AZ 85051Off Market
- $322,7003 bd2 ba1.4k sqft10411 N 43rd Ave, Phoenix, AZ 85051Off Market
- $330,6003 bd1 ba1.3k sqft4244 W Camino Acequia, Phoenix, AZ 85051Off Market
A local agent can set up tours, give advice and negotiate with sellers.
Similar homes
- $367,7504 bd2 ba1.9k sqft4125 W EL CAMINITO Drive, Phoenix, AZ 85051For Sale
 MLS ID #7052430, Brian C Horton, Mainstay Brokerage. ARMLS
 - $415,0003 bd2 ba1.6k sqft4729 W LUPINE Avenue, Glendale, AZ 85304For Sale
 MLS ID #7046034, Cherie Ann Stall, Berkshire Hathaway HomeServices Arizona Properties. ARMLS
 - $350,0004 bd2 ba1.9k sqft2905 W GLENDALE Avenue, Phoenix, AZ 85051For Sale
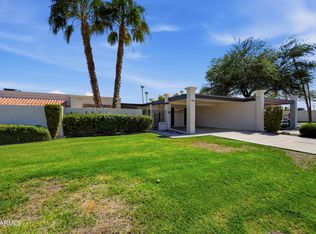 MLS ID #7058254, Kevin T Langan, eXp Realty. ARMLS
 - $399,9994 bd2 ba1.6k sqft3934 W MYRTLE Avenue, Phoenix, AZ 85051For Sale
 MLS ID #7002386, Dawn Strickler, HomeSmart. ARMLS
 - $410,0003 bd2 ba1.4k sqft12409 N Columbine Drive, Phoenix, AZ 85029For SaleMLS ID #7043075, Andrew Pitts, GNS Realty- AZ, LLC. ARMLS
- $389,0003 bd2 ba1.4k sqft12618 N 41ST Avenue, Phoenix, AZ 85029For SaleMLS ID #6978785, Richard Harless, AZ Flat Fee. ARMLS
- $370,0003 bd3 ba1.4k sqft15016 N 27TH Drive, Phoenix, AZ 85053For SaleMLS ID #7011444, Jason Shelley, Realty ONE Group. ARMLS
- $399,5003 bd2 ba1.9k sqft3823 W Greenway Road, Phoenix, AZ 85053For SaleMLS ID #7041674, Sheley L Carter, My Home Group Real Estate. ARMLS
- $335,9003 bd2 ba1.3k sqft1725 W CAROL Avenue, Phoenix, AZ 85021For SaleMLS ID #7052490, Brian C Horton, Mainstay Brokerage. ARMLS
- $249,0003 bd2 ba1.5k sqft3109 W LOMA Lane, Phoenix, AZ 85051For SaleMLS ID #7054815, Kim Panozzo, HomeSmart. ARMLS
- $440,0003 bd2 ba1.8k sqft5607 W WINNWOOD Avenue, Glendale, AZ 85304For SaleMLS ID #7058943, Julia O'Buckley, My Home Group Real Estate. ARMLS
- $385,0003 bd2 ba1.6k sqft2814 N 55TH Avenue, Phoenix, AZ 85035For SaleMLS ID #7048368, Silvia Perez, HomeSmart. ARMLS
- $325,8003 bd2 ba1.3k sqft2112 W DAHLIA Drive, Phoenix, AZ 85029For SaleMLS ID #7036925, Brian C Horton, Mainstay Brokerage. ARMLS
- $425,0004 bd2 ba1.9k sqft3640 W BANFF Lane, Phoenix, AZ 85053For SaleMLS ID #6987139, Frank Eyraud, eXp Realty. ARMLS
- $448,0005 bd2 ba2k sqft3033 W NORTHVIEW Avenue, Phoenix, AZ 85051For SaleMLS ID #7024445, Angel Severian, Century 21 Northwest. ARMLS
- $388,0003 bd2 ba1.5k sqft6126 W ENCANTO Boulevard, Phoenix, AZ 85035For SaleMLS ID #7042098, Ruben Luna, eXp Realty. ARMLS
- $435,0003 bd2 ba2.1k sqft2001 W SURREY Avenue, Phoenix, AZ 85029For SaleMLS ID #7049133, Anna B Holcombe, HomeSmart. ARMLS
- $400,0004 bd2 ba2.1k sqft4045 W MONTEBELLO Avenue, Phoenix, AZ 85019For SaleMLS ID #6998574, Shalynn Evans, Coldwell Banker Realty. ARMLS
- $409,7984 bd2 ba1.3k sqft7953 W SAHUARO Drive, Peoria, AZ 85345For SaleMLS ID #7044564, Brandi Petro, The Valley of the Sun Realty LLC. ARMLS
- $340,0004 bd2 ba1.3k sqft4738 W FAIRMOUNT Avenue, Phoenix, AZ 85031For SaleMLS ID #7019392, Citlaly Rojo, My Home Group Real Estate. ARMLS
