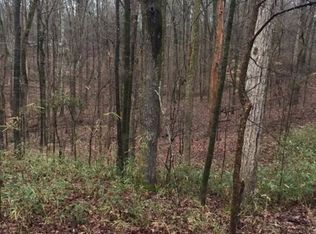
This is NOT a manufactured home. Located in the award-winning Clinton Public School District, this peaceful country setting offers approximately 11.28+/- acres of privacy, nature, and room to enjoy a quieter way of life. Tucked away on Trotter Road, this property offers heavily wooded acreage, a pond, and a peaceful setting with room to explore and enjoy the outdoors. The spacious two bedroom, two bathroom home offers comfortable living throughout with large rooms and thoughtful additions. The kitchen features a large island perfect for meals, gathering, and everyday living, along with an abundance of storage and counter space. The only carpet in the home is located in the bedrooms. A favorite feature of the home is the Florida room overlooking the backyard and pond. This space offers the perfect place to relax, enjoy your morning coffee, watch wildlife, or simply take in the peaceful surroundings. The home also includes a detached two-car garage and a separate workshop/building, providing additional space for vehicles, hobbies, storage, or projects. Adjacent to the workshop is a large concrete pad where an additional shop was planned. Some outdoor maintenance and cleanup will be needed, including attention to the pond banks, and the recent price reduction reflects the seller's consideration of these items. Most of the acreage is wooded, creating a private natural setting with plenty of room to bring your own vision to the land. Whether you envision improving the pond area, creating trails, adding outdoor spaces, or completing the additional shop area, the possibilities are yours to explore. If you are looking for acreage, water, privacy, and a home with room to make it your own, 4255 Trotter Road is worth seeing. Convenient to shopping, schools, and interstates. Call your favorite agent to schedule an appointment.
Pending
Price cut: $30K (8/22)
$195,000
4255 Trotter Rd, Bolton, MS 39041
2beds
1,535sqft
Residential, Single Family Residence
Built in 2008
11.28 Acres Lot
$-- Zestimate®
$127/sqft
$-- HOA
What's special
Detached two-car garageHeavily wooded acreage
- 51 days
- 676
- 69
Zillow last checked:
Listing updated:
Listed by:
Christine Y Whitton 601-278-4230,
Godfrey Realty Group 601-326-3333
Source: MLS United,MLS#: 4157096
Facts & features
Interior
Bedrooms & bathrooms
- Bedrooms: 2
- Bathrooms: 2
- Full bathrooms: 2
Heating
- Fireplace(s), Wall Furnace
Cooling
- Electric, Exhaust Fan, Wall/Window Unit(s)
Features
- Has fireplace: No
Interior area
- Total structure area: 1,535
- Total interior livable area: 1,535 sqft
Video & virtual tour
Property
Parking
- Total spaces: 2
- Parking features: Detached
- Garage spaces: 2
Features
- Levels: One
- Stories: 1
- Exterior features: Other, See Remarks
- Fencing: None
- On waterfront: Yes
- Waterfront features: Pond
Lot
- Size: 11.28 Acres
Details
- Parcel number: 29670234003
Construction
Type & style
- Home type: SingleFamily
- Architectural style: Other
- Property subtype: Residential, Single Family Residence
Materials
- Siding
- Foundation: Conventional
- Roof: Metal,Mixed,Shingle
Condition
- New construction: No
- Year built: 2008
Utilities & green energy
- Sewer: Septic Tank
- Water: Public
- Utilities for property: Electricity Connected
Community & HOA
Community
- Subdivision: Metes And Bounds
HOA
- Has HOA: No
Location
- Region: Bolton
Financial & listing details
- Price per square foot: $127/sqft
- Tax assessed value: $74,560
- Annual tax amount: $1,384
- Date on market: 7/25/2026
- Electric utility on property: Yes
Estimated market value
Not available
Estimated sales range
Not available
$1,758/mo
Price history
| Date | Event | Price |
|---|---|---|
| 9/9/2026 | Pending sale | $195,000$127/sqft |
Source: MLS United #4157096 Report a problem | ||
| 8/22/2026 | Price change | $195,000-13.3%$127/sqft |
Source: MLS United #4157096 Report a problem | ||
| 7/25/2026 | Listed for sale | $225,000$147/sqft |
Source: MLS United #4157096 Report a problem | ||
Public tax history
| Year | Property taxes | Tax assessment |
|---|---|---|
| 2024 | $1,335 +1.3% | $11,184 |
| 2023 | $1,318 | $11,184 |
| 2022 | -- | $11,184 |
| 2021 | -- | $11,184 +1.5% |
| 2020 | -- | $11,022 |
| 2019 | -- | $11,022 |
| 2018 | -- | $11,022 |
| 2017 | $1,247 | $11,022 |
| 2016 | $1,247 | $11,022 +2.9% |
| 2015 | $1,247 +2.9% | $10,712 |
| 2014 | $1,212 | $10,712 |
| 2013 | -- | $10,712 |
| 2012 | -- | $10,712 +3.4% |
| 2011 | -- | $10,361 |
| 2010 | -- | $10,361 |
| 2009 | -- | $10,361 |
Find assessor info on the county website
Monthly payment
Est. payment
Payment breakdown
Explore the cost of this home by adjusting the details. Changes won't be saved.Climate risks
Neighborhood: 39041
Nearby schools
Schools provided by the listing agent
- Elementary: Eastside Elm
- Middle: Clinton
- High: Clinton
Source: MLS United. This data may not be complete. We recommend contacting the local school district to confirm school assignments for this home.
Similar homes
- $169,9004 bd2 ba1.7k sqft703 Parker Dr, Clinton, MS 39056For Sale
 MLS ID #4162258, Brooke T Vanderford, NextHome Concordance Realty. MLS United
 - $199,0003 bd2 ba1.6k sqft1011 Tanglewood Dr, Clinton, MS 39056For Sale
 MLS ID #4154572, Barbara Mooney, McKee Realty, Inc.. MLS United
 - $199,0002 bd2 ba1.5k sqft205 Shadow Lake Dr N, Clinton, MS 39056For Sale
 MLS ID #4161107, Michael P Milner, Hopper Properties. MLS United
 - $194,9003 bd2 ba1.7k sqft1217 Pineview Dr, Clinton, MS 39056For Sale
 MLS ID #4160411, Robert E Salmons, Entera Realty, LLC. MLS United
