Welcome to 4256 SW Whitebread Road in desirable Port Saint Lucie! Built in 2020, this newer construction home features durable concrete block construction and sits on an OVERSIZED 0.34-acre lot (14,634 sq ft) with NO HOA restrictions—giving you maximum freedom to bring your RV, boat, or pool & backyard plans. Inside, high-end upgrades abound, including elegant wood-plank tile floors, soaring coffered ceilings, and a modern kitchen featuring sleek quartz countertops. Pre-wired for surround sound, the open-concept living area is perfectly designed for seamless entertaining. Enjoy peace of mind, premium finishes, and incredible outdoor space in this turn-key Florida sanctuary. Schedule your private tour today!
For sale
$400,000
4256 SW Whitebread Road, Port St Lucie, FL 34953
3beds
1,450sqft
Single Family Residence
Built in 2020
0.34 Acres Lot
$396,700 Zestimate®
$276/sqft
$-- HOA
What's special
Sleek quartz countertopsIncredible outdoor spaceSoaring coffered ceilingsModern kitchenElegant wood-plank tile floorsPre-wired for surround sound
- 11 days
- 329
- 35
Likely to sell faster than
Zillow last checked:
Listing updated:
Listed by:
Mark Naumovitz 772-528-5851,
Keller Williams Realty of PSL,
Kaitlyn Naumovitz 772-985-2105,
Keller Williams Realty of PSL
Source: BeachesMLS,MLS#: B26086590 Originating MLS: BeachesMLS
Facts & features
Interior
Bedrooms & bathrooms
- Bedrooms: 3
- Bathrooms: 2
- Full bathrooms: 2
- Main level bathrooms: 2
- Main level bedrooms: 3
Primary bedroom
- Level: First
- Area: 144
- Dimensions: 12 X 12
Bedroom 2
- Level: First
- Area: 168
- Dimensions: 14 X 12
Bedroom 3
- Level: First
- Area: 144
- Dimensions: 12 X 12
Kitchen
- Level: First
- Area: 204
- Dimensions: 17 X 12
Living room
- Level: First
- Area: 216
- Dimensions: 18 X 12
Heating
- Central
Cooling
- Central Air, Ceiling Fan(s)
Appliances
- Included: Dishwasher, Electric Range, Microwave, Oven, Range, Refrigerator
- Laundry: Washer Hookup, Electric Dryer Hookup, Inside, Laundry Room
Features
- High Ceilings, Kitchen Island, Split Bedrooms, Separate Shower
- Flooring: Tile, Wood
- Has fireplace: No
Interior area
- Total structure area: 2,094
- Total interior livable area: 1,450 sqft
Video & virtual tour
Property
Parking
- Total spaces: 6
- Parking features: Attached, Concrete, Driveway, Garage, Guest, RV Access/Parking, On Street
- Attached garage spaces: 2
- Has uncovered spaces: Yes
Accessibility
- Accessibility features: None
Features
- Levels: One
- Stories: 1
- Patio & porch: Patio, Porch
- Exterior features: Room For Pool
- Fencing: Back Yard,Fenced
Lot
- Size: 0.34 Acres
- Dimensions: 126 x 105 x 195
- Features: Corner Lot, Oversized Lot, 1/4 to 1/2 Acre Lot
Details
- Parcel number: 342066501340000
- Zoning: RS-2 PSL
- Special conditions: Standard
Construction
Type & style
- Home type: SingleFamily
- Architectural style: Ranch
- Property subtype: Single Family Residence
Materials
- CBS (Concrete Block Structure), Block, Concrete, Stucco
- Roof: Shingle
Condition
- Resale
- New construction: No
- Year built: 2020
Details
- Builder model: CLASSIC CONSTRUCTION OF S FLORIDA INC
- Builder name: Classic Homes
Utilities & green energy
- Sewer: Public Sewer
- Water: Public
- Utilities for property: Electricity Connected, Sewer Connected, Water Connected
Community & HOA
Community
- Security: Smoke Detector(s)
- Subdivision: PORT ST LUCIE SECTION 34
HOA
- Has HOA: No
Location
- Region: Port Saint Lucie
Financial & listing details
- Price per square foot: $276/sqft
- Tax assessed value: $339,000
- Annual tax amount: $7,311
- Date on market: 11/1/2026
- Cumulative days on market: 12 days
- Listing terms: Cash,Conventional,FHA,VA Loan
- Electric utility on property: Yes
Estimated market value
$396,700
$377,000 - $417,000
$2,503/mo
Price history
| Date | Event | Price |
|---|---|---|
| 11/1/2026 | Listed for sale | $400,000+61.6%$276/sqft |
Source:  BeachesMLS #B26086590 Report a problem | ||
| 2/24/2020 | Sold | $247,500+725%$171/sqft |
Source: Public Record Report a problem | ||
| 1/25/2019 | Sold | $30,000-9.1%$21/sqft |
Source: BeachesMLS #R10498101 Report a problem | ||
| 12/11/2018 | Price change | $33,000-2.9%$23/sqft |
Source: EKP Realty #RX-10448254 Report a problem | ||
| 7/17/2018 | Listed for sale | $34,000+385.7%$23/sqft |
Source: EKP Realty #RX-10448254 Report a problem | ||
| 7/19/2011 | Sold | $7,000-90.7%$5/sqft |
Source: Public Record Report a problem | ||
| 5/20/2005 | Sold | $75,000$52/sqft |
Source: Public Record Report a problem | ||
Public tax history
| Year | Property taxes | Tax assessment |
|---|---|---|
| 2025 | $7,311 +3% | $340,599 +2.9% |
| 2024 | $7,096 +1.9% | $331,000 +3% |
| 2023 | $6,967 +3% | $321,360 +3% |
| 2022 | $6,762 +17.7% | $312,000 +41.7% |
| 2021 | $5,747 +297.7% | $220,200 +605.8% |
| 2020 | $1,445 | $31,200 +4% |
| 2019 | $1,445 +81% | $30,000 +33.9% |
| 2018 | $798 +12.7% | $22,400 +23.8% |
| 2017 | $708 +6.2% | $18,100 +10.4% |
| 2016 | $667 +4.3% | $16,400 +18.8% |
| 2015 | $639 +5.2% | $13,800 +71.9% |
| 2014 | $608 | $8,030 +10% |
| 2013 | -- | $7,300 -11% |
| 2012 | -- | $8,200 -21.2% |
| 2011 | -- | $10,400 |
| 2010 | -- | $10,400 -38.5% |
| 2009 | -- | $16,900 -43.5% |
| 2008 | -- | $29,900 -49.9% |
| 2007 | -- | $59,700 -37% |
| 2006 | -- | $94,800 +35% |
| 2005 | -- | $70,200 +114% |
| 2004 | -- | $32,800 |
| 2003 | -- | -- |
| 2002 | -- | -- |
| 2001 | -- | -- |
| 2000 | -- | -- |
Find assessor info on the county website
Monthly payment
Est. payment
Payment breakdown
Explore the cost of this home by adjusting the details. Changes won't be saved.Climate risks
Neighborhood: Crane Landing
- $298,2003 bd2 ba1k sqft4262 SW Whitebread Rd, Port Saint Lucie, FL 34953Off Market
- $590,9000.3 acres520 SW Rabbit Ave, Port Saint Lucie, FL 34953Off Market
- $351,5003 bd2 ba1.6k sqft530 SW Rabbit Port St, Port Saint Lucie, FL 34953Off Market
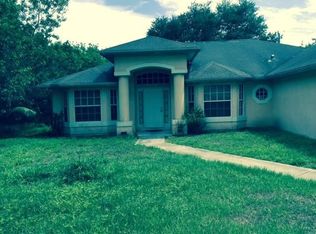
- $419,8004 bd2 ba1.8k sqft4253 SW Whitebread Rd, Port Saint Lucie, FL 34953Off Market
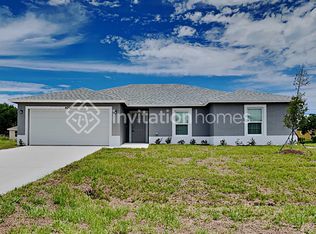
Similar homes
- $390,0003 bd2 ba1.6k sqft4082 SW KAMSLER Street, Port St Lucie, FL 34953For Sale
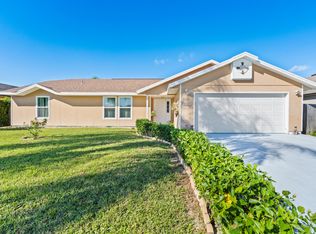
 MLS ID #B26098548, Lynda Molina, EXP Realty LLC. BeachesMLS
- $395,0003 bd2 ba1.5k sqftMetes And Bounds, Port Saint Lucie, FL 34953For Sale
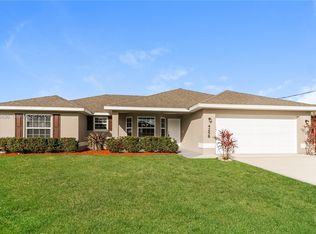
 MLS ID #A12118896, Raul Pino, Sovereign Real Estate Group. MIAMI
- $405,0004 bd3 ba2k sqft824 SW Java Avenue, Port St Lucie, FL 34953For Sale
 MLS ID #B26090733, Minh Phan, Partnership Realty Inc.. BeachesMLS
- $330,0003 bd2 ba1.1k sqft410 SW LACROIX Avenue, Port St Lucie, FL 34953For Sale
 MLS ID #B26098769, Lynda Molina, EXP Realty LLC. BeachesMLS
- $425,0003 bd2 ba1.7k sqft4017 SW KADLIC Street, Port St Lucie, FL 34953For SaleMLS ID #B26091440, Rommy Annette Levenberg, REDFIN CORPORATION. BeachesMLS
- $410,0004 bd2 ba1.7k sqftPort St Lucie Section 22, Port Saint Lucie, FL 34953For SaleMLS ID #A12100402, Bianca Kaplan, GG International Realty. MIAMI
- $390,0003 bd2 ba1.7k sqft535 SW CYRILLA Trail, Port St Lucie, FL 34953For SaleMLS ID #B26095808, Benito M. Permuy, Southern Key Realty. BeachesMLS
- $384,9003 bd2 ba1.2k sqft951 SW Paar Drive, Port St Lucie, FL 34953For SaleMLS ID #B26093630, Amy Baker, LYNQ Real Estate. BeachesMLS
- $400,0003 bd2 ba1.5k sqft619 SW Hamberland Avenue, Port St Lucie, FL 34953For SaleMLS ID #B26063962, Loodmy Jacques, KW Reserve Palm Beach. BeachesMLS
- $405,0004 bd2 ba1.8k sqftPort St Lucie Section 33, Port Saint Lucie, FL 34953For SaleMLS ID #A12042451, Raul Pino, Sovereign Real Estate Group. MIAMI
- $360,0003 bd2 ba1.5k sqft4089 SW KAMSLER Street, Port St Lucie, FL 34953For SaleMLS ID #B26093705, Lois Matta, Dalton Wade Inc. BeachesMLS
- $422,0004 bd2 ba1.8k sqftPort St Lucie Section 21, Port Saint Lucie, FL 34953For SaleMLS ID #A12114948, Karen Albright, Opendoor Brokerage LLC. MIAMI
- $429,0003 bd2 ba1.5k sqft634 SW Millard Drive, Port St Lucie, FL 34953For SaleMLS ID #R11160894, Frandy Louis, Selected Homes Realty LLC. BeachesMLS
- $369,9003 bd2 ba1.2k sqft453 SW COLUMBUS Drive, Port St Lucie, FL 34953For SaleMLS ID #B26081639, Dawn Marrero, Coastal Real Estate Services LLC. BeachesMLS
- $374,9003 bd2 ba1.3k sqft682 SW PAAR Drive, Port St Lucie, FL 34953For SaleMLS ID #B26057840, Nadeem Hanna, RE/MAX Masterpiece Realty. BeachesMLS
- $385,0003 bd2 ba1.7k sqft682 SW JACOBY Avenue, Port St Lucie, FL 34953For SaleMLS ID #B26081432, Dawn Marrero, Coastal Real Estate Services LLC. BeachesMLS
- $397,9003 bd2 ba1.3k sqft494 SW Paar Drive, Port St Lucie, FL 34953For SaleMLS ID #B26008353, Cherie Martinez, Saint Enterprises RE Invst Crp. BeachesMLS
- $399,0003 bd2 ba1.8k sqft749 SW Mccracken Avenue, Port St Lucie, FL 34953For SaleMLS ID #B26044016, Deborah Lee Williams, The Keyes Company. BeachesMLS
- $399,9004 bd2 ba1.5k sqft986 SW Romaine Lane, Port St Lucie, FL 34953For SaleMLS ID #B26012582, Kevin Berman, EXP Realty, LLC.. BeachesMLS
- $499,0003 bd2 ba2k sqftPort St Lucie Section 34, Port Saint Lucie, FL 34953For SaleMLS ID #A12115910, Anil Chang, Highlight Realty Corp. MIAMI
