Desirable Woodwind Valley NE Condominium 3 bedroom 3 bath, office end unit 2 stall garage on a wooded walkout site. Just what you have been looking for on the Northend, easy access to the Beltline Plainfield or Express ways. Newer roof, water heater and A/C. Hardwood floors in entry and kitchen with breakfast nook. Living room Cathedral ceilings w fan, slider to deck and private wooded setting. Perfect office setup, large primary bedroom w box bay window double closets and full bath, laundry can be upstairs or down. Walk out Large family room with a gas wood stove to take the chill off. Another bedroom plus a hobby with plenty of storage. It's time to make the move to an easier carefree lifestyle. Call for a private showing.
Pending
$365,000
4256 Valley Hollow Dr NE, Grand Rapids, MI 49525
3beds
2,292sqft
Condominium
Built in 1993
-- sqft lot
$370,100 Zestimate®
$159/sqft
$430/mo HOA
What's special
Perfect office setupWooded walkout sitePrivate wooded settingDouble closetsGas wood stoveOffice end unitSlider to deck
- 32 days |
- 260 |
- 4 |
Zillow last checked:
Listing updated:
Listed by:
Mark C DuBridge 616-293-5225,
Berkshire Hathaway HomeServices Michigan Real Estate (Main) 616-364-9551,
Rochelle DuBridge 616-648-2431,
Berkshire Hathaway HomeServices Michigan Real Estate (Main)
Source: MichRIC,MLS#: 26035999
Facts & features
Interior
Bedrooms & bathrooms
- Bedrooms: 3
- Bathrooms: 3
- Full bathrooms: 3
- Main level bedrooms: 2
Primary bedroom
- Level: Main
Bedroom 2
- Level: Lower
Bathroom 1
- Level: Main
Bathroom 2
- Level: Main
Dining room
- Level: Main
Kitchen
- Level: Main
Laundry
- Description: Hook Ups
- Level: Main
Living room
- Description: Slider to Deck
- Level: Main
Office
- Level: Main
Other
- Description: Entry
- Level: Main
Other
- Description: Breakfast Nook
- Level: Main
Other
- Description: Flex Room
- Level: Lower
Other
- Description: Storage
- Level: Lower
Recreation
- Description: Walk out Deck
- Level: Lower
Utility room
- Description: Laundry
- Level: Lower
Heating
- Forced Air
Cooling
- Central Air
Appliances
- Included: Dishwasher, Disposal, Dryer, Microwave, Oven, Range, Refrigerator
- Laundry: Gas Dryer Hookup, In Basement, In Unit, Laundry Closet, Main Level, Washer Hookup
Features
- Ceiling Fan(s)
- Flooring: Carpet, Vinyl, Wood
- Windows: Storms, Insulated Windows, Garden Window
- Basement: Walk-Out Access
- Number of fireplaces: 1
- Fireplace features: Recreation Room
Interior area
- Total structure area: 1,192
- Total interior livable area: 2,292 sqft
- Finished area below ground: 0
Property
Parking
- Total spaces: 2
- Parking features: Garage Faces Front, Attached, Garage Door Opener
- Garage spaces: 2
Accessibility
- Accessibility features: 36' or + Hallway, Accessible Mn Flr Full Bath
Features
- Stories: 1
- Exterior features: Balcony
Lot
- Features: Wooded, Rolling Hills, Ravine, Cul-De-Sac, Shrubs/Hedges
Details
- Parcel number: 411035126016
- Zoning description: Res
Construction
Type & style
- Home type: Condo
- Architectural style: Ranch
- Property subtype: Condominium
Materials
- Vinyl Siding
- Roof: Asphalt
Condition
- New construction: No
- Year built: 1993
Utilities & green energy
- Sewer: Public Sewer
- Water: Public
- Utilities for property: Phone Connected
Community & HOA
Community
- Subdivision: Woodwind Valley Condominiums
HOA
- Has HOA: Yes
- Amenities included: End Unit
- Services included: Water, Trash, Snow Removal, Sewer, Maintenance Grounds
- HOA fee: $430 monthly
Location
- Region: Grand Rapids
Financial & listing details
- Price per square foot: $159/sqft
- Tax assessed value: $92,671
- Annual tax amount: $3,240
- Date on market: 7/15/2026
- Listing terms: Cash,Conventional
- Road surface type: Paved
Estimated market value
$370,100
$352,000 - $389,000
$2,784/mo
Price history
| Date | Event | Price |
|---|---|---|
| 7/17/2026 | Pending sale | $365,000$159/sqft |
Source:  MichRIC #26035999 Report a problem MichRIC #26035999 Report a problem | ||
| 7/15/2026 | Listed for sale | $365,000+93.6%$159/sqft |
Source: MichRIC #26035999 Report a problem | ||
| 11/4/2002 | Sold | $188,500$82/sqft |
Source: Public Record Report a problem | ||
Public tax history
| Year | Property taxes | Tax assessment |
|---|---|---|
| 2025 | $2,849 | $163,800 +10.4% |
| 2024 | -- | $148,400 +30.5% |
| 2021 | $2,478 | $113,700 +15.4% |
| 2020 | $2,478 +2.2% | $98,500 +5.3% |
| 2019 | $2,426 | $93,500 +7.6% |
| 2018 | -- | $86,900 +7% |
| 2017 | $2,282 | $81,200 +6.8% |
| 2016 | $2,282 | $76,000 |
| 2015 | $2,282 +1.1% | $76,000 +11.6% |
| 2013 | $2,256 | $68,100 +1.9% |
| 2011 | -- | $66,800 -10.3% |
| 2010 | -- | $74,500 -0.1% |
| 2009 | -- | $74,600 -8.9% |
| 2007 | -- | $81,900 -12.4% |
| 2006 | -- | $93,475 +3.7% |
| 2005 | -- | $90,140 +3.3% |
| 2004 | -- | $87,261 +20.8% |
| 2002 | -- | $72,262 +3.2% |
| 2001 | -- | $70,022 |
Find assessor info on the county website
Monthly payment
Est. payment
Payment breakdown
Explore the cost of this home by adjusting the details. Changes won't be saved.Climate risks
Neighborhood: 49525
Nearby schools
GreatSchools rating
- 8/10Highlands SchoolGrades: 5-6Distance: 0.7 mi
- 8/10Crossroads Middle SchoolGrades: 7-8Distance: 2.2 mi
- 7/10Northview High SchoolGrades: 9-12Distance: 2.1 mi
- $346,300-- bd-- ba-- sqft4374 Valley Rim Dr NE, Grand Rapids, MI 49525Off Market
- $361,3003 bd2 ba1.9k sqft4370 Valley Rim Dr NE, Grand Rapids, MI 49525Off Market
- $358,100-- bd-- ba-- sqft4364 Valley Rim Dr NE, Grand Rapids, MI 49525Off Market
- $355,800-- bd-- ba-- sqft4360 Valley Rim Dr NE, Grand Rapids, MI 49525Off Market
- $338,700-- bd-- ba-- sqft4350 Valley Rim Dr NE, Grand Rapids, MI 49525Off Market
- $350,0002 bd2 ba1.9k sqft4344 Valley Rim Dr NE, Grand Rapids, MI 49525Pending
- $350,700-- bd-- ba-- sqft4340 Valley Rim Dr NE, Grand Rapids, MI 49525Off Market
- $367,900-- bd-- ba-- sqft4329 Valley Hollow Dr NE, Grand Rapids, MI 49525Off Market
- $341,400-- bd-- ba-- sqft4325 Valley Hollow Dr NE, Grand Rapids, MI 49525Off Market
A local agent can set up tours, give advice and negotiate with sellers.
Similar homes
- $335,0003 bd4 ba2.2k sqft3292 Park Ridge Ln NE, Grand Rapids, MI 49525For Sale

 MLS ID #26031681, Elizabeth Krueger, EXP Realty LLC. MichRIC
 - $375,0003 bd3 ba2.1k sqft59 Pond Ridge Dr NE #20, Grand Rapids, MI 49546For Sale
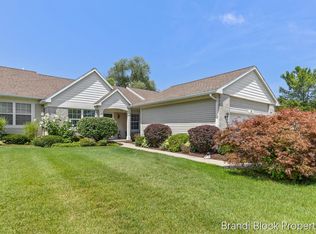 MLS ID #26039694, Brandi R Block, Greenridge Realty (Summit). MichRIC
 - $340,0003 bd1 ba1.2k sqft3901 Suburban Shores Dr NE, Grand Rapids, MI 49525For Sale
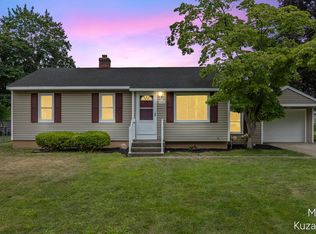 MLS ID #26038210, Mike M Kuzawa, Five Star Real Estate (Main). MichRIC
 - $389,0003 bd2 ba2k sqft5410 Riverlook Dr NE, Comstock Park, MI 49321For Sale
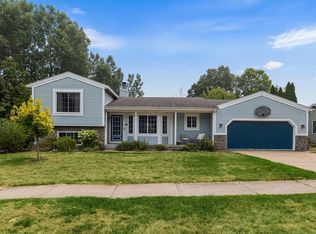 MLS ID #1948286, Gabe Paterson. NGLRMLS
 - $309,9003 bd2 ba1.5k sqft3729 Grape Ave NE, Grand Rapids, MI 49525For SaleMLS ID #26040650, Cody C Mahaffy, Five Star Real Estate (M6). MichRIC
- $380,0003 bd2 ba1.6k sqft2014-3 Mile Rd NE, Grand Rapids, MI 49505For SaleMLS ID #26040264, Melissa DeBoer, Keller Williams Realty Rivertown. MichRIC
- $330,0003 bd2 ba1.9k sqft211 York View Pl NW, Comstock Park, MI 49321For Sale By Owner
- $375,0003 bd2 ba2.8k sqft2741 Plainfield Ave NE, Grand Rapids, MI 49505For SaleMLS ID #26039375, Corrin E Wiersema, Keller Williams Harbortown. MichRIC
- $380,0003 bd2 ba1.1k sqft6525 McCords Ave SE, Alto, MI 49302For SaleMLS ID #26042042, Chad Christin, Christin Homes LLC. MichRIC
- $400,0005 bd2 ba2.2k sqft6935 Brow Myer Dr NE, Rockford, MI 49341For SaleMLS ID #26037829, Dustin J Anderson, Five Star Real Estate (Ada). MichRIC
- $330,0004 bd3 ba2.3k sqft2736 Mulford Dr SE, Grand Rapids, MI 49546For SaleMLS ID #26040283, Daniel Sundberg, Epique Realty. MichRIC
- $529,0005 bd3 ba2.3k sqft3305 Olderidge Dr NE, Grand Rapids, MI 49525For SaleMLS ID #26031489, Kyle Visser, ReSIDE Grand Rapids. MichRIC
- $530,0003 bd2 ba1.4k sqft2670 Grand River Dr NE, Grand Rapids, MI 49525For SaleMLS ID #26030287, Laurie Tornga, Weichert REALTORS Plat (Main). MichRIC
- $320,0003 bd3 ba2.3k sqft2759 Mulford Dr SE, Grand Rapids, MI 49546For SaleMLS ID #26040875, David Sova, JH Realty Partners. MichRIC
- $399,9004 bd4 ba2.7k sqft5809 Promise Dr SE, Kentwood, MI 49508For SaleMLS ID #26041910, Danielle Landis, Ember and Stone Real Estate. MichRIC
- $355,0003 bd2 ba1.8k sqft8364 Atlanta Dr NE, Rockford, MI 49341For SaleMLS ID #26040001, Karen A Metchikoff, Berkshire Hathaway HomeServices Michigan Real Estate (Rock). MichRIC
- $259,0002 bd2 ba1.6k sqft3124 Maple Villa Dr SE, Grand Rapids, MI 49508For SaleMLS ID #26041891, Brandon J Faber, JH Realty Partners. MichRIC
- $350,0003 bd2 ba1.6k sqft8750 Narnia Trl NE, Rockford, MI 49341For SaleMLS ID #26030126, Lucas Howard, Keller Williams GR East. MichRIC
- $399,9004 bd2 ba2k sqft1860 Boston St SE, Grand Rapids, MI 49506For SaleMLS ID #26042473, Justin W Moorehead, Five Star Real Estate (Eastown). MichRIC
- $275,0003 bd2 ba2.3k sqft4126 Grandview Ter SW, Grandville, MI 49418For SaleMLS ID #26040910, Courtney Drew, Bellabay Realty (SW). MichRIC
