$8,000 BUILDER INCENTIVE + NO HOA!
Welcome to the Owen Plan, proudly built by Gammon Communities in Shamrock Village! This beautifully designed ranch-style home offers 4 bedrooms and 3 full bathrooms, including two spacious Owner's Suites, providing excellent flexibility for guests, multigenerational living, or extended family.
The open-concept floor plan features a spacious Family Room with fireplace and a quartz island kitchen with soft-close cabinetry and designer hardware. Laminate flooring extends throughout the main living areas. The primary Owner's Suite includes dual vanities, soaking tub, walk-in shower, linen closet, and tray ceiling. A second Owner's Suite adds versatility and privacy for guests or family members or could be used as a flexible office/bonus room with closet provides additional space for work, hobbies, or guests.
Additional features include a separate laundry room with storage closet, two-car garage, and covered front and rear porches perfect for relaxing or entertaining. Homes in Shamrock Village include quartz countertops, laminate flooring in main living areas, and soft-close cabinetry.
Conveniently located with an easy commute to Kinston, Jacksonville, Greenville, Goldsboro, Seymour Johnson AFB, and UNC Health. Gammon Communities is building in multiple neighborhoods, so if this location isn't the right fit, ask about other available communities.
$8,000 BUILDER INCENTIVE + NO HOA! Make your next move, your best move!
New construction
$309,900
4257 Leah Mae Lane, Pink Hill, NC 28572
4beds
1,661sqft
Single Family Residence
Built in 2026
0.38 Acres Lot
$-- Zestimate®
$187/sqft
$-- HOA
What's special
- 6 days
- 46
- 2
Zillow last checked:
Listing updated:
Listed by:
Marsha House 919-921-0934,
EXP Realty LLC - C
Source: Hive MLS,MLS#: 100599321 Originating MLS: Johnston County Association of REALTORS
Originating MLS: Johnston County Association of REALTORSFacts & features
Interior
Bedrooms & bathrooms
- Bedrooms: 4
- Bathrooms: 3
- Full bathrooms: 3
Rooms
- Room types: Master Bedroom, Bedroom 1, Bedroom 2, Bedroom 3, Living Room, Laundry
Primary bedroom
- Level: Main
Bedroom 1
- Level: Main
Bedroom 2
- Level: Main
Bedroom 3
- Level: Main
Kitchen
- Level: Main
Laundry
- Level: Main
Living room
- Level: Main
Heating
- Electric, Forced Air, Heat Pump
Cooling
- Central Air, Ceiling Fan(s)
Appliances
- Included: Built-In Microwave, Dishwasher, Electric Range
- Laundry: Laundry Room
Features
- Walk-in Closet(s), Kitchen Island, Ceiling Fan(s), Walk-in Shower, Walk-In Closet(s)
- Flooring: Carpet, Laminate, Vinyl
- Attic: Scuttle
- Has fireplace: Yes
Interior area
- Total structure area: 1,661
- Total interior livable area: 1,661 sqft
Property
Parking
- Total spaces: 2
- Parking features: Garage Faces Front, Attached, Garage
- Attached garage spaces: 2
Accessibility
- Accessibility features: None
Features
- Levels: One
- Patio & porch: Covered, Porch, Front Porch, Rear Porch
- Pool features: None
- Fencing: None
- Has view: Yes
- View description: See Remarks
- Frontage type: See Remarks
Lot
- Size: 0.38 Acres
- Dimensions: 178 x 104 x 185 x 80
- Features: See Remarks
Details
- Parcel number: 3478448102
- Zoning: RAG
- Special conditions: Standard
Construction
Type & style
- Home type: SingleFamily
- Property subtype: Single Family Residence
Materials
- Vinyl Siding, Wood Frame
- Foundation: Slab
- Roof: Shingle
Condition
- New Construction
- New construction: Yes
- Year built: 2026
Utilities & green energy
- Sewer: Septic Tank
- Water: Public
- Utilities for property: Water Connected
Community & HOA
Community
- Subdivision: Shamrock Village
HOA
- Has HOA: No
- Amenities included: None
Location
- Region: Pink Hill
Financial & listing details
- Price per square foot: $187/sqft
- Date on market: 8/27/2026
- Cumulative days on market: 7 days
- Listing agreement: Exclusive Right To Sell
- Listing terms: Cash,Conventional,FHA,USDA Loan,VA Loan
Estimated market value
Not available
Estimated sales range
Not available
Not available
Price history
| Date | Event | Price |
|---|---|---|
| 8/27/2026 | Listed for sale | $309,900$187/sqft |
Source:  Hive MLS #100599321 Report a problem Hive MLS #100599321 Report a problem | ||
Public tax history
Tax history is unavailable.
Monthly payment
Est. payment
Payment breakdown
Explore the cost of this home by adjusting the details. Changes won't be saved.Climate risks
Neighborhood: 28572
Nearby schools
Schools provided by the listing agent
- Elementary: Pink Hill
- Middle: Woodington
- High: South Lenoir
Source: Hive MLS. This data may not be complete. We recommend contacting the local school district to confirm school assignments for this home.
Similar homes
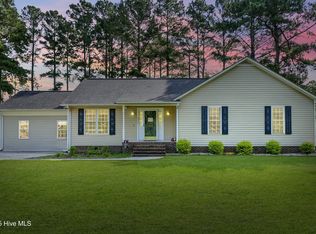
- $319,9003 bd2 ba1.8k sqft4249 Leah Mae Lane, Pink Hill, NC 28572New Construction

 MLS ID #100599295, Marsha House, EXP Realty LLC - C. Hive MLS
 - $299,9003 bd2 ba1.5k sqft3050 Caroline Avenue, Pink Hill, NC 28572New Construction
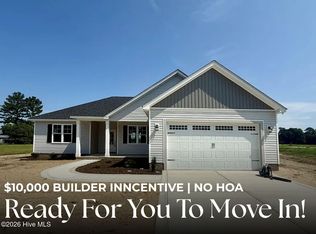 MLS ID #100587683, Marsha House, EXP Realty LLC - C. Hive MLS
 - $295,9003 bd2 ba1.6k sqft3030 Falcon Court, Deep Run, NC 28525New Construction
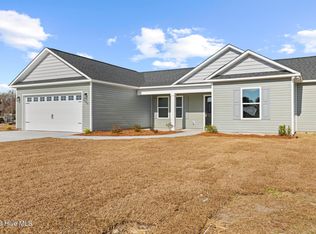 MLS ID #100600596, Jose Maldonado, Revolution Partners LLC. Hive MLS
 - $311,9004 bd2 ba1.6k sqft1702 Walnut Run Drive, Deep Run, NC 28525New Construction
 MLS ID #100591362, Marsha House, EXP Realty LLC - C. Hive MLS
 - $308,8933 bd2 ba1.6k sqft1730 Walnut Run Drive, Deep Run, NC 28525New ConstructionMLS ID #100592075, Marsha House, EXP Realty LLC - C. Hive MLS
- $311,0003 bd2 ba1.4k sqft411 Wade Drive, Richlands, NC 28574New ConstructionMLS ID #100559527, Johanna Bailey, Carolina Real Estate Group. Hive MLS
- $278,0003 bd2 ba1.6k sqft914 Haw Branch Road, Beulaville, NC 28518For SaleMLS ID #100597659, Diane M Castro-Perez, Coldwell Banker Sea Coast Advantage-Hampstead. Hive MLS
- $309,9003 bd2 ba1.5k sqft503 Romney Drive, Beulaville, NC 28518New ConstructionMLS ID #100568041, John Newton, Better Homes and Gardens Real Estate Treasure 4. Hive MLS
- $315,0753 bd2 ba1.7k sqft506 S Carey Street Lot 61, La Grange, NC 28551New ConstructionMLS ID #100586927, Linda F Mathis, Adams Homes Realty NC. Hive MLS
- $315,0003 bd2 ba1.6k sqft406 Wade Drive, Richlands, NC 28574New ConstructionMLS ID #100570758, Johanna Bailey, Carolina Real Estate Group. Hive MLS
- $308,8003 bd2 ba1.7k sqft403 S Carey Street Lot 69, La Grange, NC 28551New ConstructionMLS ID #100594537, Linda F Mathis, Adams Homes Realty NC. Hive MLS
- $310,0003 bd3 ba1.8k sqft105 Dallas Drive, Beulaville, NC 28518New ConstructionMLS ID #100551060, Diane M Castro-Perez, Coldwell Banker Sea Coast Advantage-Hampstead. Hive MLS
- $291,9003 bd2 ba1.2k sqft312 Purple Rain Court Lot 52, Richlands, NC 28574New ConstructionMLS ID #100593635, Amber Raynor, Coldwell Banker Sea Coast Advantage - Jacksonville. Hive MLS
- $321,3004 bd2 ba1.9k sqft405 S Carey Street Lot 68, La Grange, NC 28551New ConstructionMLS ID #100567024, Linda F Mathis, Adams Homes Realty NC. Hive MLS
- $322,9004 bd2 ba2.1k sqft502 S Carey Street #059, La Grange, NC 28551New ConstructionMLS ID #100586335, Linda F Mathis, Adams Homes Realty NC. Hive MLS
- $303,9003 bd3 ba1.6k sqft204 Windsor Farm Road, Kinston, NC 28504New ConstructionMLS ID #100561221, Charles James, Trinity Realty. Hive MLS
- $303,0753 bd2 ba1.6k sqft503 S Carey Street Lot 64, La Grange, NC 28551New ConstructionMLS ID #100595062, Linda F Mathis, Adams Homes Realty NC. Hive MLS
- $311,0003 bd2 ba1.4k sqft409 Wade Drive, Richlands, NC 28574New ConstructionMLS ID #100557317, Johanna Bailey, Carolina Real Estate Group. Hive MLS
