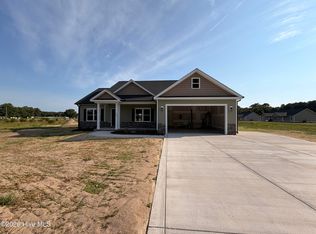
BUILDER INCENTIVE $8,000 - USE AS YOU CHOOSE - TOWARDS UPGRADES OR CLOSING COSTS.Experience the difference of QUALITY CRAFTSMANSHIP in this beautiful GAMMON COMMUNITIES HOME. The MADELYN PLAN offers 3 bedrooms and 2 baths with a THOUGHTFULLY DESIGNED OPEN-CONCEPT LAYOUT perfect for modern living.The inviting living area features an ELECTRIC FIREPLACE and LVP FLOORING THROUGHOUT THE MAIN LIVING AREAS, creating both comfort and durability. It opens seamlessly to a STUNNING KITCHEN with a GENEROUS ISLAND, QUARTZ COUNTERTOPS, STAINLESS STEEL APPLIANCES, a TILE BACKSPLASH, and PREMIUM SOFT-CLOSE CABINETS -- an ideal setup for cooking, entertaining, and everyday living. The FORMAL DINING AREA provides the perfect space for extra seating or can be used as a HOME OFFICE or PLAYROOM.Relax in the peaceful OWNER'S SUITE, complete with a DUAL VANITY, WALK-IN SHOWER, and a LARGE WALK-IN CLOSET. This home also includes a SEPARATE LAUNDRY ROOM WITH STORAGE, an ATTACHED 2-CAR GARAGE, and COVERED FRONT AND REAR PORCHES for enjoying the outdoors in any season.With easy access to SJAFB, GREENVILLE, KINSTON & WILSON, this home truly shines with style and convenience. Make your next move, your best move!
New construction
$299,900
3050 Caroline Avenue, Pink Hill, NC 28572
3beds
1,532sqft
Single Family Residence
Built in 2026
0.73 Acres Lot
$299,500 Zestimate®
$196/sqft
$-- HOA
What's special
Electric fireplaceStunning kitchenWalk-in showerGenerous islandTile backsplashLarge walk-in closetQuartz countertops
- 39 days |
- 299 |
- 10 |
Zillow last checked:
Listing updated:
Listed by:
Marsha House 919-921-0934,
EXP Realty LLC - C
Source: Hive MLS,MLS#: 100587683 Originating MLS: Johnston County Association of REALTORS
Originating MLS: Johnston County Association of REALTORSFacts & features
Interior
Bedrooms & bathrooms
- Bedrooms: 3
- Bathrooms: 2
- Full bathrooms: 2
Rooms
- Room types: Master Bedroom, Bedroom 2, Bedroom 3, Family Room, Dining Room, Laundry
Heating
- Electric, Heat Pump
Cooling
- Central Air, Ceiling Fan(s)
Appliances
- Included: Built-In Microwave, Dishwasher, Electric Range
Features
- Walk-in Closet(s), Tray Ceiling(s), Entrance Foyer, Ceiling Fan(s), Pantry, Walk-in Shower, Walk-In Closet(s)
Interior area
- Total structure area: 1,532
- Total interior livable area: 1,532 sqft
Property
Parking
- Total spaces: 2
- Parking features: Garage Faces Front, Attached, Concrete, Garage Door Opener, Garage
- Attached garage spaces: 2
Features
- Levels: One
- Patio & porch: Covered, Patio, Front Porch
- Fencing: None
- Has view: Yes
- View description: None
- Waterfront features: None
- Frontage type: See Remarks
Lot
- Size: 0.73 Acres
- Dimensions: 285 x 107 x 312 x 110
- Features: Level
Details
- Parcel number: 347800458167
- Zoning: A
- Special conditions: Standard
Construction
Type & style
- Home type: SingleFamily
- Property subtype: Single Family Residence
Materials
- Vinyl Siding, Wood Frame, Stone Veneer
- Foundation: Slab
- Roof: Shingle
Condition
- New construction: Yes
- Year built: 2026
Utilities & green energy
- Water: Public
- Utilities for property: Water Connected
Community & HOA
Community
- Subdivision: Shamrock Village
HOA
- Has HOA: No
Location
- Region: Pink Hill
Financial & listing details
- Price per square foot: $196/sqft
- Tax assessed value: $23,568
- Annual tax amount: $172
- Date on market: 7/9/2026
- Cumulative days on market: 39 days
- Listing agreement: Exclusive Right To Sell
- Listing terms: Cash,Conventional,FHA,USDA Loan,VA Loan
- Road surface type: Paved
Estimated market value
$299,500
$285,000 - $314,000
$1,583/mo
Price history
| Date | Event | Price |
|---|---|---|
| 7/9/2026 | Listed for sale | $299,900+1053.5%$196/sqft |
Source:  Doorify MLS #10179077 Report a problem Doorify MLS #10179077 Report a problem | ||
| 8/15/2025 | Sold | $26,000-90.7%$17/sqft |
Source: Public Record Report a problem | ||
| 1/1/2024 | Listing removed | -- |
Source:  Hive MLS #100384709 Report a problem Hive MLS #100384709 Report a problem | ||
| 5/16/2023 | Listed for sale | $279,900$183/sqft |
Source: Hive MLS #100384709 Report a problem | ||
Public tax history
| Year | Property taxes | Tax assessment |
|---|---|---|
| 2025 | $172 +55% | $23,568 +96.4% |
| 2024 | $111 | $12,000 |
Find assessor info on the county website
Monthly payment
Est. payment
Payment breakdown
Explore the cost of this home by adjusting the details. Changes won't be saved.Climate risks
Neighborhood: 28572
Nearby schools
GreatSchools rating
- 8/10Pink Hill ElementaryGrades: PK-5Distance: 0.6 mi
- 8/10Woodington MiddleGrades: 6-8Distance: 8.6 mi
- 3/10South Lenoir HighGrades: 9-12Distance: 5.4 mi
Schools provided by the listing agent
- Elementary: Pink Hill
- Middle: Woodington
- High: South Lenior
Source: Hive MLS. This data may not be complete. We recommend contacting the local school district to confirm school assignments for this home.
- $26,000-- bd-- ba-- sqft3040 Caroline Ave, Pink Hill, NC 28572Sold
- $268,0003 bd2 ba1.4k sqft3060 Caroline Ave, Pink Hill, NC 28572Off Market
- $26,0000.86 acres3030 Caroline Ave LOT 4, Pink Hill, NC 28572Sold

- $307,9003 bd2 ba1.6k sqft3030 Caroline Ave, Pink Hill, NC 28572Sold
- $411,1003 bd2 ba2.1k sqft4259 Duplin Co Rd, Pink Hill, NC 28572Off Market
- $262,9003 bd2 ba1.6k sqft4271 Duplin Co Rd, Pink Hill, NC 28572Off Market
- $9,956-- bd-- ba-- sqftDuplin Co Rd, Pink Hill, NC 28572Off Market
- $27,552-- bd-- ba-- sqft3020 Caroline Ave, Pink Hill, NC 28572Off Market
A local agent can set up tours, give advice and negotiate with sellers.
A local lender can help you make sure your offer is ready when you are.
Similar homes
- $255,0002 bd1 ba1.3k sqft1777 Sarecta Road, Pink Hill, NC 28572For Sale

 MLS ID #100594580, Maria Cartagena-Vanvoltenburg, Down Home Realty And Property Management, LLC. Hive MLS
 - $285,0003 bd3 ba1.5k sqft248 Deer Haven Drive, Richlands, NC 28574For Sale
 MLS ID #100596658, Alexander Mason, Coldwell Banker Sea Coast Advantage - Jacksonville. Hive MLS
 - $320,0003 bd3 ba1.6k sqft114 Woodwater Drive, Richlands, NC 28574For Sale
 MLS ID #100586304, Taylor R Reed, Coldwell Banker Sea Coast Advantage-Hampstead. Hive MLS
 - $272,0003 bd2 ba1.2k sqft217 Wingspread Lane, Beulaville, NC 28518For Sale
 MLS ID #100596688, Gabrielle Hunte, Carolina Real Estate Group. Hive MLS
 - $295,0003 bd2 ba1.1k sqft2600 Kinston Hwy, Richlands, NC 28574For Sale By Owner
- $269,9003 bd2 ba1.2k sqft110 Goldie Lane, Beulaville, NC 28518For SaleMLS ID #100595388, Shawntia Geiger, Sterling Key Realty LLC. Hive MLS
- $281,5003 bd2 ba1.5k sqft202 Grace'S Farm Road, La Grange, NC 28551New ConstructionMLS ID #100595711, Jeri Lynn Coker, Berkshire Hathaway Home Services McMillen & Associates Realty. Hive MLS
- $291,9003 bd2 ba1.2k sqft312 Purple Rain Court Lot 52, Richlands, NC 28574New ConstructionMLS ID #100593635, Amber Raynor, Coldwell Banker Sea Coast Advantage - Jacksonville. Hive MLS
- $264,9003 bd2 ba1.4k sqft358 White Flash Road, Mount Olive, NC 28365For SaleMLS ID #100581504, Jonathan B Lewis, Berkshire Hathaway Home Services McMillen & Associates Realty. Hive MLS
- $315,0003 bd2 ba1.6k sqft406 Wade Drive, Richlands, NC 28574New ConstructionMLS ID #100570758, Johanna Bailey, Carolina Real Estate Group. Hive MLS
- $276,9003 bd2 ba1.5k sqft204 Grace'S Farm Road, La Grange, NC 28551New ConstructionMLS ID #100595744, Jeri Lynn Coker, Berkshire Hathaway Home Services McMillen & Associates Realty. Hive MLS
- $270,0003 bd2 ba1.4k sqft4173 Middle Road, Trenton, NC 28585For SaleMLS ID #100513098, LaToya Owens, Keller Williams Innovate - Jax. Hive MLS
- $323,9003 bd3 ba1.9k sqft217 Luther Banks Road, Richlands, NC 28574For SaleMLS ID #100587479, Rebecca Godissart, CENTURY 21 Champion Real Estate. Hive MLS
- $258,0003 bd2 ba1.2k sqft157 Christy Drive, Beulaville, NC 28518For SaleMLS ID #100595832, Diane M Castro-Perez, Coldwell Banker Sea Coast Advantage-Hampstead. Hive MLS
- $331,0003 bd2 ba1.8k sqft580 Koonce Fork Road, Richlands, NC 28574For SaleMLS ID #100556838, Erin Clark, eXp Realty. Hive MLS
- $319,9003 bd2 ba1.7k sqft3717 Chatsworth Drive, La Grange, NC 28551New ConstructionMLS ID #100587703, Marsha House, EXP Realty LLC - C. Hive MLS
- $274,0003 bd2 ba1.5k sqft1327 Old Chinquapin Road, Beulaville, NC 28518For SaleMLS ID #100567359, Jodi T Crumpler, Live Where You Love Realty LLC. Hive MLS
- $270,0003 bd2 ba1.5k sqft112 Lilac Lane, Richlands, NC 28574For SaleMLS ID #100567675, Lauren Cannette, Coldwell Banker Sea Coast Advantage - Jacksonville. Hive MLS
- $309,9003 bd2 ba1.7k sqft540 Broomcorn Ln, Kinston, NC 28504For Sale
 MLS ID #10156450, Jasmin Valentin Kelly. Doorify MLS
 - $329,9994 bd2 ba1.7k sqft461 Driftwood Drive #28, Richlands, NC 28574New ConstructionMLS ID #100586056, Team D.R. Horton, D.R. Horton, Inc. Hive MLS
