Welcome to 4259 N Charles Ave in Fresno! This well-maintained home in 93722 offers 3 bedrooms, 2 bathrooms, approximately 1,200 square feet of living space, and a spacious 6,000-square-foot lot. The functional layout includes both a comfortable living room and a versatile den, providing flexible space for everyday living, a home office, or additional entertaining.The kitchen features granite countertops, an attractive backsplash, soft-close cabinets, a newer dishwasher, and a newer sink and faucet. Recent improvements include a new electrical panel installed in October 2025, a water heater installed in May 2026, and new carpet installed in June 2026. Dual-pane windows add comfort and efficiency, while the roof and air conditioning system have been well cared for.Outside, the large backyard offers plenty of room for gatherings, recreation, or future possibilities. A garage and driveway provide convenient parking. The piano may remain with the home if the buyer would like it. Conveniently located near shopping, restaurants, and freeway access, this property is a great opportunity for a first-time homebuyer or investor. Schedule your private tour now!
Pending
$330,000
4259 N Charles Ave, Fresno, CA 93722
3beds
2baths
1,200sqft
:
Get pre-qualified$2,185/mo
Residential, Single Family Residence
Built in 1976
5,998 Square Feet Lot
$332,200 Zestimate®
$275/sqft
$-- HOA
What's special
Versatile denGranite countertopsAttractive backsplashSoft-close cabinetsNewer dishwasherNewer sink and faucetDual-pane windows
- 11 days |
- 899 |
- 85 |
Likely to sell faster than
Zillow last checked:
Listing updated:
Listed by:
Oscar Mata DRE #02062816 559-577-3819,
Real Broker
Source: Fresno MLS,MLS#: 652141Originating MLS: Fresno MLS
Facts & features
Interior
Bedrooms & bathrooms
- Bedrooms: 3
- Bathrooms: 2
Primary bedroom
- Area: 0
- Dimensions: 0 x 0
Bedroom 1
- Area: 0
- Dimensions: 0 x 0
Bedroom 2
- Area: 0
- Dimensions: 0 x 0
Bedroom 3
- Area: 0
- Dimensions: 0 x 0
Bedroom 4
- Area: 0
- Dimensions: 0 x 0
Bathroom
- Features: Tub/Shower
Dining room
- Area: 0
- Dimensions: 0 x 0
Family room
- Area: 0
- Dimensions: 0 x 0
Kitchen
- Area: 0
- Dimensions: 0 x 0
Living room
- Area: 0
- Dimensions: 0 x 0
Basement
- Area: 0
Heating
- Central
Cooling
- Central Air
Appliances
- Included: F/S Range/Oven, Dishwasher
- Laundry: In Garage
Features
- Family Room, Den/Study
- Flooring: Carpet, Laminate, Tile
- Windows: Double Pane Windows
- Number of fireplaces: 1
- Fireplace features: Gas
Interior area
- Total structure area: 1,200
- Total interior livable area: 1,200 sqft
Property
Parking
- Total spaces: 2
- Parking features: Garage - Attached
- Attached garage spaces: 2
Features
- Levels: One
- Stories: 1
Lot
- Size: 5,998 Square Feet
- Dimensions: 60 x 100
- Features: Urban
Details
- Parcel number: 42449122S
- Zoning: RS4
Construction
Type & style
- Home type: SingleFamily
- Architectural style: Ranch
- Property subtype: Residential, Single Family Residence
Materials
- Stucco, Wood Siding
- Foundation: Concrete
- Roof: Composition
Condition
- Year built: 1976
Utilities & green energy
- Electric: On
- Sewer: Public Sewer
- Water: Public
- Utilities for property: Public Utilities
Community & HOA
Location
- Region: Fresno
Financial & listing details
- Price per square foot: $275/sqft
- Tax assessed value: $221,985
- Annual tax amount: $2,803
- Date on market: 7/16/2026
- Cumulative days on market: 11 days
- Listing agreement: Exclusive Right To Sell
- Listing terms: Government,Conventional,Cash
Estimated market value
$332,200
$316,000 - $349,000
$2,053/mo
Price history
| Date | Event | Price |
|---|---|---|
| 7/20/2026 | Pending sale | $330,000$275/sqft |
Source: Fresno MLS #652141 Report a problem | ||
| 7/16/2026 | Listed for sale | $330,000+65.8%$275/sqft |
Source: Fresno MLS #652141 Report a problem | ||
| 11/28/2018 | Sold | $199,000$166/sqft |
Source: Public Record Report a problem | ||
| 10/31/2018 | Listed for sale | $199,000+48.5%$166/sqft |
Source: Realty Fresno #512981 Report a problem | ||
| 7/19/2013 | Sold | $134,000-4.2%$112/sqft |
Source: Public Record Report a problem | ||
| 6/29/2013 | Listed for sale | $139,900+86.5%$117/sqft |
Source: M.C. Real Estate Corp. #410740 Report a problem | ||
| 4/26/2013 | Sold | $75,000$63/sqft |
Source: Public Record Report a problem | ||
Public tax history
| Year | Property taxes | Tax assessment |
|---|---|---|
| 2025 | $2,803 +4% | $221,985 +2% |
| 2024 | $2,694 +2% | $217,633 +2% |
| 2023 | $2,641 +1.4% | $213,366 +2% |
| 2022 | $2,604 +2.9% | $209,183 +2% |
| 2021 | $2,530 +0.5% | $205,082 +1% |
| 2020 | $2,519 +4.1% | $202,980 +2% |
| 2019 | $2,420 +32.8% | $199,000 +37.8% |
| 2018 | $1,822 +1.7% | $144,365 +2% |
| 2017 | $1,791 +3.4% | $141,535 +2% |
| 2016 | $1,732 +1.5% | $138,761 +1.5% |
| 2015 | $1,706 +2% | $136,677 +2% |
| 2014 | $1,672 | $134,000 +169.8% |
| 2013 | -- | $49,668 +2% |
| 2012 | -- | $48,695 +2% |
| 2011 | -- | $47,741 +0.8% |
| 2010 | -- | $47,385 -0.2% |
| 2009 | -- | $47,499 +2% |
| 2008 | -- | $46,568 +2% |
| 2007 | -- | $45,656 +2% |
| 2006 | -- | $44,762 +2% |
| 2005 | -- | $43,885 +2% |
| 2004 | -- | $43,026 +1.9% |
| 2003 | -- | $42,238 +2% |
| 2002 | -- | $41,411 +2% |
| 2001 | $425 | $40,600 |
Find assessor info on the county website
Monthly payment
Est. payment
Payment breakdown
Explore the cost of this home by adjusting the details. Changes won't be saved.Climate risks
Neighborhood: Bullard
Nearby schools
GreatSchools rating
- 5/10Slater Elementary SchoolGrades: K-6Distance: 0.7 mi
- 2/10Wawona K-8Grades: K-8Distance: 2.3 mi
- 6/10Bullard High SchoolGrades: 9-12Distance: 2.7 mi
Schools provided by the listing agent
- Elementary: Slater
- Middle: Wawona
- High: Bullard
Source: Fresno MLS. This data may not be complete. We recommend contacting the local school district to confirm school assignments for this home.
- $329,6003 bd2 ba1.2k sqft4267 N Charles Ave, Fresno, CA 93722Off Market
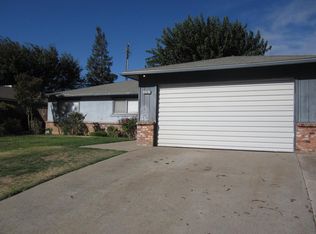
- $299,0003 bd1 ba1.2k sqft4251 N Charles Ave, Fresno, CA 93722Off Market
- $311,2003 bd1 ba1.2k sqft4275 N Charles Ave, Fresno, CA 93722Off Market
- $331,7003 bd2 ba1.2k sqft4243 N Charles Ave, Fresno, CA 93722Off Market

- $332,7003 bd1 ba1.2k sqft4258 N Charles Ave, Fresno, CA 93722Off Market
- $315,8003 bd2 ba1.1k sqft4266 N Charles Ave, Fresno, CA 93722Off Market
- $327,1003 bd2 ba1.1k sqft4250 N Charles Ave, Fresno, CA 93722Off Market
- $8004 bd2 ba1.2k sqft4287 N Charles Ave, Fresno, CA 93722For Rent
A local agent can set up tours, give advice and negotiate with sellers.
A local lender can help you make sure your offer is ready when you are.
Similar homes
- $339,9003 bd2 ba1.2k sqft4689 N Feland Ave, Fresno, CA 93722For Sale
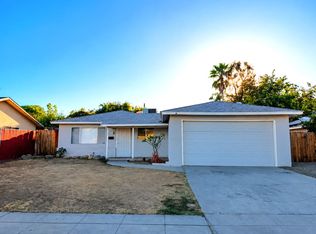 MLS ID #652225, Marie Meza. Fresno MLS
 - $350,0003 bd2 ba1.2k sqft5041 W Willis Ave, Fresno, CA 93722For Sale
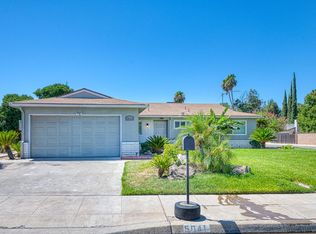 MLS ID #652483, Cash M. Thomas. Fresno MLS
 - $--3 bd3 ba1.6k sqft5803 W Willis Ave, Fresno, CA 93722AuctionAuction.com 2
- $299,9503 bd1 ba1k sqft3667 W Dayton Ave, Fresno, CA 93722For Sale
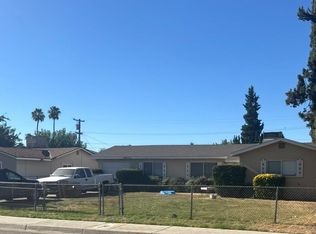 MLS ID #652447, Sherri Eppler-DuBeau. Fresno MLS
 - $385,0003 bd2 ba1.4k sqft5222 N Hanover Ave, Fresno, CA 93722For SaleMLS ID #652453, Lydia N. Graham. Fresno MLS
- $330,0003 bd2 ba1.2k sqft2295 N Lodi Ave, Fresno, CA 93722For SaleMLS ID #651612, Felicia G. Morris, GRI, NRBA. Fresno MLS
- $339,9003 bd3 ba1.3k sqft3634 W Terrace Avenue, Fresno, CA 93722For SaleMLS ID #242857, Gilberto Padron, Central Valley Realty. TCMLS
- $--3 bd2 ba1.1k sqft3496 W Dovewood Ave, Fresno, CA 93711AuctionAuction.com 2
- $325,0003 bd2 ba1.1k sqft5038 W Donner Ave, Fresno, CA 93722For SaleMLS ID #649050, Iris N. Nolasco. Fresno MLS
- $--3 bd2 ba1.4k sqft6144 N Carica Ave, Fresno, CA 93722AuctionAuction.com 2
- $--3 bd3 ba1.6k sqft6172 N Prospect Ave, Fresno, CA 93711AuctionAuction.com 2
- $--3 bd3 ba1.4k sqft4653 W Griffith Way, Fresno, CA 93722AuctionAuction.com 2
- $365,0003 bd2 ba1.2k sqft2276 W Gettysburg Ave, Fresno, CA 93705For SaleMLS ID #652221, Leah R. Jeffers. Fresno MLS
- $315,0003 bd2 ba1.4k sqft5455 N Marty Ave APT 110, Fresno, CA 93711For SaleMLS ID #652463, Joshua D. Bugay. Fresno MLS
- $354,5003 bd2 ba1.1k sqft4359 W Cardiff Avenue, Fresno, CA 93722For SaleMLS ID #242328, Marie Meza, eXp Realty of Greater Los Angeles, Inc.. TCMLS
- $--4 bd3 ba1.4k sqft3870 N Kavanagh Ave, Fresno, CA 93705AuctionServiceLink Auction
- $349,9503 bd2 ba1.1k sqft2778 N Selland Ave, Fresno, CA 93722For SaleMLS ID #646961, Martha Flores Garcia. Fresno MLS
- $367,0003 bd2 ba1.4k sqft4152 N Barcus Ave, Fresno, CA 93722For SaleMLS ID #651843, Victor S. Jasso. Fresno MLS
- $325,0002 bd2 ba1.2k sqft3239 W Vassar Ave, Fresno, CA 93722For SaleMLS ID #651079, Ranferi Pineda-Garcia. Fresno MLS
- $305,0002 bd2 ba1.4k sqft1739 W Santa Ana Ave, Fresno, CA 93705For SaleMLS ID #652545, Scott S. Handley. Fresno MLS
Local buyer's agents are ready to help
