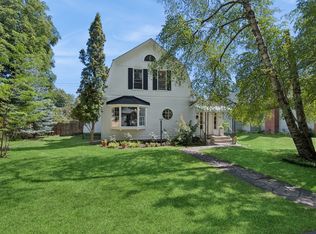
Step into the character and charm of this 1910 Craftsman home, nestled on the historic east side of Kalispell. Thoughtfully updated while preserving its timeless appeal, this home offers a welcoming blend of classic character, everyday comfort, and opportunity to make it your own. Whether you appreciate the craftsmanship of an earlier era or envision adding your own personal touches, there is room here to bring your ideas to life.
Outside, enjoy a spacious, fully fenced backyard with room to relax, entertain, garden, or explore the potential for a rear carport, subject to applicable requirements. Inside, inviting spaces offer a comfortable place to settle in, while the basement provides abundant storage and an opportunity to get creative with the home's history and future possibilities.
To make the transition a little easier, the sellers are offering $10,000 in seller concessions, which may be applied toward eligible closing costs, an interest rate buy-down, or other allowable expenses at closing, subject to lender approval and transaction terms.
A home with history, heart, and room for your own vision—come discover the possibilities on Kalispell's historic east side.
Active under contract
$505,000
426 5th Ave E, Kalispell, MT 59901
3beds
1,878sqft
Single Family Residence
Built in 1910
6,969 Square Feet Lot
$487,000 Zestimate®
$269/sqft
$-- HOA
What's special
Spacious fully fenced backyardBasement provides abundant storage
- 12 hours
- 411
- 52
Zillow last checked:
Listing updated:
Listed by:
Tyler Idleman 406-901-3685,
Kelly Right Real Estate of Montana LLC - Kalispell,
Natalie Idleman 406-901-3706,
Kelly Right Real Estate of Montana LLC - Kalispell
Source: MRMLS,MLS#: 30079762
Facts & features
Interior
Bedrooms & bathrooms
- Bedrooms: 3
- Bathrooms: 1
- Full bathrooms: 1
Bedroom 1
- Level: Main
Bedroom 2
- Level: Upper
Bedroom 3
- Level: Upper
Bathroom 1
- Level: Main
Basement
- Level: Basement
Dining room
- Level: Main
Florida room
- Level: Main
Kitchen
- Level: Main
Laundry
- Level: Basement
Living room
- Level: Main
Heating
- Electric, Forced Air
Appliances
- Included: Dryer, Dishwasher, Freezer, Disposal, Microwave, Range, Refrigerator, Washer
- Laundry: Washer Hookup
Features
- Basement: Full,Other,Walk-Up Access
- Number of fireplaces: 1
Interior area
- Total structure area: 1,878
- Total interior livable area: 1,878 sqft
- Finished area below ground: 0
Property
Parking
- Total spaces: 1
- Parking features: Additional Parking, Alley Access, Garage, Garage Door Opener, On Street
- Attached garage spaces: 1
Features
- Levels: Three Or More
- Patio & porch: Deck
- Fencing: Chain Link,Wood
- Has view: Yes
- View description: Residential
Lot
- Size: 6,969 Square Feet
- Features: Back Yard, Front Yard, Landscaped, Level
- Topography: Level
Details
- Parcel number: 07396617239040000
- Zoning: Residential
- Zoning description: 3
- Special conditions: Standard
Construction
Type & style
- Home type: SingleFamily
- Architectural style: Craftsman
- Property subtype: Single Family Residence
Materials
- Wood Siding, Wood Frame
- Foundation: Other, Stone
- Roof: Composition
Condition
- New construction: No
- Year built: 1910
Utilities & green energy
- Sewer: Public Sewer
- Water: Public
- Utilities for property: Cable Available, Electricity Connected, Natural Gas Connected, High Speed Internet Available, Phone Available, Underground Utilities
Community & HOA
Community
- Features: Curbs, Sidewalks
- Security: Carbon Monoxide Detector(s), Smoke Detector(s)
HOA
- Has HOA: No
Location
- Region: Kalispell
Financial & listing details
- Price per square foot: $269/sqft
- Tax assessed value: $397,600
- Annual tax amount: $4,712
- Date on market: 10/13/2026
- Listing agreement: Exclusive Right To Sell
- Listing terms: Cash,Conventional,FHA,VA Loan
- Road surface type: Asphalt
Estimated market value
$487,000
$463,000 - $511,000
$2,413/mo
Price history
| Date | Event | Price |
|---|---|---|
| 10/13/2026 | Listed for sale | $505,000+90.6%$269/sqft |
Source:  MRMLS #30079762 Report a problem MRMLS #30079762 Report a problem | ||
| 8/2/2019 | Sold | -- |
Source: MRMLS #21908944 Report a problem | ||
| 6/8/2019 | Listed for sale | $265,000+1.9%$141/sqft |
Source: Keller Williams Realty Northwest Montana #21908944 Report a problem | ||
| 5/14/2019 | Sold | -- |
Source: MRMLS #21814328 Report a problem | ||
| 12/8/2018 | Listed for sale | $260,000$138/sqft |
Source: Keller Williams Realty Northwest Montana #21814328 Report a problem | ||
Public tax history
| Year | Property taxes | Tax assessment |
|---|---|---|
| 2025 | $2,071 -26.4% | $397,600 +20.6% |
| 2024 | $2,814 +13% | $329,600 |
| 2023 | $2,490 +6.6% | $329,600 +41.7% |
| 2022 | $2,337 -3.7% | $232,600 |
| 2021 | $2,425 +9.2% | $232,600 +12.7% |
| 2020 | $2,221 +324% | $206,400 |
| 2019 | $524 -36.6% | $206,400 +21% |
| 2018 | $826 +0.4% | $170,600 |
| 2017 | $823 +18% | $170,600 +15.5% |
| 2016 | $698 | $147,700 |
| 2015 | $698 +1.1% | $147,700 +61.3% |
| 2014 | $690 +125.3% | $91,584 +4.4% |
| 2013 | $306 +1.2% | $87,708 +5.1% |
| 2012 | $303 | $83,491 |
| 2011 | -- | -- |
| 2010 | -- | -- |
| 2009 | -- | -- |
| 2008 | -- | $101,700 |
| 2007 | -- | $101,700 |
| 2006 | -- | $101,700 |
| 2005 | -- | $101,700 |
| 2004 | -- | $101,700 |
| 2003 | -- | $101,700 +13.4% |
| 2002 | -- | $89,700 |
| 2000 | -- | $89,700 |
Find assessor info on the county website
Monthly payment
Est. payment
Payment breakdown
Explore the cost of this home by adjusting the details. Changes won't be saved.Climate risks
Neighborhood: 59901
Similar homes
- $499,0003 bd2 ba1.3k sqft1324 5th Ave E, Kalispell, MT 59901Active

 MLS ID #30079660, Catrina Yanzick, Real Broker, LLC. MRMLS
 - $--3 bd2 ba1.1k sqft807 Ashley Dr, Kalispell, MT 59901AuctionAuction.com 2
- $489,9003 bd2 ba1.4k sqft384 4th Ave, Kalispell, MT 59901Active
 MLS ID #30078973, Melissa Santa, RE/MAX River View. MRMLS
 - $575,0004 bd2 ba1.9k sqft4 Woodland Ave, Kalispell, MT 59901Active
 MLS ID #30078350, Tracey Hall, Silvercreek Realty Group LLC - MT. MRMLS
 - $464,0003 bd3 ba1.7k sqft24 Muskrat Dr, Kalispell, MT 59901Active Under ContractMLS ID #30079790, Kara Chapman, Performance Real Estate, Inc.. MRMLS
- $441,0004 bd1 ba1.4k sqft854 5th Ave, Kalispell, MT 59901Active Under ContractMLS ID #30079405, Katherine Swope, Clearwater Montana Properties - Polson. MRMLS
- $549,9904 bd2 ba2.6k sqft604 3rd Ave E, Kalispell, MT 59901ActiveMLS ID #30078099, Heather Imig, eXp Realty - Kalispell. MRMLS
- $399,0003 bd1 ba1k sqft146 8th Ave W, Kalispell, MT 59901ActiveMLS ID #30079515, Trevor Howard, Windermere Real Estate Whitefish. MRMLS
- $515,0004 bd2 ba2k sqft508 Flathead Dr #510, Kalispell, MT 59901ActiveMLS ID #30061261, Shannon Herrmann, Keller Williams Realty Northwest Montana. MRMLS
- $489,0003 bd2 ba1.6k sqft110 Denver Ave, Kalispell, MT 59901ActiveMLS ID #30077922, Lexi Brodie, Keller Williams Realty Northwest Montana. MRMLS
- $515,0003 bd2 ba1.5k sqft2312 Kismet Ct, Kalispell, MT 59901ActiveMLS ID #30078906, Stephanie Thompson, RE/MAX Mountain View. MRMLS
- $470,0003 bd2 ba1.5k sqft1213 3rd Ave E, Kalispell, MT 59901ActiveMLS ID #30065758, Gina Ellis, Engel & Völkers Western Frontier - Whitefish. MRMLS
- $589,0004 bd2 ba1.8k sqft535/537 10th Ave W, Kalispell, MT 59901ActiveMLS ID #30079489, Josie Spoklie, PureWest Real Estate - Lakeside. MRMLS
- $399,0003 bd2 ba1.4k sqft112 5th Ave W, Kalispell, MT 59901Active Under ContractMLS ID #30078415, Jodie Lynne Cross, Your 406 Dream Team, LLC. MRMLS
- $560,0004 bd2 ba1.8k sqft415 Leisure Dr, Kalispell, MT 59901Active Under ContractMLS ID #30077962, Bill F Leininger, Dean & Leininger, Inc. MRMLS
- $539,9983 bd2 ba1.4k sqft143 Kalispell Acres Ln, Kalispell, MT 59901ActiveMLS ID #30076829, Gary T. Alexander, Kelly Right Real Estate of Montana LLC - Kalispell. MRMLS
- $549,0004 bd2 ba1.8k sqft1240 2nd Ave E, Kalispell, MT 59901ActiveMLS ID #30071098, Stacey Reynolds, Lifetime Montana Real Estate. MRMLS
- $569,0003 bd1 ba1.8k sqft1312 2nd Ave E, Kalispell, MT 59901ActiveMLS ID #30070877, Melissa Santa, RE/MAX River View. MRMLS
- $469,0003 bd2 ba1.4k sqft111 River Pl, Kalispell, MT 59901Active Under ContractMLS ID #30075941, Nikki Marengo, Rocky Mountain Real Estate. MRMLS
- $539,0004 bd4 ba2.2k sqft149 Denver Ave, Kalispell, MT 59901ActiveMLS ID #30078820, Carli Yarde, NorthScapes Realty. MRMLS
