Welcome to Union Street Station! This is a rare opportunity to own new construction in the heart of Downtown Aiken! Union Street Station is directly across the street from Aiken's own Train Depot & the City of Aiken Visitor Center!
The Aiken 2 plan is a 1 story, Charleston-style home boasting 3 spacious bedrooms, 2 luxurious bathrooms all on the main level. The primary suite is perfectly situated on the main level. Design packages offer curated selections from traditional, coastal and transitional inspired palates! You'll get all the elevated style without the stress!
Enjoy entertaining and everyday living made easy! Step onto the porch, you'll get to sip your coffee and wind down in the evening taking in the sights and seasons in Aiken!
New construction
$383,900
426 Cumberland Ln SE, Aiken, SC 29801
3beds
1,444sqft
:
Get pre-qualified$2,369/mo
Single Family Residence
Built in 2026
1,742 Square Feet Lot
$383,100 Zestimate®
$266/sqft
$-- HOA
What's special
Charleston-style homeStep onto the porch
- 39 days |
- 159 |
- 4 |
Zillow last checked:
Listing updated:
Listed by:
Lisa Glass 803-979-3685,
RE/MAX Tattersall Group
Source: Aiken MLS,MLS#: 224006
Facts & features
Interior
Bedrooms & bathrooms
- Bedrooms: 3
- Bathrooms: 2
- Full bathrooms: 2
Heating
- Electric, Heat Pump
Cooling
- Central Air, Electric, Heat Pump, Zoned
Appliances
- Included: Range, Self Cleaning Oven, Refrigerator, Ice Maker, Cooktop, Dishwasher, Disposal, Electric Water Heater
Features
- See Remarks, Solid Surface Counters, Walk-In Closet(s), Bedroom on 1st Floor, Ceiling Fan(s), Primary Downstairs, Kitchen Island, Eat-in Kitchen, Pantry
- Flooring: Hardwood, Tile
- Basement: None
- Has fireplace: No
Interior area
- Total structure area: 1,444
- Total interior livable area: 1,444 sqft
- Finished area above ground: 1,444
- Finished area below ground: 0
Video & virtual tour
Property
Parking
- Parking features: See Remarks, Stone
Features
- Levels: One
- Patio & porch: Porch
- Exterior features: See Remarks
- Pool features: None
- Has view: Yes
Lot
- Size: 1,742 Square Feet
- Dimensions: 26.03' x 108.03' x 26.04' x 109.43'
- Features: Views, Landscaped, Level
Details
- Additional structures: None
- Parcel number: 1213004015
- Zoning description: DB
- Special conditions: Standard
- Horse amenities: None
Construction
Type & style
- Home type: SingleFamily
- Architectural style: Cottage
- Property subtype: Single Family Residence
Materials
- Brick Veneer, HardiPlank Type
- Foundation: Slab
- Roof: Composition,Shingle
Condition
- New construction: Yes
- Year built: 2026
Details
- Warranty included: Yes
Utilities & green energy
- Sewer: Public Sewer
- Water: Public
- Utilities for property: Cable Available
Community & HOA
Community
- Features: See Remarks, Internet Available
- Subdivision: Aiken Downtown
HOA
- Has HOA: No
Location
- Region: Aiken
Financial & listing details
- Price per square foot: $266/sqft
- Date on market: 6/16/2026
- Cumulative days on market: 44 days
- Listing terms: Contract
- Road surface type: Asphalt
Estimated market value
$383,100
$364,000 - $402,000
$1,606/mo
Price history
| Date | Event | Price |
|---|---|---|
| 6/16/2026 | Listed for sale | $383,900$266/sqft |
Source:  Aiken MLS #224006 Report a problem Aiken MLS #224006 Report a problem | ||
Public tax history
Tax history is unavailable.
Monthly payment
Est. payment
Payment breakdown
Explore the cost of this home by adjusting the details. Changes won't be saved.Climate risks
Neighborhood: 29801
Nearby schools
GreatSchools rating
- 8/10Chukker Creek Elementary SchoolGrades: PK-5Distance: 5.1 mi
- 3/10Schofield Middle SchoolGrades: 7-8Distance: 0.3 mi
- 4/10Aiken High SchoolGrades: 9-12Distance: 1.4 mi
- $489,9003 bd3 ba1.9k sqft432 Cumberland Ln SE, Aiken, SC 29801New Construction

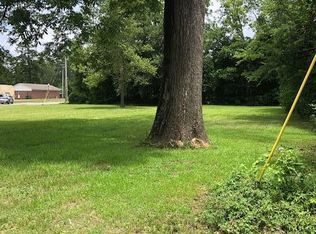
- $--0.38 Acres0 Cumberland Ln, Aiken, SC 29801Off Market
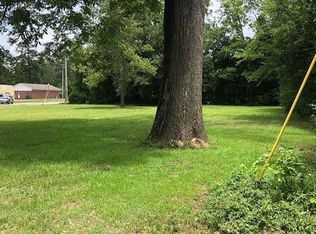
- $--0.38 Acres0 Cumberland Ln SE, Aiken, SC 29801Off Market
- $186,400-- bd1 ba1.4k sqft406 Cumberland Ln SE, Aiken, SC 29801Off Market
- $21,600-- bd-- ba-- sqft406 Cumberland Ln SE, Aiken, SC 29801Off Market
- $203,400-- bd-- ba1.1k sqft111 Kershaw St SE, Aiken, SC 29801Off Market
- $89,300-- bd1 ba840 sqft421 Richland Ave E, Aiken, SC 29801Off Market
- $--2 bd1 ba1.2k sqft324A Park Ave SE, Aiken, SC 29801Off Market
A local agent can set up tours, give advice and negotiate with sellers.
Similar homes
- $489,9003 bd3 ba1.9k sqft432 Cumberland Ln SE, Aiken, SC 29801New ConstructionMLS ID #223975, Lisa Glass, RE/MAX Tattersall Group. Aiken MLS
- $330,0002 bd3 ba1.4k sqft904 Valley View St, Aiken, SC 29801For Sale
 MLS ID #224176, Kimberly Purvis, Aiken Town & Country Realty. Aiken MLS
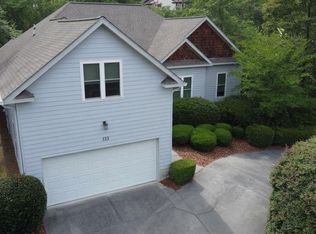
 - $395,5003 bd2 ba1.9k sqft133 Troon Way, Aiken, SC 29803For Sale
 MLS ID #223705, Fine Homes of Aiken Team, United Real Estate, Aiken. Aiken MLS
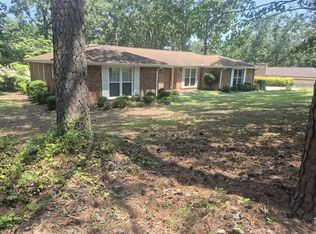
 - $399,0004 bd3 ba2.1k sqft707 Winged Foot Dr, Aiken, SC 29803For Sale
 MLS ID #224125, Randal A Longo, iSave Realty Summerville. Aiken MLS
 - $399,0003 bd2 ba1.6k sqft3 Old Friar Rd, Aiken, SC 29801New ConstructionMLS ID #631258, Tara Berry. Consolidated MLS
- $460,0003 bd2 ba1.8k sqft822 Boardman Rd, Aiken, SC 29803For SaleMLS ID #224363, Emmalee Finol-Evans, Blanchard & Calhoun - Evans. Aiken MLS
- $324,9003 bd2 ba1.2k sqft506 Boardman Rd, Aiken, SC 29803For SaleMLS ID #223915, Michael J Woodward, Woodward & Associates. Aiken MLS
- $340,0003 bd2 ba2k sqft310 Landing Dr, Aiken, SC 29801For SaleMLS ID #223382, Gail P. Toole, Meybohm Real Estate - Aiken. Aiken MLS
- $239,9003 bd3 ba1.6k sqft903 Valley View St, Aiken, SC 29801For SaleMLS ID #224001, Christine May, Leading Edge Real Estate. Aiken MLS
- $205,0004 bd2 ba1.3k sqft659 Carver Ter NE, Aiken, SC 29801For SaleMLS ID #224385, ASHLEY PELZER, JPAR Magnolia group (Greenville). Aiken MLS
- $195,0003 bd2 ba1.4k sqft601 Carver Ter NE, Aiken, SC 29801For SaleMLS ID #223797, ASHLEY PELZER, JPAR Magnolia group (Greenville). Aiken MLS
- $215,0003 bd2 ba1.6k sqft520 Wrights Mill Rd, Aiken, SC 29801For SaleMLS ID #224114, Steven Koleno, Beycome Brokerage Realty LLC. Aiken MLS
- $360,0004 bd3 ba2k sqft2015 Town Creek Rd, Aiken, SC 29803For SaleMLS ID #221869, Kaitlin Collins, eXp Realty - Columbia. Aiken MLS
- $477,5003 bd2 ba1.9k sqft193 Hickory Rd, Aiken, SC 29803For SaleMLS ID #11831532, William Benton, Fox And Hound Realty, Inc.. My State MLS
- $309,9004 bd2 ba2.1k sqft3335 Greymoor Cir, Aiken, SC 29801For SaleMLS ID #219784, Andy Garcia, RE/MAX Tattersall Group. Aiken MLS
- $249,0002 bd1 ba1k sqft303 Solann St SE, Aiken, SC 29801For SaleMLS ID #224342, Cara Rae Raisch, Forth & Bound Real Estate Company. Aiken MLS
- $194,0004 bd2 ba1.3k sqft120 Kenmont St, Aiken, SC 29801For SaleMLS ID #224172, Gail Gingrey Team, Meybohm Real Estate - Aiken. Aiken MLS
- $220,0003 bd2 ba1.7k sqft1101 Pine Dr NW, Aiken, SC 29801For SaleMLS ID #221851, Gary Melton, Keller Williams Realty Augusta Partners. Aiken MLS
- $375,0002 bd2 ba1.6k sqft161 Golden Pond Ct, Aiken, SC 29803For SaleMLS ID #223909, Fred Wicks & KT Ruthven Team, Meybohm Real Estate - Aiken. Aiken MLS
- $305,0004 bd3 ba1.8k sqft235 Tahoe Dr, Aiken, SC 29803For SaleMLS ID #224150, Gail P. Toole, Meybohm Real Estate - Aiken. Aiken MLS
