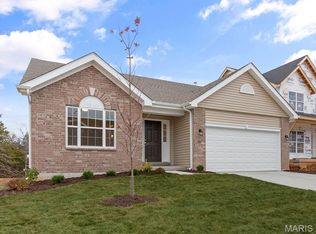
MOVE-IN READY McBride home loaded with upgrades! Why wait to build when this beautifully finished home offers the benefits of newer construction plus thoughtful upgrades already completed?! Step inside to an inviting open-concept layout highlighted by custom built-ins, an electric fireplace, and a custom mantle that creates a stunning focal point in the living room. Luxury vinyl plank flooring flows throughout the kitchen, dining room, walk-in pantry, laundry room, and both bathrooms. The kitchen shines with upgraded cabinetry, quartz countertops, and both gas and electric range hookups, giving the next owner added flexibility. Additional upgrades include upgraded architectural shingles, thicker upgraded vinyl siding, an exterior generator outlet, and a fully fenced yard with a transferable lifetime fence warranty. The unfinished basement with a rough-in offers plenty of room for storage and future finishing, while the attached 2-car garage adds everyday convenience. Enjoy the confidence of newer construction along with McBride Homes’ 10-year builder warranty. With stylish finishes, valuable upgrades, and no projects needed before moving in, 4263 Bear Ridge Dr is truly ready for its next owner. Schedule your showing and see why this home stands out from the competition!
Active
Listed by: Realty Executives Premiere • Michele E Leon • 314-775-4419
$379,900
4263 Bear Ridge Dr, House Springs, MO 63051
3beds
1,576sqft
Single Family Residence
Built in 2024
6,098 Square Feet Lot
$375,900 Zestimate®
$241/sqft
$42/mo HOA
What's special
Electric fireplaceExterior generator outletInviting open-concept layoutCustom built-insThicker upgraded vinyl sidingUpgraded architectural shingles
- 6 days
- 176
- 19
Zillow last checked:
Listing updated:
Listed by:
Michele E Leon 314-775-4419,
Realty Executives Premiere
Source: MARIS,MLS#: 26064120 Originating MLS: St. Louis Association of REALTORS
Facts & features
Interior
Bedrooms & bathrooms
- Bedrooms: 3
- Bathrooms: 2
- Full bathrooms: 2
- Main level bathrooms: 2
- Main level bedrooms: 3
Heating
- Electric, Forced Air
Cooling
- Ceiling Fan(s), Central Air
Appliances
- Included: Gas Cooktop, Dishwasher, Disposal, Dryer, Microwave, Range Hood, Vented Exhaust Fan, Washer, Gas Water Heater
- Laundry: Laundry Room, Main Level
Features
- Kitchen Island, Open Floorplan, Pantry, Stone Counters, Vaulted Ceiling(s)
- Flooring: Carpet, Luxury Vinyl
- Basement: Sump Pump,Unfinished
- Number of fireplaces: 1
- Fireplace features: Electric, Living Room
Interior area
- Total structure area: 1,576
- Total interior livable area: 1,576 sqft
- Finished area above ground: 1,576
Property
Parking
- Total spaces: 2
- Parking features: Attached, Garage, Garage Door Opener, On Street
- Attached garage spaces: 2
- Has uncovered spaces: Yes
Features
- Levels: One
- Fencing: Fenced
Lot
- Size: 6,098 Square Feet
- Features: Adjoins Common Ground, Adjoins Wooded Area, Back Yard, Front Yard
Details
- Parcel number: 037.035.01001019
- Special conditions: Standard
Construction
Type & style
- Home type: SingleFamily
- Architectural style: Ranch,Traditional
- Property subtype: Single Family Residence
Materials
- Vinyl Siding
- Foundation: Concrete Perimeter
Condition
- Year built: 2024
Utilities & green energy
- Electric: Ameren
- Sewer: Public Sewer
- Water: Public
- Utilities for property: Cable Available, Electricity Connected, Phone Available, Sewer Connected, Water Connected
Community & HOA
Community
- Subdivision: Bear Rdg Two
HOA
- Has HOA: Yes
- Amenities included: None
- Services included: Common Area Maintenance, Snow Removal
- HOA fee: $500 annually
- HOA name: Three Stone Properties
Location
- Region: House Springs
Financial & listing details
- Price per square foot: $241/sqft
- Tax assessed value: $354,500
- Annual tax amount: $5,481
- Date on market: 10/15/2026
- Cumulative days on market: 7 days
- Listing terms: Cash,Conventional,FHA,VA Loan
- Electric utility on property: Yes
Estimated market value
$375,900
$357,000 - $395,000
$2,333/mo
Price history
| Date | Event | Price |
|---|---|---|
| 10/15/2026 | Listed for sale | $379,900$241/sqft |
Source:  MARIS #26064120 Report a problem | ||
Public tax history
| Year | Property taxes | Tax assessment |
|---|---|---|
| 2025 | $5,481 +468.8% | $67,400 +403% |
| 2024 | $964 | $13,400 |
Find assessor info on the county website
Monthly payment
Est. payment
Payment breakdown
Explore the cost of this home by adjusting the details. Changes won't be saved.Climate risks
Neighborhood: 63051
Nearby schools
Schools provided by the listing agent
- Elementary: House Springs Elem.
- Middle: Northwest Valley School
- High: Northwest High
Source: MARIS. This data may not be complete. We recommend contacting the local school district to confirm school assignments for this home.
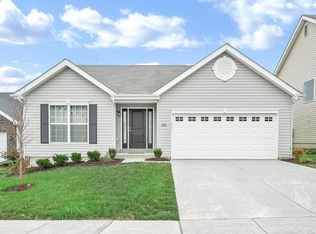
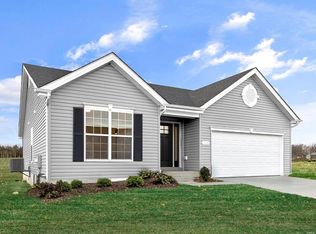
Similar homes
- $391,8043 bd2 ba1.5k sqft14 Panda Ct, House Springs, MO 63051New Construction
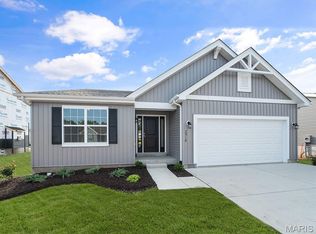
 MARIS
- $365,4773 bd2 ba1.1k sqftAspen, House Springs, MO 63051New Construction
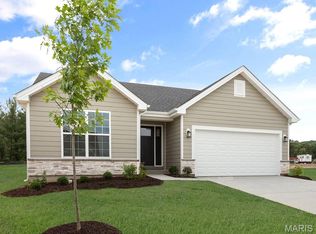 MARIS
- $305,9003 bd2 ba1.5k sqft2 BBLT Aspen Ii At Bear Rdg, House Springs, MO 63051New Construction
 MLS ID #26050682, Pamela Chyba, ListWithFreedom.com Inc. MARIS
- $302,9003 bd2 ba1.7k sqft2 BBLT Maple At Bear Rdg, House Springs, MO 63051New Construction
 MLS ID #26050685, Pamela Chyba, ListWithFreedom.com Inc. MARIS
- $325,9004 bd3 ba1.9k sqft2 BBLT Royal Ii At Bear Rdg, House Springs, MO 63051New ConstructionMLS ID #26050779, Pamela Chyba, ListWithFreedom.com Inc. MARIS
- $315,0003 bd3 ba2.3k sqft4285 NW Point Dr, House Springs, MO 63051For SaleMLS ID #26055904, Lauren A Carver, EXP Realty, LLC. MARIS
- $320,0003 bd3 ba1.5k sqft1015 Black Bear Dr, House Springs, MO 63051For SaleMLS ID #26059984, Venessa L Bertrand, Worth Clark Realty. MARIS
- $302,9003 bd3 ba1.7k sqft2 BBLT Berwick At Bear Rdg, House Springs, MO 63051New ConstructionMLS ID #26050686, Pamela Chyba, ListWithFreedom.com Inc. MARIS
- $308,9004 bd3 ba1.7k sqft2 BBLT Sterling At Bear Rdg, House Springs, MO 63051New ConstructionMLS ID #26050688, Pamela Chyba, ListWithFreedom.com Inc. MARIS
- $307,0004 bd2 ba1.3k sqft4156 Virginia Dr, House Springs, MO 63051For SaleMLS ID #26039558, Brianna L Sims, Keller Williams Realty St. Louis. MARIS
- $360,0004 bd3 ba2.1k sqft4804 W Rock Creek Rd, High Ridge, MO 63049For SaleMLS ID #26061204, Jaime D Lee, SMPL Realty, LLC. MARIS
- $300,0003 bd3 ba1.9k sqft897 Black Bear Dr, House Springs, MO 63051For SaleMLS ID #26029850, Scott W Stieven, ReeceNichols Real Estate. MARIS
- $379,9002 bd2 ba1.5k sqft302 Anthony Cir, House Springs, MO 63051New ConstructionMLS ID #26051619, Kelly A Baumgarth, R Towne Real Estate, LLC. MARIS
- $399,9003 bd2 ba1.2k sqft205 Red Fox Ct, Eureka, MO 63025For SaleMLS ID #26067536, Angela M Barrow, Route 66, REALTORS. MARIS
- $270,9002 bd2 ba1.1k sqft2 BBLT Aspen At Bear Rdg, House Springs, MO 63051New ConstructionMLS ID #26050681, Pamela Chyba, ListWithFreedom.com Inc. MARIS
