Enjoy the beauty, space, and tranquility of country living with this charming farmhouse nestled on 10 acres. Featuring 5 acres of established hayfield, this property is ideal for a horse or hobby farm, or anyone looking to embrace a little more country living. The home offers 4 bedrooms, 2 full baths, including a primary suite and 1st floor laundry. Inside, you’ll find the warmth and character of hardwood floors beneath the carpeting, while important updates provide added peace of mind, including newer plumbing, electrical, furnace, central air conditioning, and an on-demand water heater. A durable metal roof and city water add even more value. Outside, the possibilities are endless! A huge barn provides ample space for livestock, equipment, storage, or pursuing your favorite hobbies. Imagine enjoying peaceful evenings, breathtaking sunsets, and watching nature right from your own property. Deer, eagles, and other wildlife are frequent visitors, adding to the special charm of this country setting. Whether you’re dreaming of a horse property, starting a hobby farm, or simply wanting room to roam and enjoy the beauty of nature, this unique property offers the perfect opportunity to make those dreams a reality! Call today for your own personal showing.
For sale
$440,000
4263 S Fraser Rd, Bay City, MI 48706
4beds
1,751sqft
Single Family Residence
Built in 1900
10 Acres Lot
$430,000 Zestimate®
$251/sqft
$-- HOA
What's special
Charming farmhousePrimary suiteOn-demand water heaterDurable metal roofCentral air conditioningNewer plumbingCity water
- 10 days
- 988
- 75
Zillow last checked:
Listing updated:
Listed by:
Lisa Taglauer 989-859-2111,
Berkshire Hathaway HomeServices, Bay City 989-892-8888
Source: MiRealSource,MLS#: 50227262 Originating MLS: Bay County REALTOR Association
Facts & features
Interior
Bedrooms & bathrooms
- Bedrooms: 4
- Bathrooms: 2
- Full bathrooms: 2
Rooms
- Room types: Laundry
Bedroom 1
- Features: Wood
- Level: First
- Area: 272
- Dimensions: 16 x 17
Bedroom 2
- Features: Carpet
- Level: First
- Area: 110
- Dimensions: 11 x 10
Bedroom 3
- Features: Carpet
- Level: Second
- Area: 135
- Dimensions: 15 x 9
Bedroom 4
- Features: Carpet
- Level: Second
- Area: 132
- Dimensions: 11 x 12
Bathroom 1
- Level: First
Bathroom 2
- Level: First
Kitchen
- Features: Linoleum
- Level: First
- Area: 121
- Dimensions: 11 x 11
Living room
- Features: Carpet
- Level: First
- Area: 270
- Dimensions: 18 x 15
Heating
- Forced Air, Propane
Cooling
- Ceiling Fan(s), Central Air
Appliances
- Included: Dishwasher, Dryer, Microwave, Range/Oven, Washer
- Laundry: First Floor Laundry
Features
- Flooring: Wood, Carpet, Linoleum
- Basement: MI Basement,Michigan Basement
- Has fireplace: No
Interior area
- Total structure area: 3,502
- Total interior livable area: 1,751 sqft
- Finished area above ground: 1,751
- Finished area below ground: 0
Property
Parking
- Total spaces: 3
- Parking features: 3 or More Spaces, Detached
- Garage spaces: 2
Features
- Levels: One and One Half
- Stories: 1.5
- Patio & porch: Porch
- Has view: Yes
- View description: Rural View
- Frontage type: Road
- Frontage length: 330
Lot
- Size: 10 Acres
- Dimensions: 10 acres
- Features: Rural, Farm
Details
- Additional structures: Barn(s)
- Parcel number: 10001630005002
- Special conditions: Private
Construction
Type & style
- Home type: SingleFamily
- Architectural style: Farm House
- Property subtype: Single Family Residence
Materials
- Vinyl Siding
Condition
- Year built: 1900
Utilities & green energy
- Sewer: Septic Tank
- Water: Public
Community & HOA
Community
- Subdivision: No
HOA
- Has HOA: No
Location
- Region: Bay City
Financial & listing details
- Price per square foot: $251/sqft
- Annual tax amount: $2,845
- Date on market: 11/10/2026
- Listing agreement: Exclusive Right To Sell
- Listing terms: Cash,Conventional
Estimated market value
$430,000
$409,000 - $452,000
$1,778/mo
Price history
| Date | Event | Price |
|---|---|---|
| 11/10/2026 | Listed for sale | $440,000+386.2%$251/sqft |
Source:  MiRealSource #50227262 Report a problem | ||
| 10/28/2015 | Sold | $90,500$52/sqft |
Source: MiRealSource #30814635 Report a problem | ||
Public tax history
Tax history is unavailable.
Monthly payment
Est. payment
Payment breakdown
Explore the cost of this home by adjusting the details. Changes won't be saved.Climate risks
Neighborhood: 48706
Nearby schools
Schools provided by the listing agent
- District: Bay City School District
Source: MiRealSource. This data may not be complete. We recommend contacting the local school district to confirm school assignments for this home.

Similar homes
- $464,0004 bd2 ba2.2k sqft2898 Evergreen Dr, Bay City, MI 48706For Sale
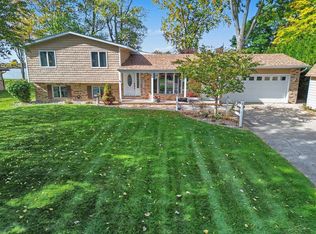
 MLS ID #50225318, Stephanie Wisniewski, MI Skye Realty LLC. MiRealSource
- $489,9004 bd2 ba2.5k sqft1266 Freeland Rd, Bay City, MI 48706For Sale
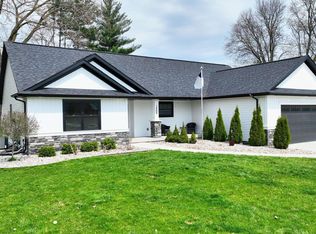 MLS ID #50227298, Scott Wilson, Wilson Realty. MiRealSource
- $299,9003 bd2 ba1.4k sqft3378 State Street Rd, Bay City, MI 48706For Sale
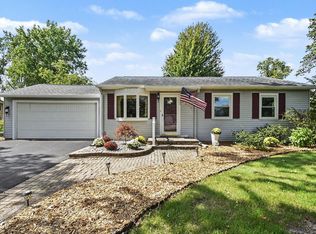 MLS ID #50221961, Heidi N Guerra, Berkshire Hathaway HomeServices, Bay City. MiRealSource
- $268,9003 bd2 ba1.9k sqft4677 Bloomfield Dr, Bay City, MI 48706For Sale
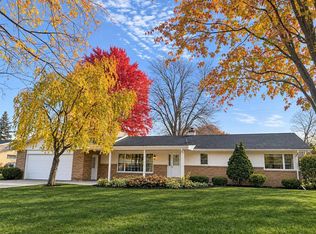 MLS ID #50226652, Robin Yost-Ellison, RE/MAX Results. MiRealSource
- $395,0003 bd2 ba1.6k sqft3554 Miller Rd, Bay City, MI 48706For SaleMLS ID #50216101, William Jaynes, RE/MAX Results. MiRealSource
- $485,0003 bd4 ba2.4k sqft2743 Limerick Dr, Bay City, MI 48706For SaleMLS ID #50225507, Shelli Kelsey, Kelsey Realty and Associates Inc. MiRealSource
- $284,9003 bd3 ba1.7k sqft4680 Foxcroft Dr, Bay City, MI 48706For SaleMLS ID #50227286, Nancy Glaza, Century 21 Signature Realty - Bay City. MiRealSource
- $349,9004 bd4 ba2.5k sqft141 Bay Shore Dr, Bay City, MI 48706For SaleMLS ID #50226982, J & H Home Group, Berkshire Hathaway HomeServices, Bay City. MiRealSource
- $425,0004 bd3 ba2.6k sqft2804 Hollyberry Dr, Midland, MI 48642For SaleMLS ID #50227028, Vanda Yaroch, Coldwell Banker Professionals. MiRealSource
- $485,0002 bd1 ba1.1k sqft3322 Old Kawkawlin Rd, Bay City, MI 48706For SaleMLS ID #50178552, Thomas Ciaciuch, Bay Valley Realty. MiRealSource
- $524,9003 bd5 ba2.2k sqft1140 S Fraser Rd, Kawkawlin, MI 48631For SaleMLS ID #50220083, Sean Herrera, RE/MAX Results. MiRealSource
- $425,0006 bd2 ba2.2k sqft7265 Bay Rd, Saginaw, MI 48604For SaleMLS ID #50219715, Joshua Burch, Ayre/Rhinehart-Midland. MiRealSource
- $425,0006 bd3 ba2.1k sqft7285 Bay Rd, Saginaw, MI 48604For SaleMLS ID #50219718, Joshua Burch, Ayre/Rhinehart-Midland. MiRealSource
- $424,9003 bd4 ba2.4k sqft4671 Talon Dr, Auburn, MI 48611For SaleMLS ID #50223776, Jaime Cramer, Berkshire Hathaway HomeServices. MiRealSource
- $299,9004 bd2 ba1.5k sqft1910 Rapanos Dr, Midland, MI 48642For Sale
 MLS ID #50227901, Kendra Baillargeon, Ayre Rhinehart Real Estate Partners. MIDMLS
- $369,0004 bd3 ba2.5k sqft3850 Midland Rd, Saginaw, MI 48603For SaleMLS ID #50220975, Justin McGregor, MI Skye Realty LLC. MiRealSource
- $237,5003 bd2 ba1.7k sqft3373 Old Kawkawlin Rd, Bay City, MI 48706For SaleMLS ID #50218026, Robin Yost-Ellison, RE/MAX Results. MiRealSource
- $399,0004 bd3 ba2.1k sqft509 Stillmeadow Ln, Midland, MI 48642For SaleMLS ID #50226349, Tina Patnode, Century 21 Signature Realty Midland. MIDMLS
