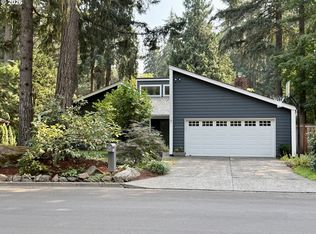
NW Contemporary home on a private cul-de-sac in Lake Oswego's Waluga neighborhood, offering 2,838 square feet, four bedrooms, and three full bathrooms, extensively updated in 2023 and 2024. A new roof and new Hardie plank siding were installed in 2024, paired with a new HVAC and AC system in 2023, giving this home major systems that are essentially brand new. This home is surrounded by a park like setting of mature pine trees for exceptional privacy. The fully remodeled kitchen anchors the main level with new appliances, new cabinets and floating shelves, quartz countertops, a reconfigured island, and a new wine bar, ideal for entertaining or everyday living. Two gas fireplaces anchor the main living spaces, one in the spacious family room and one in the living room beneath vaulted ceilings and sky-lights, creating warm, light filled gathering areas throughout. The first floor bathroom has been fully remodeled with a new vanity, updated bathroom and light fixtures and new tile. New carpet completes the refresh. A flexible bonus room offers space for a home office, play room, gym, or creative studio, adapting easily to how you live. Upstairs, all four bedrooms are located on the second level, including a primary suite with private ensuite bathroom. Three additional bedrooms and a full hall bathroom complete the upper floor. Outdoor living is equally well designed, with a large deck partially covered by a pergola, low maintenance turf grass, and mature pine trees creating a private, park like backyard retreat. Located in walking distance to Waluga Park, Lake Grove Elementary, Lake Grove shopping, dining, and everyday conveniences. The home is within the nationally recognized Lake Oswego School District.
Active
Price cut: $20K (9/21)
$975,000
4264 Harvey Way, Lake Oswego, OR 97035
4beds
2,838sqft
Residential, Single Family Residence
Built in 1978
8,276 Square Feet Lot
$-- Zestimate®
$344/sqft
$-- HOA
What's special
Reconfigured islandTwo gas fireplacesFully remodeled kitchenPrivate cul-de-sacNew appliancesSpacious family roomLow maintenance turf grass
- 14 days
- 1,656
- 181
Likely to sell faster than
Zillow last checked:
Listing updated:
Listed by:
Pascha Cain 503-349-1741,
Real Broker
Source: RMLS (OR),MLS#: 353247608
Facts & features
Interior
Bedrooms & bathrooms
- Bedrooms: 4
- Bathrooms: 3
- Full bathrooms: 3
- Main level bathrooms: 1
Rooms
- Room types: Bedroom 4, Bonus Room, Bedroom 2, Bedroom 3, Dining Room, Family Room, Kitchen, Living Room, Primary Bedroom
Primary bedroom
- Features: Fireplace, Skylight, Ensuite, Walkin Closet, Wallto Wall Carpet
- Level: Upper
- Area: 208
- Dimensions: 16 x 13
Bedroom 2
- Features: Closet, Wallto Wall Carpet
- Level: Upper
- Area: 110
- Dimensions: 10 x 11
Bedroom 3
- Features: Loft, Closet, Wallto Wall Carpet
- Level: Upper
- Area: 108
- Dimensions: 12 x 9
Bedroom 4
- Features: Loft, Closet, Wallto Wall Carpet
- Level: Upper
- Area: 110
- Dimensions: 11 x 10
Primary bathroom
- Features: Walkin Shower
- Level: Upper
- Area: 72
- Dimensions: 9 x 8
Dining room
- Features: Deck, Vinyl Floor
- Level: Lower
- Area: 126
- Dimensions: 14 x 9
Family room
- Features: Fireplace, Skylight, Wallto Wall Carpet
- Level: Lower
- Area: 361
- Dimensions: 19 x 19
Kitchen
- Features: Builtin Range, Dishwasher, Island, Updated Remodeled, Builtin Oven, E N E R G Y S T A R Qualified Appliances, Marble, Quartz, Vinyl Floor
- Level: Lower
- Area: 264
- Width: 22
Living room
- Features: Fireplace, Skylight, Closet, Vaulted Ceiling, Wallto Wall Carpet
- Level: Lower
- Area: 286
- Dimensions: 13 x 22
Heating
- ENERGY STAR Qualified Equipment, Forced Air 90, Fireplace(s)
Cooling
- Central Air, ENERGY STAR Qualified Equipment
Appliances
- Included: Built In Oven, Built-In Range, Convection Oven, Disposal, ENERGY STAR Qualified Appliances, Free-Standing Refrigerator, Microwave, Range Hood, Stainless Steel Appliance(s), Wine Cooler, Dishwasher, ENERGY STAR Qualified Water Heater
Features
- Ceiling Fan(s), High Ceilings, High Speed Internet, Quartz, Vaulted Ceiling(s), Walkin Shower, Loft, Closet, Kitchen Island, Updated Remodeled, Marble, Walk-In Closet(s)
- Flooring: Luxury Vinyl Plank, Tile, Vinyl, Wall to Wall Carpet
- Windows: Double Pane Windows, Vinyl Frames, Skylight(s)
- Basement: Crawl Space
- Number of fireplaces: 2
Interior area
- Total structure area: 2,838
- Total interior livable area: 2,838 sqft
Video & virtual tour
Property
Parking
- Total spaces: 2
- Parking features: Driveway, On Street, Garage Door Opener, Attached
- Attached garage spaces: 2
- Has uncovered spaces: Yes
Accessibility
- Accessibility features: Garage On Main, Accessibility
Features
- Levels: Two
- Stories: 2
- Patio & porch: Covered Deck, Deck
- Exterior features: Gas Hookup, Yard
- Fencing: Fenced
Lot
- Size: 8,276 Square Feet
- Features: Cul-De-Sac, Level, Private, Trees, SqFt 7000 to 9999
Details
- Additional structures: GasHookup
- Parcel number: 00239735
Construction
Type & style
- Home type: SingleFamily
- Architectural style: NW Contemporary
- Property subtype: Residential, Single Family Residence
Materials
- Cement Siding
- Foundation: Concrete Perimeter
- Roof: Composition,Shingle
Condition
- Resale,Updated/Remodeled
- New construction: No
- Year built: 1978
Utilities & green energy
- Gas: Gas Hookup, Gas
- Sewer: Public Sewer
- Water: Public
Community & HOA
Community
- Security: Fire Sprinkler System
- Subdivision: Waluga/Lake Grove
HOA
- Has HOA: No
Location
- Region: Lake Oswego
Financial & listing details
- Price per square foot: $344/sqft
- Tax assessed value: $883,300
- Annual tax amount: $8,214
- Date on market: 9/11/2026
- Listing terms: Cash,Conventional,VA Loan
- Road surface type: Paved
Estimated market value
Not available
Estimated sales range
Not available
Not available
Price history
| Date | Event | Price |
|---|---|---|
| 9/21/2026 | Price change | $975,000-2%$344/sqft |
Source:  RMLS (OR) #353247608 Report a problem RMLS (OR) #353247608 Report a problem | ||
| 9/11/2026 | Listed for sale | $995,000+15.4%$351/sqft |
Source: RMLS (OR) #353247608 Report a problem | ||
| 10/11/2022 | Sold | $862,500-3.6%$304/sqft |
Source: RMLS (OR) #22650638 Report a problem | ||
| 9/11/2022 | Pending sale | $895,000$315/sqft |
Source: RMLS (OR) #22650638 Report a problem | ||
| 8/9/2022 | Price change | $895,000-3.2%$315/sqft |
Source: RMLS (OR) #22650638 Report a problem | ||
| 8/5/2022 | Listed for sale | $925,000$326/sqft |
Source: RMLS (OR) #22650638 Report a problem | ||
Public tax history
| Year | Property taxes | Tax assessment |
|---|---|---|
| 2025 | $8,215 +2.7% | $427,761 +3% |
| 2024 | $7,996 +3% | $415,302 +3% |
| 2023 | $7,761 +3.1% | $403,206 +3% |
| 2022 | $7,531 +8.3% | $391,463 +3% |
| 2021 | $6,955 +2.6% | $380,062 +3% |
| 2020 | $6,781 +2.5% | $368,993 +3% |
| 2019 | $6,614 +5.2% | $358,246 +3% |
| 2018 | $6,290 | $347,812 +3% |
| 2017 | $6,290 +13.8% | $337,682 +3% |
| 2016 | $5,525 | $327,847 +3% |
| 2015 | $5,525 +3.5% | $318,298 +3% |
| 2014 | $5,338 +5% | $309,027 +3% |
| 2013 | $5,084 +2.7% | $300,026 +3% |
| 2012 | $4,949 +1.9% | $291,287 +3% |
| 2011 | $4,855 +1.7% | $282,803 +3% |
| 2010 | $4,773 +1.1% | $274,566 +3% |
| 2009 | $4,723 +6.7% | $266,569 +3% |
| 2008 | $4,427 +4.6% | $258,805 +3% |
| 2007 | $4,232 +4.3% | $251,267 +3% |
| 2006 | $4,056 +0.3% | $243,949 +3% |
| 2005 | $4,044 +4.1% | $236,844 +3% |
| 2004 | $3,886 +4.9% | $229,946 +3% |
| 2003 | $3,706 +4.4% | $223,249 +3% |
| 2002 | $3,550 +1.9% | $216,747 +3% |
| 2001 | $3,484 +21.2% | $210,434 +13% |
| 2000 | $2,876 | $186,270 |
Find assessor info on the county website
Monthly payment
Est. payment
Payment breakdown
Explore the cost of this home by adjusting the details. Changes won't be saved.Climate risks
Neighborhood: Waluga
Nearby schools
Schools provided by the listing agent
- Elementary: Lake Grove
- Middle: Lake Oswego
- High: Lake Oswego
Source: RMLS (OR). This data may not be complete. We recommend contacting the local school district to confirm school assignments for this home.
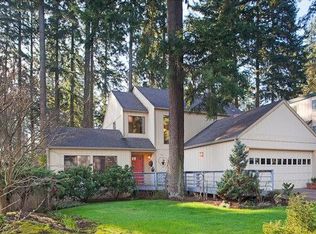
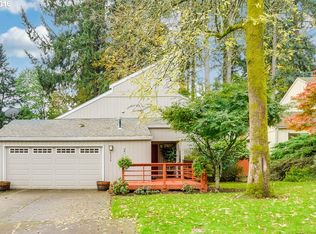
Similar homes
- $995,0004 bd3 ba2.5k sqft17423 Schalit Way, Lake Oswego, OR 97035Active
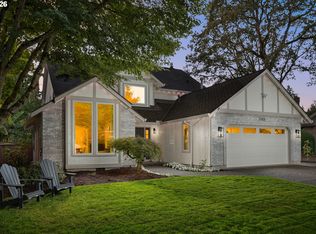
 MLS ID #130403162, Pam Waldman, Keller Williams Realty Portland Premiere. RMLS (OR)
 - $799,9004 bd2 ba1.8k sqft6290 SW Carman Dr, Lake Oswego, OR 97035For Sale

 MLS ID #843211, JAKE LUCEY, Tradition Real Estate Partners. WVMLS
 - $975,0004 bd3 ba2.6k sqft11255 SW Lynnvale Dr, Portland, OR 97225Active
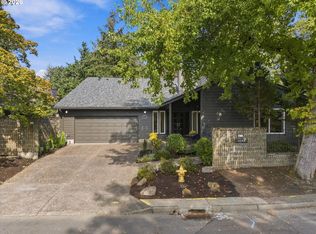 MLS ID #100083741, Shelley Lucas, The Agency Lake Oswego. RMLS (OR)
 - $769,9003 bd2 ba1.6k sqft4960 Centerwood St, Lake Oswego, OR 97035Active
 MLS ID #345632930, Charles Grant, MORE Realty. RMLS (OR)
 - $999,0002 bd1 ba1.9k sqft676 9th St, Lake Oswego, OR 97034ActiveMLS ID #319139203, Jennifer Turner, Lovejoy Real Estate. RMLS (OR)
- $750,0004 bd3 ba2.8k sqft5618 Cascade St, West Linn, OR 97068For SaleMLS ID #845742, BILL RASCHKO, Re/Max Integrity Albany Branch. WVMLS
- $879,0003 bd3 ba2.6k sqft13570 Shireva Dr, Lake Oswego, OR 97034ActiveMLS ID #498560516, Jennifer Underhill, Utopia Real Estate. RMLS (OR)
- $1,195,0005 bd3 ba2.9k sqft14275 Uplands Dr, Lake Oswego, OR 97034ActiveMLS ID #435970996, Michael Bivens, Bridgetown Equity Prop LLC. RMLS (OR)
- $1,075,0005 bd3 ba3k sqft12985 SW 135th Ave, Tigard, OR 97223ActiveMLS ID #783978565, Katharine Granum, Real Broker. RMLS (OR)
- $819,9503 bd2 ba1.4k sqft18100 Bryant Rd, Lake Oswego, OR 97034ActiveMLS ID #486843156, Jasmine Pham, HomeTrust Real Estate. RMLS (OR)
- $999,9003 bd2 ba2k sqft13275 SW Davies Rd, Beaverton, OR 97008ActiveMLS ID #291080158, Rob Levy, Keller Williams Realty Professionals. RMLS (OR)
- $--3 bd3 ba2.6k sqft12121 Hazeldell Ave, Oregon City, OR 97045ActiveMLS ID #351801019, Valerie Hunter, H & H Preferred Real Estate. RMLS (OR)
- $749,9003 bd3 ba2.8k sqft2846 Carriage Way, West Linn, OR 97068ActiveMLS ID #783958725, Jennifer Myers, Premiere Property Group, LLC. RMLS (OR)
- $1,085,0005 bd4 ba3.5k sqft18428 Steamboat Way, West Linn, OR 97068ActiveMLS ID #710981123, Peter Jameson, J Residential Properties. RMLS (OR)
