***OPEN HOUSE SATURDAY, SEPT 26TH NOON-2PM** Don’t miss this 4 bedroom, 2.1 bath colonial home located on the pond in the highly desirable Country Pond Estates! The grand foyer welcomes you and the main floor offers a formal dining area perfect for larger gatherings (could also be used as a home office for those who work from home), two story great room with soaring ceilings, floor to ceiling windows and gas fireplace. The neutral kitchen features hardwood flooring, plenty of cabinet and counter space, appliance package, pantry, island and spacious breakfast nook with doorwall offering stunning private views of the pond with wildlife GALORE! Convenient mud room perfect for winter coat/boot storage off an oversized 3 car attached side-entry garage perfect for those snowy Michigan mornings! The second floor boasts 4 bedrooms including a primary suite with walk-in closet and bath with dual vanities, garden tub and step-in shower! Convenient second floor laundry making those tedious laundry tasks a breeze! Daylight, walk-out basement is a perfect space for a recreation room. The basement walks out to the well maintained pond with ducks, turtles and deer! Everyone buys for the location and this home is only steps to Savage Elementary School and the playground, minutes to highways, airport and downtown Belleville! Schedule your showing today as this home is not expected to last long!
Pending
$450,000
42640 Winding Pond Trl, Belleville, MI 48111
4beds
2,373sqft
Single Family Residence
Built in 2005
0.3 Acres Lot
$449,500 Zestimate®
$190/sqft
$67/mo HOA
What's special
- 45 days
- 63
- 0
Zillow last checked:
Listing updated:
Listed by:
Therese Antonelli 734-777-9094,
Moving The Mitten RE Group Inc 734-627-7100
Source: Realcomp II,MLS#: 20261076774
Facts & features
Interior
Bedrooms & bathrooms
- Bedrooms: 4
- Bathrooms: 3
- Full bathrooms: 2
- 1/2 bathrooms: 1
Primary bedroom
- Level: Second
- Area: 378
- Dimensions: 27 X 14
Bedroom
- Level: Second
- Area: 143
- Dimensions: 13 X 11
Bedroom
- Level: Second
- Area: 132
- Dimensions: 12 X 11
Bedroom
- Level: Second
- Area: 130
- Dimensions: 13 X 10
Primary bathroom
- Level: Second
- Area: 192
- Dimensions: 16 X 12
Other
- Level: Second
- Area: 63
- Dimensions: 9 X 7
Other
- Level: Entry
- Area: 30
- Dimensions: 6 X 5
Other
- Level: Entry
- Area: 108
- Dimensions: 12 X 9
Dining room
- Level: Entry
- Area: 182
- Dimensions: 14 X 13
Great room
- Level: Entry
- Area: 270
- Dimensions: 18 X 15
Kitchen
- Level: Entry
- Area: 192
- Dimensions: 16 X 12
Laundry
- Level: Second
- Area: 42
- Dimensions: 7 X 6
Mud room
- Level: Entry
- Area: 20
- Dimensions: 5 X 4
Heating
- Forced Air, Natural Gas
Cooling
- Ceiling Fans, Central Air
Appliances
- Included: Dishwasher, Dryer, Free Standing Gas Range, Free Standing Refrigerator, Microwave, Washer
- Laundry: Laundry Room
Features
- Basement: Bath Stubbed,Daylight,Full,Unfinished,Walk Out Access
- Has fireplace: Yes
- Fireplace features: Gas, Great Room
Interior area
- Total interior livable area: 2,373 sqft
- Finished area above ground: 2,373
Property
Parking
- Total spaces: 3
- Parking features: Three Car Garage, Attached, Electricityin Garage, Garage Door Opener, Garage Faces Side, Side Entrance
- Garage spaces: 3
Features
- Levels: Two
- Stories: 2
- Entry location: GroundLevelwSteps
- Patio & porch: Porch
- Pool features: None
- Waterfront features: Pond
Lot
- Size: 0.3 Acres
- Dimensions: 105 x 125
Details
- Parcel number: 83102030043000
- Special conditions: Short Sale No,Standard
Construction
Type & style
- Home type: SingleFamily
- Architectural style: Colonial
- Property subtype: Single Family Residence
Materials
- Brick, Vinyl Siding
- Foundation: Basement, Poured
- Roof: Asphalt
Condition
- New construction: No
- Year built: 2005
Utilities & green energy
- Sewer: Public Sewer
- Water: Public
Community & HOA
Community
- Features: Sidewalks
- Subdivision: WAYNE COUNTY CONDO SUB PLAN 515
HOA
- Has HOA: Yes
- HOA fee: $798 annually
- HOA phone: 734-301-5541
Location
- Region: Belleville
Financial & listing details
- Price per square foot: $190/sqft
- Tax assessed value: $149,278
- Annual tax amount: $5,664
- Date on market: 9/25/2026
- Cumulative days on market: 45 days
- Listing agreement: Exclusive Right To Sell
- Listing terms: Cash,Conventional,FHA,Va Loan
- Exclusions: Exclusion(s) Do Not Exist
Estimated market value
$449,500
$427,000 - $472,000
$2,988/mo
Price history
| Date | Event | Price |
|---|---|---|
| 9/30/2026 | Pending sale | $450,000$190/sqft |
Source:  Realcomp II #20261076774 Report a problem | ||
| 9/25/2026 | Listed for sale | $450,000$190/sqft |
Source: Realcomp II #20261076774 Report a problem | ||
Public tax history
Tax history is unavailable.
Monthly payment
Est. payment
Payment breakdown
Explore the cost of this home by adjusting the details. Changes won't be saved.Climate risks
Neighborhood: 48111
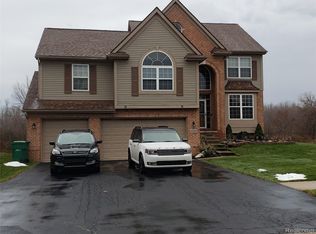
- $416,8004 bd2 ba2.3k sqft42640 Winding Pond Trl #43, Van Buren Township, MI 48111Off Market
- $416,800-- bd2 ba2.4k sqft42692 Winding Pond Trl #42, Van Buren Township, MI 48111Off Market
- $440,1004 bd3 ba2.6k sqft42606 Winding Pond Trl #44, Van Buren Township, MI 48111Off Market
- $395,1004 bd3 ba2.2k sqft42639 Winding, Belleville, MI 48111Off Market
Similar homes
- $429,9003 bd3 ba1.6k sqft13527 Chester Ct, Belleville, MI 48111For Sale
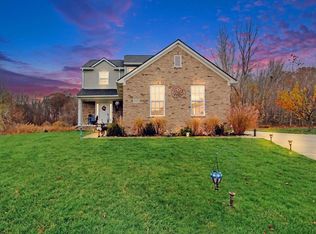
 MLS ID #26060275, Magen Larsen, Real Estate One Inc. MichRIC
- $479,9004 bd3 ba2.4k sqft6827 Anna Dr, Belleville, MI 48111For Sale
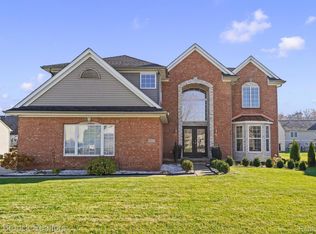
 MLS ID #20261092877, Lora Kazanjian, Max Broock, REALTORS®-Birmingham. Realcomp II
- $389,9004 bd3 ba2.2k sqft14737 Brookside Dr, Belleville, MI 48111For Sale
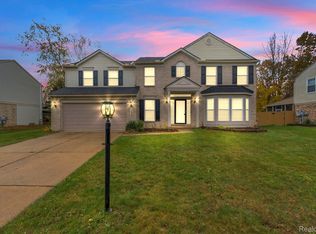 MLS ID #20261089953, Elrashid Zomrawy, RE/MAX Leading Edge. Realcomp II
- $450,0005 bd3 ba2.6k sqft19220 Martinsville Rd, Belleville, MI 48111For Sale
 MLS ID #20261090307, Rhonda Cerone, Mi Choice Realty. Realcomp II
- $449,9003 bd4 ba2.3k sqft47449 Belmont Dr, Van Buren Township, MI 48111For SaleMLS ID #26057466, Theresa Shrader, RE/MAX Classic. MichRIC
- $410,0004 bd3 ba2.8k sqft42116 Richmond Dr, Belleville, MI 48111For SaleMLS ID #20261060332, Therese Antonelli, Moving The Mitten RE Group Inc. Realcomp II
- $429,9004 bd4 ba2.1k sqft409 Breakwater Ct, Belleville, MI 48111For SaleMLS ID #20261076954, Elizabeth M Aldridge, RE/MAX Crossroads III. Realcomp II
- $400,0004 bd3 ba2k sqft13329 Stamford Rd, Belleville, MI 48111For SaleMLS ID #20261086757, Alyssa Gipson, Victory Realty Centers. Realcomp II
- $382,9003 bd3 ba2.1k sqft8167 Jeremy Rd, Van Buren Township, MI 48111For SaleMLS ID #20261093067, Kristi R Roberts, KNE Realty 360, Inc. Realcomp II
- $419,9004 bd3 ba2.3k sqft44883 Greenbriar Dr, Belleville, MI 48111For SaleMLS ID #20261057486, Frank A Mastroianni, Real Estate One-Northville. Realcomp II
- $374,0003 bd3 ba2.8k sqft15635 Martinsville Rd, Van Buren Township, MI 48111For SaleMLS ID #20261082127, Matthew Talbot, Redefine Real Estate. Realcomp II
- $400,0003 bd3 ba2.7k sqft14307 Marina Dr, Van Buren Township, MI 48111For SaleMLS ID #20261082642, Therese Antonelli, Moving The Mitten RE Group Inc. Realcomp II
- $395,0003 bd3 ba2k sqft13585 Milton Dr, Belleville, MI 48111For SaleMLS ID #20261055842, Oraibe E Breadiy, HomeCraft Real Estate. Realcomp II
- $425,0004 bd4 ba2.9k sqft6522 Stoneybrook Ct, Belleville, MI 48111For SaleMLS ID #20261065114, Theodora Brown, Coldwell Banker Professionals-GPF. Realcomp II
- $380,0004 bd3 ba2.6k sqft129 South St, Belleville, MI 48111For SaleMLS ID #20261073709, Sharifa Clements, Social House Group Belleville. Realcomp II
