Welcome to this beautifully updated raised ranch in the desirable Hunting Creek neighborhood of Clay! Thoughtfully renovated from top to bottom, this move-in-ready home offers the perfect blend of modern style and everyday comfort. The stunning new kitchen features custom soft-close cabinetry, quality finishes, and an open-concept design that flows seamlessly into the spacious living room, creating the perfect space for entertaining and everyday living. Both bathrooms have been remodeled with floor-to-ceiling tile and spa-inspired finishes, offering a luxurious retreat you'll enjoy every day. Enjoy peace of mind with a brand-new roof, new furnace, and new water heater, allowing you to move in with confidence. Step outside onto the new Trex® composite deck overlooking your own private backyard oasis, complete with a freshly serviced in-ground pool featuring a new pool liner. Whether you're hosting summer gatherings or enjoying a quiet evening outdoors, this backyard is designed to impress. Filled with natural light and thoughtfully updated throughout, this turnkey home is conveniently located just minutes from shopping, dining, parks, and major commuter routes. Don't miss your opportunity to own this exceptional home—schedule your private showing today!
Pending
$329,900
4265 Hunting Creek Dr, Clay, NY 13041
4beds
1,788sqft
Single Family Residence
Built in 1974
7,370 Square Feet Lot
$-- Zestimate®
$185/sqft
$-- HOA
What's special
Quality finishesSpa-inspired finishesBeautifully updated raised ranchPrivate backyard oasisBrand-new roofFilled with natural lightOpen-concept design
- 24 days |
- 1,661 |
- 105 |
Zillow last checked:
Listing updated:
Listed by:
Skinner & Assoc. Realty LLC 315-373-6896,
Mergim Azemi 315-956-8060
Source: NYSAMLSs,MLS#: S1697198 Originating MLS: Syracuse
Originating MLS: SyracuseFacts & features
Interior
Bedrooms & bathrooms
- Bedrooms: 4
- Bathrooms: 2
- Full bathrooms: 2
- Main level bathrooms: 1
- Main level bedrooms: 2
Heating
- Gas, Forced Air
Appliances
- Included: Dryer, Dishwasher, Exhaust Fan, Electric Oven, Electric Range, Gas Water Heater, Microwave, Refrigerator, Range Hood, Washer
- Laundry: In Basement
Features
- Kitchen Island, Living/Dining Room, Quartz Counters
- Flooring: Luxury Vinyl, Tile, Varies
- Basement: None
- Has fireplace: No
Interior area
- Total structure area: 1,788
- Total interior livable area: 1,788 sqft
- Finished area below ground: 864
Video & virtual tour
Property
Parking
- Total spaces: 1
- Parking features: Attached, Garage
- Attached garage spaces: 1
Features
- Levels: One
- Stories: 1
- Exterior features: Blacktop Driveway, Pool
- Pool features: In Ground
Lot
- Size: 7,370 Square Feet
- Dimensions: 67 x 110
- Features: Rectangular, Rectangular Lot, Residential Lot
Details
- Parcel number: 31248905800000090280000000
- Special conditions: Standard
Construction
Type & style
- Home type: SingleFamily
- Architectural style: Raised Ranch
- Property subtype: Single Family Residence
Materials
- Aluminum Siding, Blown-In Insulation, Brick
- Foundation: Block
Condition
- Resale
- Year built: 1974
Utilities & green energy
- Sewer: Connected
- Water: Connected, Public
- Utilities for property: Sewer Connected, Water Connected
Community & HOA
Community
- Subdivision: Cherrington East Sec 3
Location
- Region: Clay
Financial & listing details
- Price per square foot: $185/sqft
- Tax assessed value: $5,000
- Annual tax amount: $5,537
- Date on market: 7/9/2026
- Cumulative days on market: 22 days
- Listing terms: Cash,Conventional,FHA,VA Loan
Estimated market value
Not available
Estimated sales range
Not available
Not available
Price history
| Date | Event | Price |
|---|---|---|
| 7/14/2026 | Pending sale | $329,900$185/sqft |
Source:  NYSAMLSs #S1697198 Report a problem NYSAMLSs #S1697198 Report a problem | ||
| 7/9/2026 | Listed for sale | $329,900+396.1%$185/sqft |
Source: NYSAMLSs #S1697198 Report a problem | ||
| 10/20/2025 | Sold | $66,501-77.1%$37/sqft |
Source: Public Record Report a problem | ||
| 10/11/2024 | Price change | $291,000-2.7%$163/sqft |
Source: NYSAMLSs #S1566608 Report a problem | ||
| 10/1/2024 | Price change | $299,000-3.9%$167/sqft |
Source: NYSAMLSs #S1566608 Report a problem | ||
| 9/18/2024 | Listed for sale | $311,000+245.6%$174/sqft |
Source: NYSAMLSs #S1566608 Report a problem | ||
| 10/4/2001 | Sold | $90,000$50/sqft |
Source: Public Record Report a problem | ||
Public tax history
| Year | Property taxes | Tax assessment |
|---|---|---|
| 2025 | -- | $5,000 |
| 2024 | -- | $5,000 |
| 2023 | -- | $5,000 |
| 2022 | -- | $5,000 |
| 2021 | -- | $5,000 |
| 2020 | -- | $5,000 |
| 2019 | -- | $5,000 |
| 2018 | -- | $5,000 |
| 2017 | $4,054 +160.3% | $5,000 |
| 2016 | $1,558 | $5,000 |
| 2015 | -- | $5,000 |
| 2014 | -- | $5,000 |
| 2013 | -- | $5,000 |
| 2012 | -- | $5,000 |
| 2011 | -- | $5,000 |
| 2010 | -- | $5,000 |
| 2009 | -- | $5,000 |
| 2008 | -- | $5,000 |
| 2007 | -- | $5,000 |
| 2006 | -- | $5,000 |
| 2005 | -- | $5,000 |
| 2004 | -- | $5,000 |
| 2003 | -- | $5,000 |
| 2002 | -- | $5,000 +4.2% |
| 2001 | -- | $4,800 |
| 2000 | -- | $4,800 |
Find assessor info on the county website
Monthly payment
Climate risks
Neighborhood: 13041
Nearby schools
GreatSchools rating
- NAWillow Field Elementary SchoolGrades: K-2Distance: 1.1 mi
- 8/10Soule Road Middle SchoolGrades: 6-8Distance: 0.5 mi
- 7/10Liverpool High SchoolGrades: 9-12Distance: 2.3 mi
Schools provided by the listing agent
- District: Liverpool
Source: NYSAMLSs. This data may not be complete. We recommend contacting the local school district to confirm school assignments for this home.
- $254,1003 bd1 ba1.7k sqft4267 Hunting Creek Dr, Clay, NY 13041Off Market
- $301,3003 bd2 ba1.5k sqft8487 Partridge Way, Clay, NY 13041Off Market

- $271,7003 bd1 ba1.5k sqft8485 Partridge Way, Clay, NY 13041Off Market
- $294,3003 bd1 ba1.7k sqft4294 Amblewood Ln, Clay, NY 13041Off Market
- $240,2003 bd1 ba1.3k sqft8483 Partridge Way, Clay, NY 13041Off Market
- $275,3003 bd1 ba1.5k sqft4264 Hunting Creek Dr, Clay, NY 13041Off Market
- $242,7003 bd1 ba1.2k sqft4292 Amblewood Ln, Clay, NY 13041Off Market
- $248,5003 bd2 ba1.2k sqft4298 Amblewood Ln, Clay, NY 13041Off Market
A local agent can set up tours, give advice and negotiate with sellers.
Similar homes
- $299,9003 bd2 ba1.4k sqft4258 Amblewood Ln, Clay, NY 13041For Sale
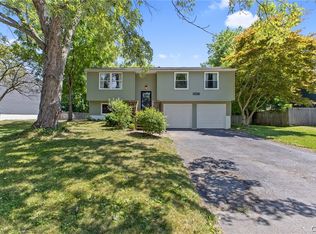
 MLS ID #S1695717, Holly Kane, Listing by: Coldwell Banker Prime Prop,Inc. NYSAMLSs
 - $319,0004 bd2 ba1.4k sqft4211 Inverrary Dr, Liverpool, NY 13090For Sale
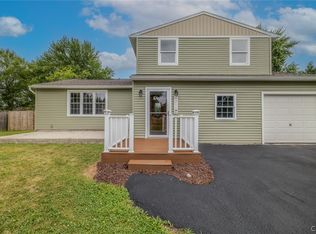 MLS ID #S1703220, Clara Bader, Listing by: Keller Williams Syracuse. NYSAMLSs
 - $299,9004 bd2 ba1.4k sqft8193 Rizzo Dr, Clay, NY 13041For Sale
 MLS ID #S1695069, Thomas K Elleman Jr, Listing by: Howard Hanna Real Estate. NYSAMLSs
 - $329,0004 bd3 ba1.8k sqft89 Inglesid Ln, Liverpool, NY 13090For Sale
 MLS ID #S1687475, Anthony Prince, Listing by: Howard Hanna Real Estate. NYSAMLSs
 - $369,9004 bd3 ba2k sqft8009 Thyme Cir, Liverpool, NY 13090For SaleMLS ID #S1702718, Brionna Skakal, Listing by: Acropolis Realty Group LLC. NYSAMLSs
- $300,0003 bd2 ba1.5k sqft8180 Capricorn Dr, Liverpool, NY 13090For SaleMLS ID #S1700808, Amber Cavedine, Listing by: Hunt Real Estate ERA. NYSAMLSs
- $434,9004 bd3 ba2k sqft5451 Lucknow Dr, Clay, NY 13041For SaleMLS ID #S1702851, Dylan Wise, Listing by: Howard Hanna Real Estate. NYSAMLSs
- $298,0003 bd2 ba1.9k sqft17 Lowell Rd, Liverpool, NY 13090For SaleMLS ID #S1700667, Thomas O'Hara, Listing by: The O'Hara Group. NYSAMLSs
- $320,0004 bd2 ba1.5k sqft319 Rita Dr, North Syracuse, NY 13212For SaleMLS ID #S1696632, Mary F Licata, Listing by: Hunt Real Estate ERA. NYSAMLSs
- $329,9903 bd1 ba1.3k sqft8300 Redwing Dr, Liverpool, NY 13090For SaleMLS ID #S1690502, Mergim Azemi, Listing by: Skinner & Assoc. Realty LLC. NYSAMLSs
- $339,0003 bd3 ba1.5k sqft8600 Snowshoe Trl, Cicero, NY 13039For SaleMLS ID #S1701360, John Zellar, Listing by: Oak Tree Real Estate. NYSAMLSs
- $249,9003 bd2 ba1.7k sqft8056 Beacon Hill Cir, Liverpool, NY 13090For SaleMLS ID #S1703368, Dylan Wise, Listing by: Howard Hanna Real Estate. NYSAMLSs
- $349,9003 bd3 ba1.7k sqft8768 Francica Ter, Cicero, NY 13039For SaleMLS ID #S1702968, Lee Baldwin, Listing by: Acropolis Realty Group LLC. NYSAMLSs
- $369,9003 bd3 ba1.8k sqft7601 Audrey Dr, North Syracuse, NY 13212For SaleMLS ID #S1702035, Donald C. Gendron, Listing by: JF Real Estate Residential LLC. NYSAMLSs
- $319,9004 bd3 ba1.8k sqft13 Memory Ln, North Syracuse, NY 13212For SaleMLS ID #S1694103, Michaelanne Vail, Listing by: Century 21 Leah's Signature. NYSAMLSs
- $369,9004 bd3 ba2.1k sqft4 Comstock Rd, Baldwinsville, NY 13027For SaleMLS ID #S1702473, Donna Wills, Listing by: Howard Hanna Real Estate. NYSAMLSs
- $249,9003 bd3 ba1.4k sqft8151 Scotia Ln, Liverpool, NY 13090For SaleMLS ID #S1702641, Donald J. Patti, Listing by: Howard Hanna Real Estate. NYSAMLSs
- $349,9993 bd3 ba2k sqft8718 Radburn Dr, Baldwinsville, NY 13027For SaleMLS ID #S1686815, Sarah Kochanek, Listing by: Integrated Real Estate Ser LLC. NYSAMLSs
- $290,0003 bd2 ba1.5k sqft8103 Princess Path, Liverpool, NY 13090For SaleMLS ID #S1691126, Chip Hodgkins, Listing by: Hunt Real Estate ERA. NYSAMLSs
- $349,9004 bd3 ba2.1k sqft111 Hillside Way, Camillus, NY 13031For SaleMLS ID #S1702547, Kevin A. Neuser, Listing by: Howard Hanna Real Estate. NYSAMLSs
