This well-maintained home offers a comfortable 1,509 sq ft open concept layout on a quiet cul-de-sac lot. Updated LVP flooring runs throughout, and the kitchen features a gas range, small island, and a formal dining room with French doors just off the foyer. The primary suite includes a walk-in shower, a separate garden tub, a large walk-in closet, and a double vanity, with tile flooring in all bathrooms. The roof was fully replaced within the past 2 years, giving buyers added peace of mind. Refrigerator conveys with the property; washer/dryer are negotiable. Additional features include attic storage and a 2-car garage with garage door opener. The neighborhood offers a pool, park, playground, and walking trails. A solid, move-in-ready option in a convenient location. Schedule your showing today.
Active
Price cut: $14K (8/22)
$225,000
427 Buckingham Dr, Kyle, TX 78640
3beds
1,509sqft
Single Family Residence
Built in 2009
6,364 Square Feet Lot
$-- Zestimate®
$149/sqft
$25/mo HOA
What's special
Small islandLarge walk-in closetQuiet cul-de-sac lotDouble vanitySeparate garden tub
- 98 days
- 1,498
- 185
Zillow last checked:
Listing updated:
Listed by:
Chris Watters (512) 646-0038,
Watters International Realty (512) 646-0038,
Austin Smith (214) 500-6556,
Watters International Realty
Source: Unlock MLS,MLS#: 5534044
Facts & features
Interior
Bedrooms & bathrooms
- Bedrooms: 3
- Bathrooms: 2
- Full bathrooms: 2
- Main level bedrooms: 3
Heating
- Central, Natural Gas
Cooling
- Central Air, Electric
Appliances
- Included: Dishwasher, Disposal, Free-Standing Gas Range, Free-Standing Refrigerator, Gas Water Heater
Features
- Breakfast Bar, High Ceilings, Laminate Counters, Double Vanity, Electric Dryer Hookup, Eat-in Kitchen, Entrance Foyer, Kitchen Island, No Interior Steps, Open Floorplan, Walk-In Closet(s), Washer Hookup
- Flooring: Tile, Vinyl
- Windows: Blinds, Screens
Interior area
- Total interior livable area: 1,509 sqft
Video & virtual tour
Property
Parking
- Total spaces: 2
- Parking features: Attached, Door-Single, Driveway, Garage Door Opener, Garage Faces Front
- Attached garage spaces: 2
Accessibility
- Accessibility features: None
Features
- Levels: One
- Stories: 1
- Patio & porch: Covered, Rear Porch
- Exterior features: Exterior Steps
- Pool features: None
- Fencing: Back Yard, Privacy, Wood
- Has view: Yes
- View description: Neighborhood
- Waterfront features: None
Lot
- Size: 6,364 Square Feet
- Features: Back Yard, Cul-De-Sac, Curbs, Front Yard, Level, Trees-Medium (20 Ft - 40 Ft)
Details
- Additional structures: None
- Parcel number: 114554000L038002
- Special conditions: Standard
Construction
Type & style
- Home type: SingleFamily
- Property subtype: Single Family Residence
Materials
- Foundation: Slab
- Roof: Composition, Shingle
Condition
- Resale
- New construction: No
- Year built: 2009
Utilities & green energy
- Sewer: Public Sewer
- Water: Public
- Utilities for property: Cable Available, Electricity Connected, Internet-Cable, Natural Gas Connected, Sewer Connected, Water Connected
Community & HOA
Community
- Features: Cluster Mailbox, Common Grounds, Curbs, Playground, Pool, Sidewalks
- Subdivision: Kensington Trails Sec 4A
HOA
- Has HOA: Yes
- Services included: Common Area Maintenance
- HOA fee: $300 annually
- HOA name: Kensington Trails HOA
Location
- Region: Kyle
Financial & listing details
- Price per square foot: $149/sqft
- Tax assessed value: $287,450
- Annual tax amount: $7,033
- Date on market: 7/16/2026
- Listing terms: Cash,Conventional,FHA,VA Loan
- Electric utility on property: Yes
Estimated market value
Not available
Estimated sales range
Not available
Not available
Price history
| Date | Event | Price |
|---|---|---|
| 8/22/2026 | Price change | $225,000-5.9%$149/sqft |
Source:  Unlock MLS #5534044 Report a problem | ||
| 7/16/2026 | Listed for sale | $239,000$158/sqft |
Source: Unlock MLS #5534044 Report a problem | ||
Public tax history
| Year | Property taxes | Tax assessment |
|---|---|---|
| 2025 | $2,500 +17.5% | $287,450 +1.9% |
| 2024 | $2,127 +11.4% | $281,999 +10% |
| 2023 | $1,909 -42.3% | $256,363 +10% |
| 2022 | $3,310 -0.6% | $233,057 +10% |
| 2021 | $3,332 +1.5% | $211,870 +6% |
| 2020 | $3,282 +0% | $199,870 +3.9% |
| 2019 | $3,282 +0.7% | $192,450 +0.5% |
| 2018 | $3,260 +4.1% | $191,550 +9.2% |
| 2017 | $3,133 +6.2% | $175,417 +10% |
| 2016 | $2,950 +5.3% | $159,470 +6% |
| 2015 | $2,801 | $150,458 +10% |
| 2014 | $2,801 | $136,780 +0.8% |
| 2013 | -- | $135,730 |
| 2012 | -- | $135,730 |
| 2011 | -- | $135,730 |
| 2010 | -- | $135,730 +804.9% |
| 2009 | -- | $15,000 |
| 2007 | -- | $15,000 |
Find assessor info on the county website
Monthly payment
Est. payment
Payment breakdown
Explore the cost of this home by adjusting the details. Changes won't be saved.Climate risks
Neighborhood: 78640
Nearby schools
Schools provided by the listing agent
- Elementary: Science Hall
- Middle: Armando Chapa
- High: Lehman
- District: HaysCONSISD
Source: Unlock MLS. This data may not be complete. We recommend contacting the local school district to confirm school assignments for this home.
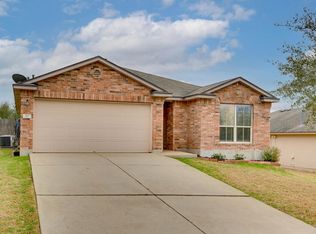

Similar homes
- $245,0004 bd3 ba1.7k sqft164 Regent Cv, Kyle, TX 78640Active

 MLS ID #2061517, Cheyenne Shelton, TS Realty. Unlock MLS
- $--3 bd2 ba1.4k sqft137 Sawgrass Cir, Kyle, TX 78640Auction
 Auction.com 1
- $222,0003 bd2 ba1.2k sqft148 Pearl Lake Dr, Kyle, TX 78640Active
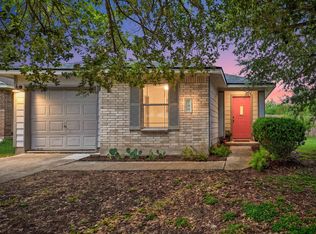 MLS ID #4796363, Celeste Quesada, Blairfield Realty LLC. Unlock MLS
- $230,0004 bd2 ba1.7k sqft257 Lake Washington Dr, Kyle, TX 78640Active
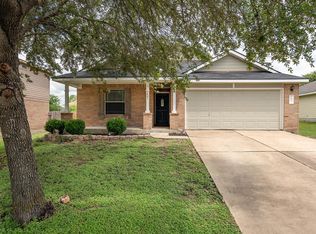 MLS ID #2779425, Courtney Alcott, Keller Williams Realty Lone St. Unlock MLS
- $229,9003 bd2 ba1.3k sqft151 Henke Cv, Kyle, TX 78640ActiveMLS ID #6152028, Andrew Cavazos, Keller Williams Realty. Unlock MLS
- $229,6903 bd2 ba1.2k sqft130 Riley Cv, Kyle, TX 78640ActiveMLS ID #9433358, Dani Jones, Central Metro Realty. Unlock MLS
- $239,9003 bd2 ba1.2k sqft500 Britni Loop, Kyle, TX 78640ActiveMLS ID #2886023, Clay Lake, Keeping It Realty. Unlock MLS
- $239,9003 bd2 ba1k sqft156 Keystone Loop, Kyle, TX 78640ActiveMLS ID #3777908, Rocio Enriquez, Compass RE Texas, LLC. Unlock MLS
- $259,9003 bd2 ba1.4k sqft368 Amber Ash Dr, Kyle, TX 78640ActiveMLS ID #3049866, Karen Jones, Bella Real Estate. Unlock MLS
- $269,9003 bd2 ba1.3k sqft448 Nottingham Loop, Kyle, TX 78640ActiveMLS ID #7444195, Jaime Elizalde, La Casa Realty Group. Unlock MLS
- $212,0003 bd2 ba1.5k sqft140 Riley Cv, Kyle, TX 78640Active
 MLS ID #609629, Sandra Nichols, Century 21 Randall Morris & As. Central Texas MLS
- $239,9003 bd2 ba1.3k sqft201 Elmer Cv, Kyle, TX 78640ActiveMLS ID #4017571, Amanda Rickman, Realty One Group Prosper. Unlock MLS
- $220,0003 bd2 ba1.7k sqft208 Quail Cv, Kyle, TX 78640ActiveMLS ID #5146007, Jd Sanford, John B. Sanford R.E. Services. Unlock MLS
- $250,0004 bd2 ba1.8k sqft1148 Amberwood Loop, Kyle, TX 78640ActiveMLS ID #8276408, Harmony Bingham, HLB REAL ESTATE LLC. Unlock MLS
- $190,0004 bd2 ba1.9k sqft149 Firwood N, Kyle, TX 78640ActiveMLS ID #1896279, Crystal Weigle, eXp Realty LLC. Unlock MLS
- $250,0003 bd3 ba2.2k sqft189 Ruidoso, Kyle, TX 78640ActiveMLS ID #6700277, Memo Vargas, V360 REALTY INTERNATIONAL. Unlock MLS
- $269,9003 bd2 ba1.3k sqft720 Goldenrod St, Kyle, TX 78640ActiveMLS ID #4722323, Clay Lake, Keeping It Realty. Unlock MLS
- $290,0003 bd2 ba1.6k sqft208 Ashwood N, Kyle, TX 78640ActiveMLS ID #9212976, Susan Rodriguez, Keller Williams Legacy. Unlock MLS
- $275,0004 bd3 ba2.1k sqft209 Peppergrass Cv, Kyle, TX 78640ActiveMLS ID #620386, Patricia Fernandez, Hart Properties. Central Texas MLS
- $265,0004 bd3 ba2k sqft256 Poplarwood Dr, Kyle, TX 78640ActiveMLS ID #1968469, Penny Gail Watson, Entera Realty LLC. Unlock MLS
