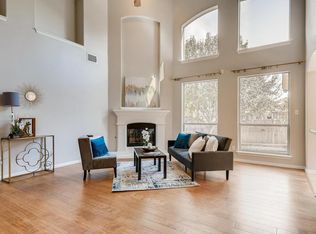
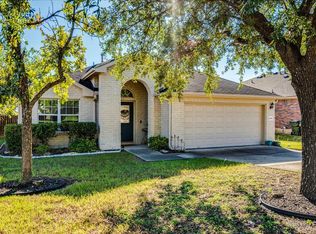
Move-in ready and full of recent updates, this 3-bedroom, 2-bath single-story home offers an open floor plan, high ceilings, and abundant natural light in growing Kyle, Texas. Fresh interior paint in a versatile neutral shade and new flooring give the home a clean, refreshed feel ready to complement any design style. The primary suite is thoughtfully separated from the secondary bedrooms and tucked toward the back of the home for added privacy. The spacious living area features a fireplace and flows easily into the dining area and kitchen, creating a comfortable layout for both everyday living and entertaining. Enjoy peace of mind with a previously repaired foundation backed by a transferable lifetime warranty. The refrigerator, washer, and dryer convey, making this home truly move-in ready. Additional features include ceiling fans in all bedrooms and the living room, an indoor utility room, water softener, sprinkler system, additional insulation, and radiant barrier. The garage is also equipped with a 220V outlet on a 50-amp breaker for convenient EV charging. Outside, you'll find a brand-new roof, three-sided brick construction, covered front and back porches, a newer fence, and a spacious yard on more than .20 acre. The community also offers a pool and playground. Conveniently located just a short drive from schools, entertainment such as EVO Entertainment, popular dining options including Torchy's and P. Terry's, and shopping at Costco, H-E-B Plus!, Walmart Supercenter, Target, and Cabela's. The home is also convenient to major area employers, including Amazon DAU5, Ascension Seton, and Tesla, with easy access to TX-130 and the Austin and San Antonio areas.
Active
$259,900
368 Amber Ash Dr, Kyle, TX 78640
3beds
1,454sqft
Single Family Residence
Built in 2006
9,060 Square Feet Lot
$-- Zestimate®
$179/sqft
$34/mo HOA
What's special
Three-sided brick constructionNewer fenceOpen floor planHigh ceilingsWater softenerNew flooringAbundant natural light
- 28 days
- 323
- 90
Likely to sell faster than
Zillow last checked:
Listing updated:
Listed by:
Karen Jones (512) 693-4772,
Bella Real Estate (512) 693-4772
Source: Unlock MLS,MLS#: 3049866
Facts & features
Interior
Bedrooms & bathrooms
- Bedrooms: 3
- Bathrooms: 2
- Full bathrooms: 2
- Main level bedrooms: 3
Heating
- Central, Fireplace(s)
Cooling
- Ceiling Fan(s), Central Air
Appliances
- Included: Dishwasher, Disposal, Gas Cooktop, Microwave, Free-Standing Gas Range, Free-Standing Refrigerator, Vented Exhaust Fan, Washer/Dryer Stacked, Water Softener Owned
Features
- Breakfast Bar, Ceiling Fan(s), High Ceilings, Double Vanity, Eat-in Kitchen, In-Law Floorplan, Kitchen Island, No Interior Steps, Open Floorplan, Pantry, Primary Bedroom on Main, Walk-In Closet(s)
- Flooring: Carpet, Tile, Vinyl
- Windows: Screens, Window Treatments
- Number of fireplaces: 1
- Fireplace features: Living Room
Interior area
- Total interior livable area: 1,454 sqft
Property
Parking
- Total spaces: 2
- Parking features: Attached, Driveway, Electric Vehicle Charging Station(s), Garage, Garage Door Opener
- Attached garage spaces: 2
Accessibility
- Accessibility features: None
Features
- Levels: One
- Stories: 1
- Patio & porch: Covered, Front Porch, Patio
- Exterior features: Gutters Partial, Private Yard
- Pool features: None
- Fencing: Fenced, Privacy, Wood
- Has view: Yes
- View description: Neighborhood
- Waterfront features: None
Lot
- Size: 9,060 Square Feet
- Features: Back Yard, Curbs, Few Trees, Front Yard, Interior Lot, Sprinkler - Automatic, Sprinkler - In-ground, Trees-Medium (20 Ft - 40 Ft)
Details
- Additional structures: None
- Parcel number: 110039000D013002
- Special conditions: Standard
Construction
Type & style
- Home type: SingleFamily
- Property subtype: Single Family Residence
Materials
- Foundation: Slab
- Roof: Composition, Shingle
Condition
- Resale
- New construction: No
- Year built: 2006
Utilities & green energy
- Sewer: Public Sewer
- Water: Public
- Utilities for property: Electricity Connected, Natural Gas Connected, Sewer Connected, Water Connected
Community & HOA
Community
- Features: Cluster Mailbox, Playground, Pool, Sidewalks
- Subdivision: Amberwood Ph 03
HOA
- Has HOA: Yes
- Services included: Common Area Maintenance
- HOA fee: $406 annually
- HOA name: Amberwood HOA
Location
- Region: Kyle
Financial & listing details
- Price per square foot: $179/sqft
- Tax assessed value: $286,390
- Annual tax amount: $7,007
- Date on market: 9/22/2026
- Listing terms: Cash,Conventional,FHA,VA Loan
- Electric utility on property: Yes
Estimated market value
Not available
Estimated sales range
Not available
Not available
Price history
| Date | Event | Price |
|---|---|---|
| 9/22/2026 | Listed for sale | $259,900+76.5%$179/sqft |
Source:  Unlock MLS #3049866 Report a problem | ||
| 9/10/2019 | Listing removed | $1,550$1/sqft |
Source: Bella Real Estate, Inc. Report a problem | ||
| 8/3/2019 | Listed for rent | $1,550+8.8%$1/sqft |
Source: Bella Real Estate #1521261 Report a problem | ||
| 4/27/2017 | Listing removed | $1,425$1/sqft |
Source: Bella Real Estate #6198184 Report a problem | ||
| 4/7/2017 | Listed for rent | $1,425$1/sqft |
Source: Bella Real Estate, Inc. Report a problem | ||
| 10/16/2013 | Listing removed | $147,250$101/sqft |
Source: KWRI-1, LTD #7404489 Report a problem | ||
| 9/7/2013 | Pending sale | $147,250$101/sqft |
Source: KWRI-1, LTD #7404489 Report a problem | ||
| 8/31/2013 | Price change | $147,250-0.2%$101/sqft |
Source: KWRI-1, LTD #7404489 Report a problem | ||
| 7/22/2013 | Pending sale | $147,500$101/sqft |
Source: KWRI-1, LTD #7404489 Report a problem | ||
| 7/13/2013 | Listed for sale | $147,500$101/sqft |
Source: KWRI-1, LTD #7404489 Report a problem | ||
Public tax history
| Year | Property taxes | Tax assessment |
|---|---|---|
| 2025 | $7,007 +8.5% | $286,390 |
| 2024 | $6,459 -10.9% | $286,390 -13.2% |
| 2023 | $7,246 +0.2% | $330,100 +11% |
| 2022 | $7,235 +28.3% | $297,260 +34.9% |
| 2021 | $5,639 +7.5% | $220,350 +11.5% |
| 2020 | $5,243 +0.2% | $197,620 +3.9% |
| 2019 | $5,232 +2.6% | $190,290 +5.3% |
| 2018 | $5,100 +3.5% | $180,700 +3.8% |
| 2017 | $4,927 +7.1% | $174,110 +6.7% |
| 2016 | $4,598 +37.9% | $163,110 +17.1% |
| 2015 | $3,335 | $139,330 +7.9% |
| 2014 | $3,335 | $129,160 +4.8% |
| 2013 | -- | $123,220 |
| 2012 | -- | $123,220 |
| 2011 | -- | $123,220 -5.2% |
| 2010 | -- | $129,990 -6.2% |
| 2009 | -- | $138,550 |
| 2007 | -- | $138,550 +823.7% |
| 2006 | -- | $15,000 |
| 2004 | -- | $15,000 |
Find assessor info on the county website
Monthly payment
Est. payment
Payment breakdown
Explore the cost of this home by adjusting the details. Changes won't be saved.Climate risks
Neighborhood: 78640
Nearby schools
Schools provided by the listing agent
- Elementary: Ralph Pfluger
- Middle: Armando Chapa
- High: Lehman
- District: HaysCONSISD
Source: Unlock MLS. This data may not be complete. We recommend contacting the local school district to confirm school assignments for this home.
Similar homes
- $--3 bd2 ba1.4k sqft137 Sawgrass Cir, Kyle, TX 78640Auction
 Auction.com 1
- $245,0004 bd3 ba1.7k sqft164 Regent Cv, Kyle, TX 78640Active

 MLS ID #2061517, Cheyenne Shelton, TS Realty. Unlock MLS
- $290,0003 bd2 ba1.6k sqft208 Ashwood N #N, Kyle, TX 78640Active
 MLS ID #9212976, Susan Rodriguez, Keller Williams Legacy. Unlock MLS
- $284,5004 bd3 ba1.8k sqft1266 Cherrywood, Kyle, TX 78640Active
 MLS ID #8939175, Matt Kumar, Spyglass Realty. Unlock MLS
- $250,0004 bd2 ba1.8k sqft1148 Amberwood Loop, Kyle, TX 78640ActiveMLS ID #8276408, Harmony Bingham, HLB REAL ESTATE LLC. Unlock MLS
- $265,0004 bd3 ba2k sqft256 Poplarwood Dr, Kyle, TX 78640ActiveMLS ID #1968469, Penny Gail Watson, Entera Realty LLC. Unlock MLS
- $270,0003 bd2 ba1.4k sqft184 Kookaburra Bnd, Kyle, TX 78640ActiveMLS ID #9179596, Maria Vargas, Keller Williams Realty. Unlock MLS
- $275,0004 bd3 ba2.1k sqft209 Peppergrass Cv, Kyle, TX 78640Active
 MLS ID #620386, Patricia Fernandez, Hart Properties. Central Texas MLS
- $291,0004 bd2 ba1.8k sqft291 Dusky Thrush Dr, Kyle, TX 78640ActiveMLS ID #9443243, Adam Baker, Serhant Texas, LLC. Unlock MLS
- $269,9003 bd2 ba1.3k sqft448 Nottingham Loop, Kyle, TX 78640ActiveMLS ID #7444195, Jaime Elizalde, La Casa Realty Group. Unlock MLS
- $279,9903 bd2 ba1.6k sqft176 Dusky Thrush Dr, Kyle, TX 78640ActiveMLS ID #9423806, Patricia Ramirez, JBGoodwin REALTORS WL. Unlock MLS
- $279,9993 bd2 ba1.5k sqft113 Screech Owl Dr, Kyle, TX 78640ActiveMLS ID #1713489, Matt Merket, Realty One Group Prosper. Unlock MLS
- $199,0004 bd2 ba1.9k sqft149 Firwood N, Kyle, TX 78640ActiveMLS ID #1896279, Crystal Weigle, eXp Realty LLC. Unlock MLS
- $279,0004 bd3 ba2.1k sqft245 Peppergrass Cv, Kyle, TX 78640ActiveMLS ID #6469726, Marisol Giron, Ideal Realty. Unlock MLS
- $260,0003 bd2 ba1.6k sqft587 Shadow Creek Blvd, Buda, TX 78610ActiveMLS ID #8942350, Beverly M Williams, Compass RE Texas, LLC. Unlock MLS
- $225,0003 bd2 ba1.5k sqft427 Buckingham Dr, Kyle, TX 78640ActiveMLS ID #5534044, Chris Watters, Watters International Realty. Unlock MLS
- $315,0004 bd3 ba2.1k sqft161 Prairie Verbena Dr, Kyle, TX 78640ActiveMLS ID #2271402, Daniel Garcia, MY HOME AT AUSTIN. Unlock MLS
- $285,0003 bd2 ba1.6k sqft140 MAROON LN, Kyle, TX 78640For Sale
 MLS ID #1958267, Cameron Madani TREC #753353, Real Broker, LLC. LERA MLS
- $285,8883 bd2 ba1.3k sqft550 Nautical Loop, Kyle, TX 78640ActiveMLS ID #6389670, Cassie Clemons, Christies Intl Real Estate Lone Star. Unlock MLS
- $229,9003 bd2 ba1.3k sqft151 Henke Cv, Kyle, TX 78640ActiveMLS ID #6152028, Andrew Cavazos, Keller Williams Realty. Unlock MLS
