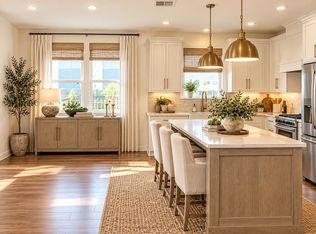
Easy living with a little Texas personality! Situated on a generous corner lot in Buda's Shadow Creek community, this charming single-story home offers 1,697 square feet, 3 bedrooms, 2 full baths and a floor plan designed for everyday living and effortless entertaining. High ceilings create an airy welcome and the kitchen opens to the main living area making it easy to stay connected with family and friends. Step outside and discover a backyard with a personality all its own! The screened-in porch provides a wonderful setting for morning coffee, relaxed evenings or entertaining friends without those pesky Texas mosquitoes. And when summer temperatures climb, your very own Cowboy pool offers a fun and refreshing escape without the upkeep of a traditional swimming pool. Built in 2006, this home offers single-story living, whether you're purchasing your first home, looking to simplify your lifestyle or searching for an easy-to-maintain Central Texas getaway. Beyond your front door, Shadow Creek offers a community swimming and splash pool, playgrounds, parks, walking trails, basketball courts, a soccer field and green spaces. Enjoy the charm of Buda with convenient access to shopping, dining, everyday necessities and the greater Austin area. A wonderful combination of comfort, outdoor enjoyment and neighborhood amenities, all wrapped up in a place you'll be happy to call home.
Pending
$260,000
587 Shadow Creek Blvd, Buda, TX 78610
3beds
1,697sqft
Single Family Residence
Built in 2006
0.26 Acres Lot
$-- Zestimate®
$153/sqft
$34/mo HOA
What's special
Single-story livingGenerous corner lotCharming single-story home
- 30 days
- 1,555
- 228
Likely to sell faster than
Zillow last checked:
Listing updated:
Listed by:
Beverly M Williams (512) 575-3644,
Compass RE Texas, LLC (512) 575-3644
Source: Unlock MLS,MLS#: 8942350
Facts & features
Interior
Bedrooms & bathrooms
- Bedrooms: 3
- Bathrooms: 2
- Full bathrooms: 2
- Main level bedrooms: 3
Heating
- Central, Fireplace(s)
Cooling
- Ceiling Fan(s), Central Air
Appliances
- Included: Dishwasher, Microwave, Free-Standing Gas Range, Refrigerator
Features
- Ceiling Fan(s), Chandelier, Double Vanity, Eat-in Kitchen, Entrance Foyer, Kitchen Island, Multiple Dining Areas, No Interior Steps, Open Floorplan, Pantry, Primary Bedroom on Main, Soaking Tub, Walk-In Closet(s)
- Flooring: Carpet, Tile, Vinyl
- Windows: None
- Number of fireplaces: 1
- Fireplace features: Gas, Living Room
Interior area
- Total interior livable area: 1,697 sqft
Video & virtual tour
Property
Parking
- Total spaces: 2
- Parking features: Attached, Door-Single, Driveway, Enclosed, Garage, Garage Door Opener, Garage Faces Front, Inside Entrance, Kitchen Level, Paved, Private, Side By Side
- Attached garage spaces: 2
Accessibility
- Accessibility features: None
Features
- Levels: One
- Stories: 1
- Patio & porch: Covered, Front Porch, Rear Porch, Screened
- Exterior features: Gutters Partial, Private Yard
- Has private pool: Yes
- Pool features: See Remarks, Above Ground
- Fencing: Back Yard, Fenced, Gate, Perimeter, Privacy, Wood
- View description: None
- Waterfront features: None
Lot
- Size: 0.26 Acres
- Features: Back Yard, Corner Lot, Few Trees, Level
Details
- Additional structures: None
- Parcel number: 117640000A035002
- Special conditions: Standard
Construction
Type & style
- Home type: SingleFamily
- Property subtype: Single Family Residence
Materials
- Foundation: Slab
- Roof: Composition, Shingle
Condition
- Resale
- New construction: No
- Year built: 2006
Utilities & green energy
- Sewer: Public Sewer
- Water: Municipal Utility District (MUD)
- Utilities for property: Electricity Connected, Natural Gas Connected, Sewer Connected, Water Connected
Community & HOA
Community
- Features: Picnic Area, Playground, Pool
- Subdivision: Shadow Creek Ph 1 Sec 1
HOA
- Has HOA: Yes
- Services included: Common Area Maintenance
- HOA fee: $34 monthly
- HOA name: Shadow Creek HOA
Location
- Region: Buda
Financial & listing details
- Price per square foot: $153/sqft
- Tax assessed value: $296,660
- Annual tax amount: $6,084
- Date on market: 10/14/2026
- Listing terms: Cash,Conventional,FHA,VA Loan
- Electric utility on property: Yes
Estimated market value
Not available
Estimated sales range
Not available
Not available
Price history
| Date | Event | Price |
|---|---|---|
| 11/6/2026 | Pending sale | $260,000$153/sqft |
Source:  Unlock MLS #8942350 Report a problem | ||
| 10/27/2026 | Contingent | $260,000$153/sqft |
Source: Unlock MLS #8942350 Report a problem | ||
| 10/14/2026 | Listed for sale | $260,000-32.5%$153/sqft |
Source: Unlock MLS #8942350 Report a problem | ||
| 7/21/2022 | Sold | -- |
Source: Realty Austin solds #8137565_78610 Report a problem | ||
| 6/25/2022 | Pending sale | $385,000$227/sqft |
Source: Unlock MLS #8137565 Report a problem | ||
| 6/20/2022 | Price change | $385,000-2.5%$227/sqft |
Source: Unlock MLS #8137565 Report a problem | ||
| 6/16/2022 | Listed for sale | $395,000+203.8%$233/sqft |
Source: Unlock MLS #8137565 Report a problem | ||
| 5/23/2019 | Sold | -- |
Source: Public Record Report a problem | ||
| 7/25/2010 | Listing removed | $130,000$77/sqft |
Source: Avalar 360 Realty #9354135 Report a problem | ||
| 5/26/2010 | Listed for sale | $130,000$77/sqft |
Source: Avalar 360 Realty #9354135 Report a problem | ||
Public tax history
| Year | Property taxes | Tax assessment |
|---|---|---|
| 2025 | $5,233 -19.6% | $296,660 -11.9% |
| 2024 | $6,511 -14.5% | $336,730 -7.4% |
| 2023 | $7,618 +17.9% | $363,730 +37.3% |
| 2022 | $6,460 -3.3% | $264,902 +10% |
| 2021 | $6,679 -1.9% | $240,820 +6.8% |
| 2020 | $6,805 +1.4% | $225,390 +3.9% |
| 2019 | $6,711 +2.9% | $216,860 +4.8% |
| 2018 | $6,522 +3% | $207,010 +3.8% |
| 2017 | $6,335 +6.3% | $199,340 +6.8% |
| 2016 | $5,959 +30.4% | $186,570 +8.7% |
| 2015 | $4,572 | $171,700 +19.2% |
| 2014 | $4,572 | $144,000 +6.5% |
| 2013 | -- | $135,220 |
| 2012 | -- | $135,220 -2.8% |
| 2011 | -- | $139,050 |
| 2010 | -- | $139,050 -4.9% |
| 2009 | -- | $146,230 |
| 2007 | -- | $146,230 +874.9% |
| 2006 | -- | $15,000 |
Find assessor info on the county website
Monthly payment
Est. payment
Payment breakdown
Explore the cost of this home by adjusting the details. Changes won't be saved.Climate risks
Neighborhood: 78610
Nearby schools
Schools provided by the listing agent
- Elementary: Ralph Pfluger
- Middle: McCormick
- High: Johnson High School
- District: HaysCONSISD
Source: Unlock MLS. This data may not be complete. We recommend contacting the local school district to confirm school assignments for this home.

Similar homes
- $250,0003 bd2 ba1.3k sqft5296 Dacy Ln, Buda, TX 78610Active

 MLS ID #5956604, Jaime Zilveti, Casa Realtors. Unlock MLS
- $260,0003 bd2 ba1.4k sqft382 Limerick Rd, Buda, TX 78610Active
 MLS ID #8218483, Jenn Colunga, All City Real Estate Ltd. Co. Unlock MLS
- $249,0003 bd2 ba1.3k sqft326 Pearl Way, Buda, TX 78610Active
 MLS ID #6304553, Amy Seely, The Seely Group LLC. Unlock MLS
- $245,0003 bd2 ba1.3k sqft204 Twisted Oaks Ln, Buda, TX 78610Active
 MLS ID #3582537, Debbie Staub, Coldwell Banker Realty. Unlock MLS
- $290,0003 bd2 ba1.6k sqft844 Dark Horse Ln, Buda, TX 78610Active
 MLS ID #625978, Christina Rickert, Cypress Realty of Texas, LLC. Central Texas MLS
- $259,0004 bd3 ba2k sqft387 Guemal Rd, Buda, TX 78610ActiveMLS ID #9508124, Gentil Salazar, Spyglass Realty. Unlock MLS
- $264,9993 bd3 ba1.9k sqft467 Twisted Oaks Ln, Buda, TX 78610ActiveMLS ID #8756946, Justin Rourke, Keller Williams Realty. Unlock MLS
- $210,0003 bd2 ba1.3k sqft274 Twisted Oaks Ln, Buda, TX 78610ActiveMLS ID #2429335, Lionel Laday, Laday Realty Group, LLC. Unlock MLS
- $279,0004 bd2 ba1.6k sqft278 Noddy Rd, Buda, TX 78610ActiveMLS ID #2900990, Susana Elosegui, Compass RE Texas, LLC. Unlock MLS
- $230,0003 bd2 ba1.2k sqft1076 Shadow Creek Blvd, Buda, TX 78610ActiveMLS ID #3009770, Amber Broadway, Opendoor Brokerage LLC. Unlock MLS
- $238,0004 bd3 ba2.1k sqft512 Eagle Brook Ln, Buda, TX 78610ActiveMLS ID #3135941, Jack McLemore, Listing Results, LLC. Unlock MLS
- $229,0003 bd3 ba1.7k sqft263 Quarter Ave, Buda, TX 78610ActiveMLS ID #2200695, Rick White, Orchard Brokerage. Unlock MLS
- $225,0003 bd2 ba1.3k sqft430 Twisted Oaks Ln, Buda, TX 78610ActiveMLS ID #6565421, Jason Fuller, Uptown Realty LLC. Unlock MLS
- $270,0003 bd2 ba1.4k sqft184 Kookaburra Bnd, Kyle, TX 78640ActiveMLS ID #9179596, Maria Vargas, Keller Williams Realty. Unlock MLS
- $269,9004 bd2 ba1.6k sqft101 Collared Dove Cv, Kyle, TX 78640ActiveMLS ID #4591877, Chris Watters, Watters International Realty. Unlock MLS
- $275,0003 bd2 ba1.6k sqft176 Dusky Thrush Dr, Kyle, TX 78640ActiveMLS ID #9423806, Patricia Ramirez, JBGoodwin REALTORS WL. Unlock MLS
- $274,9993 bd2 ba1.5k sqft113 Screech Owl Dr, Kyle, TX 78640ActiveMLS ID #1713489, Matt Merket, Realty One Group Prosper. Unlock MLS
- $250,0004 bd2 ba1.8k sqft114 Dove Ln, Kyle, TX 78640ActiveMLS ID #1726079, Juanita Tenorio, Keller Williams Realty. Unlock MLS
- $269,9993 bd2 ba1.4k sqft557 Porter Country Pkwy, Buda, TX 78610ActiveUnlock MLS
- $291,0004 bd2 ba1.8k sqft291 Dusky Thrush Dr, Kyle, TX 78640ActiveMLS ID #9443243, Adam Baker, Serhant Texas, LLC. Unlock MLS
